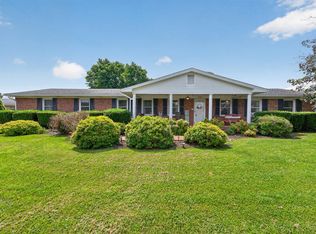
HUGE PRICE REDUCTION! Welcome to this rare find in the heart of Lebanon! This move-in ready, all-brick ranch offers the perfect blend of space, functionality, and location—nestled on a level lot at the end of a quiet dead-end street in a highly desirable neighborhood. Featuring 4 bedrooms and 3 full baths, this home is ideal for families, multi-generational living, or anyone needing extra space. The main level boasts 3 bedrooms, 2 baths, and inviting living areas, including a cozy gas log fireplace—perfect for relaxing evenings. Downstairs, you'll find a fully finished lower level with a private in-law suite, complete with its own exterior entrance—ideal for guests, extended family, or potential rental income. Car enthusiasts, hobbyists, or those needing extra storage will love the heated 2-car attached garage PLUS an impressive 30' x 40' detached garage—plenty of room for vehicles, tools, or a workshop. All of this sits on a hard-to-find flat lot with public water and sewer, offering both convenience and ease of maintenance. Homes like this don't come along often—space, versatility, and location all in one package. Schedule your showing today! Now priced to sell fast!
For sale
Price cut: $50K (8/17)
$349,900
100 Stone Dr, Lebanon, VA 24266
4beds
2,983sqft
Single Family Residence
Built in 1972
1 Acres Lot
$-- Zestimate®
$117/sqft
$-- HOA
What's special
- 205 days
- 292
- 13
Zillow last checked:
Listing updated:
Listed by:
Rd Snead 276-608-6844,
eXp Realty 866-825-7169
Source: SWVAR,MLS#: 109256
Facts & features
Interior
Bedrooms & bathrooms
- Bedrooms: 4
- Bathrooms: 3
- Full bathrooms: 3
Rooms
- Room types: Basement
Primary bedroom
- Level: First
- Area: 180
- Dimensions: 12 x 15
Bedroom 2
- Level: First
- Area: 168
- Dimensions: 12 x 14
Bedroom 3
- Level: First
- Area: 144
- Dimensions: 12 x 12
Bedroom 4
- Level: Lower
- Area: 234
- Dimensions: 13 x 18
Bathroom
- Level: First
- Area: 28
- Dimensions: 4 x 7
Bathroom 2
- Level: First
- Area: 60
- Dimensions: 5 x 12
Bathroom 3
- Level: Lower
- Area: 99
- Dimensions: 9 x 11
Dining room
- Level: First
- Area: 228
- Dimensions: 12 x 19
Family room
- Level: Lower
- Area: 700
- Dimensions: 25 x 28
Kitchen
- Level: First
- Area: 120
- Dimensions: 8 x 15
Living room
- Level: First
- Area: 325
- Dimensions: 25 x 13
Basement
- Area: 1903
Heating
- Baseboard, Electric, Forced Air, Heat Pump
Cooling
- Central Air, Heat Pump
Appliances
- Included: Electric Range, Microwave, Range Hood, Refrigerator
Features
- Paneling
- Flooring: Carpet, Tile, Vinyl, Wood
- Windows: Insulated Windows, Tilt Window(s), Vinyl, Window Treatments
- Has basement: Yes
- Number of fireplaces: 2
- Fireplace features: Brick, Gas Log, Heatilater, Insert, Two
Interior area
- Total structure area: 3,083
- Total interior livable area: 2,983 sqft
- Finished area above ground: 2,709
- Finished area below ground: 1,901
Video & virtual tour
Property
Parking
- Total spaces: 4
- Parking features: Attached, Detached, Driveway, Garage, Garage Door Opener, Paved, See Remarks
- Attached garage spaces: 4
Features
- Stories: 2
- Patio & porch: Covered, Deck
- Exterior features: See Remarks, Other
- Fencing: None
- Has view: Yes
- Water view: None
- Waterfront features: None
Lot
- Size: 1 Acres
- Features: Cul-De-Sac, Level, Views
Details
- Parcel number: 104RID3725
- Zoning: R1
Construction
Type & style
- Home type: SingleFamily
- Architectural style: Ranch
- Property subtype: Single Family Residence
Materials
- Brick
- Roof: Shingle
Condition
- Exterior Condition: Very Good,Interior Condition: Average
- Year built: 1972
Utilities & green energy
- Sewer: Public Sewer
- Water: Public
- Utilities for property: Propane, Cable Connected
Community & HOA
Community
- Security: Security System, Smoke Detector(s)
- Subdivision: Flatwoods
HOA
- Has HOA: No
- Services included: None
Location
- Region: Lebanon
Financial & listing details
- Price per square foot: $117/sqft
- Tax assessed value: $250,000
- Annual tax amount: $1,469
- Date on market: 3/20/2026
- Road surface type: Paved
Estimated market value
Not available
Estimated sales range
Not available
Not available
Price history
| Date | Event | Price |
|---|---|---|
| 8/17/2026 | Price change | $349,900-12.5%$117/sqft |
Source:  SWVAR #109256 Report a problem SWVAR #109256 Report a problem | ||
| 5/9/2026 | Price change | $399,900-4.8%$134/sqft |
Source: SWVAR #109256 Report a problem | ||
| 3/20/2026 | Listed for sale | $419,900-9.7%$141/sqft |
Source: SWVAR #109256 Report a problem | ||
| 2/26/2026 | Listing removed | $465,000$156/sqft |
Source: TVRMLS #9986907 Report a problem | ||
| 1/7/2026 | Price change | $465,000-6.1%$156/sqft |
Source: TVRMLS #9986907 Report a problem | ||
| 10/11/2025 | Listed for sale | $495,000$166/sqft |
Source: TVRMLS #9986907 Report a problem | ||
Public tax history
| Year | Property taxes | Tax assessment |
|---|---|---|
| 2025 | $1,448 +35.2% | $250,000 +47.1% |
| 2024 | $1,070 | $169,900 |
| 2023 | $1,070 | $169,900 |
| 2022 | $1,070 | $169,900 |
| 2021 | $1,070 | $169,900 |
| 2020 | $1,070 | $169,900 |
| 2019 | $1,070 | $169,900 |
| 2018 | $1,070 | $169,900 |
| 2017 | $1,070 | $169,900 |
| 2016 | -- | $169,900 |
| 2015 | -- | -- |
| 2012 | -- | $141,000 |
| 2011 | -- | -- |
| 2010 | -- | -- |
Find assessor info on the county website
Monthly payment
Est. payment
Payment breakdown
Explore the cost of this home by adjusting the details. Changes won't be saved.Climate risks
Neighborhood: 24266
Nearby schools
Schools provided by the listing agent
- Elementary: Lebanon
- Middle: Lebanon
- High: Lebanon
Source: SWVAR. This data may not be complete. We recommend contacting the local school district to confirm school assignments for this home.

Similar homes
- $315,0004 bd3 ba2.4k sqft24 Stone Dr, Lebanon, VA 24266For Sale

 MLS ID #110882, Brandon Davis, Cedar Realty Group. SWVAR
 - $395,0004 bd4 ba3.5k sqft77 Major St, Lebanon, VA 24266For Sale
 MLS ID #111424, Foster Thompson, BHHS- Mountain Sky Properties, Wytheville. SWVAR
 - $349,0003 bd2 ba2.1k sqft94 Ridge Rd, Lebanon, VA 24266For Sale
 MLS ID #112194, Barbara Parker, Akers & Associates Realty Inc. SWVAR
 - $375,0003 bd3 ba1.9k sqft14 Lively St, Lebanon, VA 24266For Sale
 MLS ID #112195, Barbara Parker, Akers & Associates Realty Inc. SWVAR
 - $399,0005 bd3 ba3k sqft64 Dye Dr, Lebanon, VA 24266For SaleMLS ID #109683, Sarah Sawyers, Path Real Estate LLC. SWVAR
- $320,0003 bd2 ba2.1k sqft87 Echo Ln, Lebanon, VA 24266For SaleMLS ID #109970, Lisa Blevins, Matt Smith Realty. SWVAR
- $399,9003 bd3 ba2.2k sqft14570 Us Highway 19, Lebanon, VA 24266For SaleMLS ID #111415, Norman Domingo, Xrealty.net LLC. SWVAR
- $225,0004 bd2 ba1.5k sqft73 Gypsy Ave, Lebanon, VA 24266For SaleMLS ID #112242, Brandon Davis, Cedar Realty Group. SWVAR
- $399,9004 bd3 ba2.1k sqft33 Fairview Dr, Lebanon, VA 24266For SaleMLS ID #110842, Robin Pennington Bise, Robin's Nest Realty LLC. SWVAR
- $364,9003 bd2 ba2.2k sqft204 W Banner St, Lebanon, VA 24266New ConstructionMLS ID #111266, Denise Blevins, eXp Realty. SWVAR
- $349,5004 bd2 ba3k sqft8857 Redbud Hwy, Honaker, VA 24260For SaleMLS ID #111493, Robin Herndon, Richlands Realty. SWVAR
- $425,0004 bd4 ba3.8k sqft26 Woodbriar St, Lebanon, VA 24266For SaleMLS ID #111605, Robin Herndon, Richlands Realty. SWVAR
- $369,0003 bd2 ba2k sqft12602 Mountain Rd, Lebanon, VA 24266For SaleMLS ID #109989, Ramona Simmons, Fortune Realty of Richlands. SWVAR
- $205,0003 bd2 ba1.6k sqft335 Poor Farm Rd, Lebanon, VA 24266For SaleMLS ID #110006, Carolyn Baldwin Pyles, Fortune Realty of Richlands. SWVAR
- $329,9003 bd2 ba1.8k sqft1544 E Main St, Lebanon, VA 24266For SaleMLS ID #111318, Connie S. Comer, Cedar Realty Group. SWVAR
- $269,0002 bd2 ba2.3k sqft699 W Main St, Lebanon, VA 24266For SaleMLS ID #111547, Sydney Rasnake, Cedar Realty Group. SWVAR
- $285,0002 bd2 ba1.8k sqft206 Pruner St, Lebanon, VA 24266For SaleMLS ID #111257, Sydney Rasnake, Cedar Realty Group. SWVAR
- $235,0003 bd2 ba2.7k sqft136 Fincastle Dr, Lebanon, VA 24266For SaleMLS ID #111910, Sydney Rasnake, Cedar Realty Group. SWVAR
