Welcome to one of Lebanon's most desirable neighborhoods! This spacious all-brick split-level home offers the perfect blend of comfort, quality, and room to grow. Situated on a large, beautifully maintained lot, the property features a charming gazebo--ideal for relaxing or entertaining while enjoying the peaceful surroundings. Inside, you'll find an abundance of living space with 5 bedrooms and 3 updated bathrooms. The home boasts both a large living room and an oversized den, providing plenty of flexibility for gatherings, work-from-home needs, or multi-generational living. Hardwood and tile flooring run throughout, offering durability and timeless appeal. Recent updates include a newer roof and HVAC, giving peace of mind for years to come. Car enthusiasts or those needing extra storage will love the 3-car attached garage plus an additional detached garage--perfect for hobbies, equipment, or workshop space. With its prime location, generous layout, and solid construction, this home is a rare find in Lebanon. Don't miss the opportunity to make it yours!
For sale
Price increase: $179K (7/24)
$599,000
64 Dye Dr, Lebanon, VA 24266
5beds
3,024sqft
Single Family Residence
Built in 1978
1.16 Acres Lot
$-- Zestimate®
$198/sqft
$-- HOA
What's special
Charming gazeboAdditional detached garageLarge beautifully maintained lotSpacious all-brick split-level homeAbundance of living spaceOversized denHardwood and tile flooring
- 167 days
- 144
- 1
Zillow last checked:
Listing updated:
Listed by:
Sarah Sawyers 276-762-9489,
Path Real Estate LLC 423-377-0577
Source: SWVAR,MLS#: 109683
Facts & features
Interior
Bedrooms & bathrooms
- Bedrooms: 5
- Bathrooms: 3
- Full bathrooms: 3
Rooms
- Room types: Basement
Primary bedroom
- Level: First
Bedroom 2
- Level: First
Bedroom 3
- Level: First
Bedroom 4
- Level: Basement
Bathroom
- Level: First
Bathroom 2
- Level: Basement
Bathroom 3
- Level: Basement
Dining room
- Level: First
Family room
- Level: Basement
Kitchen
- Level: First
Living room
- Level: First
Basement
- Area: 1456
Heating
- Heat Pump
Cooling
- Heat Pump
Appliances
- Included: Built-In Oven, Dishwasher, Refrigerator
- Laundry: In Basement
Features
- Newer Paint, Cable High Speed Internet
- Flooring: Newer Floor Covering, Tile, Wood
- Windows: Insulated Windows
- Has basement: Yes
- Number of fireplaces: 1
- Fireplace features: One
Interior area
- Total structure area: 4,080
- Total interior livable area: 3,024 sqft
- Finished area above ground: 3,024
- Finished area below ground: 0
Video & virtual tour
Property
Parking
- Total spaces: 4
- Parking features: Garage, Paved
- Garage spaces: 4
Features
- Levels: Multi/Split
- Stories: 2
- Patio & porch: Covered, Deck
- Exterior features: See Remarks
- Fencing: None
- Water view: None
- Waterfront features: None
Lot
- Size: 1.16 Acres
- Features: Level, Rolling Slope
Details
- Parcel number: 103RIA931
- Zoning: RES
Construction
Type & style
- Home type: SingleFamily
- Property subtype: Single Family Residence
Materials
- Brick, Dry Wall
- Roof: Shingle
Condition
- Exterior Condition: Good,Interior Condition: Average
- Year built: 1978
Utilities & green energy
- Sewer: Septic Tank
- Water: Public
- Utilities for property: Propane
Community & HOA
Community
- Subdivision: Green Valley
HOA
- Has HOA: No
- Services included: None
Location
- Region: Lebanon
Financial & listing details
- Price per square foot: $198/sqft
- Tax assessed value: $302,800
- Annual tax amount: $1,753
- Date on market: 4/18/2026
- Road surface type: Paved
Estimated market value
Not available
Estimated sales range
Not available
Not available
Price history
| Date | Event | Price |
|---|---|---|
| 7/24/2026 | Price change | $599,000+42.6%$198/sqft |
Source: TVRMLS #9994053 Report a problem | ||
| 6/8/2026 | Price change | $419,999-2.3%$139/sqft |
Source: TVRMLS #9994053 Report a problem | ||
| 4/17/2026 | Listed for sale | $429,999+22.9%$142/sqft |
Source: TVRMLS #9994053 Report a problem | ||
| 9/27/2021 | Sold | $350,000-6.7%$116/sqft |
Source:  SWVAR #79518 Report a problem SWVAR #79518 Report a problem | ||
| 8/16/2021 | Contingent | $375,000$124/sqft |
Source: SWVAR #79518 Report a problem | ||
| 8/8/2021 | Price change | $375,000-5.1%$124/sqft |
Source: SWVAR #79518 Report a problem | ||
| 5/26/2021 | Listed for sale | $395,000$131/sqft |
Source: Owner Report a problem | ||
Public tax history
| Year | Property taxes | Tax assessment |
|---|---|---|
| 2025 | $1,753 +25.1% | $302,800 +36.2% |
| 2024 | $1,401 | $222,400 |
| 2023 | $1,401 | $222,400 |
| 2022 | $1,401 | $222,400 |
| 2021 | $1,401 | $222,400 |
| 2020 | $1,401 | $222,400 |
| 2019 | $1,401 +5.5% | $222,400 +5.5% |
| 2018 | $1,328 | $210,800 |
| 2017 | $1,328 | $210,800 |
| 2016 | -- | $210,800 |
| 2015 | -- | -- |
| 2012 | -- | $179,000 |
| 2011 | -- | -- |
| 2010 | -- | -- |
Find assessor info on the county website
Monthly payment
Est. payment
Payment breakdown
Explore the cost of this home by adjusting the details. Changes won't be saved.Climate risks
Neighborhood: 24266
Nearby schools
Schools provided by the listing agent
- Elementary: Lebanon
- Middle: Lebanon
- High: Lebanon
Source: SWVAR. This data may not be complete. We recommend contacting the local school district to confirm school assignments for this home.

Similar homes
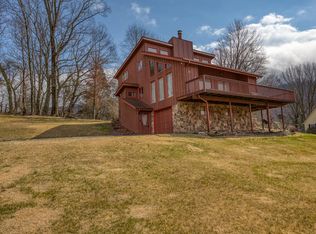
- $545,0004 bd4 ba3.5k sqft308 Scenic Dr, Lebanon, VA 24266For Sale
 MLS ID #9994922, Michael Davis. TVRMLS
 - $399,9004 bd3 ba3.5k sqft189 Shaw St, Lebanon, VA 24266For Sale
 MLS ID #10001358, Garrett Addington. TVRMLS
 - $320,0003 bd2 ba2.1k sqft87 Echo Ln, Lebanon, VA 24266For Sale
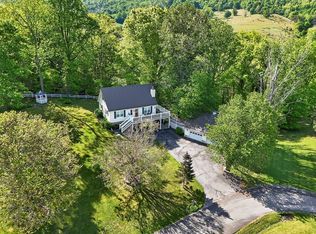
 MLS ID #109970, Lisa Blevins, Matt Smith Realty. SWVAR
 - $429,9004 bd3 ba3.1k sqft164 Hokie Hill Dr, Lebanon, VA 24266For Sale
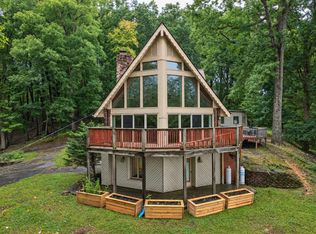 MLS ID #112099, Robin Pennington Bise, Robin's Nest Realty LLC. SWVAR
 - $395,0004 bd4 ba3.5k sqft77 Major St, Lebanon, VA 24266For SaleMLS ID #111424, Foster Thompson, BHHS- Mountain Sky Properties, Wytheville. SWVAR
- $399,9004 bd3 ba2.1k sqft33 Fairview Dr, Lebanon, VA 24266For SaleMLS ID #110842, Robin Pennington Bise, Robin's Nest Realty LLC. SWVAR
- $315,0004 bd3 ba2.4k sqft24 Stone Dr, Lebanon, VA 24266For SaleMLS ID #110882, Brandon Davis, Cedar Realty Group. SWVAR
- $425,0004 bd4 ba3.8k sqft26 Woodbriar St, Lebanon, VA 24266For SaleMLS ID #111605, Robin Herndon, Richlands Realty. SWVAR
- $399,9003 bd3 ba2.2k sqft14570 Us Highway 19, Lebanon, VA 24266For SaleMLS ID #111415, Norman Domingo, Xrealty.net LLC. SWVAR
- $625,0003 bd2 ba2.2k sqft16471 Spring Valley Rd, Abingdon, VA 24210For SaleMLS ID #109739, Karen Raines, Landmark Realty. SWVAR
- $639,9005 bd5 ba3.3k sqft175 Colony Cir, Bristol, VA 24201For SaleMLS ID #103470, Denise Blevins, eXp Realty. SWVAR
- $364,9003 bd2 ba2.2k sqft204 W Banner St, Lebanon, VA 24266New ConstructionMLS ID #111266, Denise Blevins, eXp Realty. SWVAR
- $599,0004 bd3 ba4.1k sqft17289 Crabtree Ct, Bristol, VA 24202For SaleMLS ID #110084, Jennifer Proffitt, Eagle Realty. SWVAR
- $749,0005 bd8 ba4.4k sqft19080 N Fork River Rd, Abingdon, VA 24210For SaleMLS ID #111476, Zuleika Hodges, BHHS Jones Property Group TN. SWVAR
