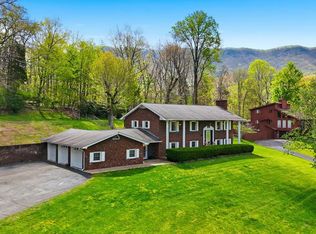
Spacious Cape Cod with Versatile Living Space & Beautiful Outdoor Setting in Lebanon! Welcome to this charming Cape Cod-style home in the quiet Ridgewood area of Lebanon, VA. Situated on a 0.69-acre corner lot, this 3,820-square-foot home offers 4 bedrooms, 3 bathrooms, and an abundance of flexible living space both inside and out. Brick and white vinyl siding, a durable metal roof, paved driveway, additional concrete parking pad, and detached one-car garage with extra storage add to the home's functionality and curb appeal. Enjoy peaceful views from three covered porch/deck areas overlooking the gently sloping yard and small apple orchard, where deer and other wildlife are often seen. A concrete sidewalk and ramp provide convenient access to the home. The main level features a welcoming four-seasons room with a freestanding propane gas-log fireplace and access to a covered deck. The updated kitchen offers new Corian countertops, stainless steel appliances, range hood, center island with bar seating, and a pantry. The primary suite includes a private bath, with a second bedroom and convenient half bath nearby. A large formal living room located at the front of the home is currently used as a dining room, showcasing the flexibility of the floor plan. Upstairs are two additional bedrooms with large closets and a full bath. The partially finished basement adds even more possibilities with a bedroom, full bath, den/lounge area, large walk-in closet, and kitchenette area with cabinets and countertops. Whether used for guests, extended family, recreation, hobbies, or additional living space, the basement offers tremendous versatility. Additional features include a central vacuum system, tilt-in windows, and a home generator for added convenience and peace of mind. With generous living space, multiple outdoor entertaining areas, storage, and a peaceful neighborhood setting, this home offers room to grow and countless ways to make the space your own.
For sale
Price cut: $25K (9/2)
$425,000
26 Woodbriar St, Lebanon, VA 24266
4beds
3,820sqft
Single Family Residence
Built in 1994
0.69 Acres Lot
$-- Zestimate®
$111/sqft
$-- HOA
What's special
Freestanding propane gas-log fireplacePaved drivewayWelcoming four-seasons roomDurable metal roofNew corian countertopsCentral vacuum systemRange hood
- 62 days
- 119
- 4
Zillow last checked:
Listing updated:
Listed by:
Robin Herndon 276-202-2015,
Richlands Realty 276-963-5260
Source: SWVAR,MLS#: 111605
Facts & features
Interior
Bedrooms & bathrooms
- Bedrooms: 4
- Bathrooms: 4
- Full bathrooms: 3
- 1/2 bathrooms: 1
Rooms
- Room types: Basement
Primary bedroom
- Level: First
Bedroom 2
- Level: First
Bedroom 3
- Level: Second
Bedroom 4
- Level: Second
Bathroom
- Level: First
Bathroom 1
- Level: First
Bathroom 2
- Level: Second
Bathroom 3
- Level: Basement
Dining room
- Level: First
Family room
- Level: First
Kitchen
- Level: First
Living room
- Level: First
Basement
- Area: 1500
Heating
- Heat Pump, Propane
Cooling
- Heat Pump
Appliances
- Included: Dryer, Electric Range, Electric Water Heater, Microwave, Range, Range Hood, Refrigerator, Washer
- Laundry: In Basement
Features
- Ceiling Fan(s), Newer Paint, Central Vacuum
- Flooring: Newer Floor Covering, Carpet, Tile, Wood
- Windows: Bay Window(s), Insulated Windows, Tilt Window(s), Vinyl
- Has basement: Yes
- Has fireplace: Yes
- Fireplace features: Free Standing, Gas Log
Interior area
- Total structure area: 3,820
- Total interior livable area: 3,820 sqft
- Finished area above ground: 2,320
- Finished area below ground: 1,500
Video & virtual tour
Property
Parking
- Total spaces: 1
- Parking features: Concrete, Detached, Driveway, Garage, Paved
- Garage spaces: 1
Features
- Stories: 3
- Patio & porch: Covered, Deck, Porch
- Exterior features: Lighting, Mature Trees
- Fencing: None
- Has view: Yes
- Water view: None
- Waterfront features: None
Lot
- Size: 0.69 Acres
- Features: Cleared, Corner Lot, Rolling Slope, Views, See Remarks
Details
- Parcel number: 79LIA70
- Zoning: res
Construction
Type & style
- Home type: SingleFamily
- Architectural style: Cape Cod
- Property subtype: Single Family Residence
Materials
- Brick, Vinyl Siding, Dry Wall
- Roof: Metal
Condition
- Exterior Condition: Very Good,Interior Condition: Very Good
- Year built: 1994
Utilities & green energy
- Sewer: Septic Tank
- Water: Public, Well
- Utilities for property: Propane, Cable Connected
Community & HOA
Community
- Security: Smoke Detector(s), Security Cameras
- Subdivision: Ridgewood
HOA
- Has HOA: No
- Services included: None
Location
- Region: Lebanon
Financial & listing details
- Price per square foot: $111/sqft
- Tax assessed value: $257,000
- Annual tax amount: $1,488
- Date on market: 8/24/2026
- Road surface type: Paved
Estimated market value
Not available
Estimated sales range
Not available
Not available
Price history
| Date | Event | Price |
|---|---|---|
| 9/2/2026 | Price change | $425,000-5.6%$111/sqft |
Source:  SWVAR #111605 Report a problem SWVAR #111605 Report a problem | ||
| 8/24/2026 | Listed for sale | $450,000+100.1%$118/sqft |
Source: SWVAR #111605 Report a problem | ||
| 3/24/2021 | Listing removed | -- |
Source: Owner Report a problem | ||
| 10/31/2019 | Listing removed | $224,900$59/sqft |
Source: Owner Report a problem | ||
| 8/7/2019 | Listed for sale | $224,900+21.6%$59/sqft |
Source: Owner Report a problem | ||
| 12/10/2009 | Sold | $185,000$48/sqft |
Source: Public Record Report a problem | ||
Public tax history
| Year | Property taxes | Tax assessment |
|---|---|---|
| 2025 | $1,488 +28.4% | $257,000 +39.7% |
| 2024 | $1,159 | $183,900 |
| 2023 | $1,159 | $183,900 |
| 2022 | $1,159 | $183,900 |
| 2021 | $1,159 | $183,900 |
| 2020 | $1,159 | $183,900 |
| 2019 | $1,159 +4.1% | $183,900 +4.1% |
| 2018 | $1,113 | $176,600 |
| 2017 | $1,113 | $176,600 +7.1% |
| 2016 | -- | $164,900 |
| 2015 | -- | -- |
| 2012 | -- | $130,700 |
| 2011 | -- | -- |
| 2010 | -- | -- |
Find assessor info on the county website
Monthly payment
Est. payment
Payment breakdown
Explore the cost of this home by adjusting the details. Changes won't be saved.Climate risks
Neighborhood: 24266
Nearby schools
Schools provided by the listing agent
- Elementary: Lebanon
- Middle: Lebanon
- High: Lebanon
Source: SWVAR. This data may not be complete. We recommend contacting the local school district to confirm school assignments for this home.
Similar homes

- $425,0003 bd3 ba2.2k sqft14570 Us Highway 19, Lebanon, VA 24266For Sale By Owner
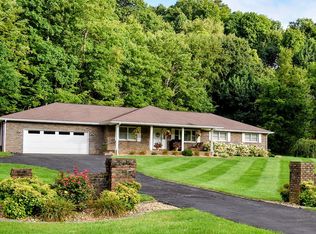
- $419,9004 bd3 ba3.1k sqft164 Hokie Hill Dr, Lebanon, VA 24266For Sale
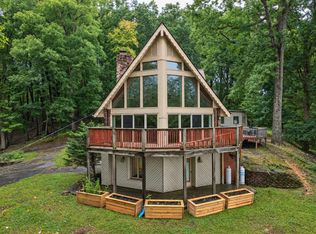
 MLS ID #112099, Robin Pennington Bise, Robin's Nest Realty LLC. SWVAR
 - $395,0004 bd4 ba3.5k sqft77 Major St, Lebanon, VA 24266For Sale
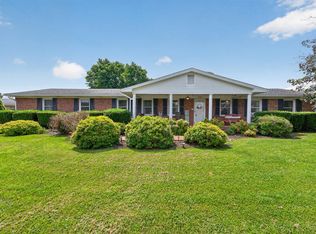 MLS ID #111424, Foster Thompson, BHHS- Mountain Sky Properties, Wytheville. SWVAR
 - $399,0005 bd3 ba3k sqft64 Dye Dr, Lebanon, VA 24266For Sale
 MLS ID #109683, Sarah Sawyers, Path Real Estate LLC. SWVAR
 - $349,9004 bd3 ba2.9k sqft100 Stone Dr, Lebanon, VA 24266For SaleMLS ID #109256, Rd Snead, eXp Realty. SWVAR
- $399,9004 bd3 ba2.1k sqft33 Fairview Dr, Lebanon, VA 24266For SaleMLS ID #110842, Robin Pennington Bise, Robin's Nest Realty LLC. SWVAR
- $399,9003 bd2 ba1.9k sqft273 Kennedy Dr, Lebanon, VA 24266For SaleMLS ID #112238, Denise Blevins, eXp Realty. SWVAR
- $375,0003 bd3 ba1.9k sqft14 Lively St, Lebanon, VA 24266For SaleMLS ID #112195, Barbara Parker, Akers & Associates Realty Inc. SWVAR
- $359,0003 bd2 ba2k sqft12602 Mountain Rd, Lebanon, VA 24266For SaleMLS ID #109989, Ramona Simmons, Fortune Realty of Richlands. SWVAR
- $315,0004 bd3 ba2.4k sqft24 Stone Dr, Lebanon, VA 24266For SaleMLS ID #110882, Brandon Davis, Cedar Realty Group. SWVAR
- $349,0003 bd2 ba2.1k sqft94 Ridge Rd, Lebanon, VA 24266For SaleMLS ID #112194, Barbara Parker, Akers & Associates Realty Inc. SWVAR
- $369,9003 bd3 ba2.7k sqft397 Crossroads Pl, Lebanon, VA 24266For SaleMLS ID #112215, Anita Morrell, BHHS Jones Property Group TN. SWVAR
- $320,0003 bd2 ba2.1k sqft87 Echo Ln, Lebanon, VA 24266For SaleMLS ID #109970, Lisa Blevins, Matt Smith Realty. SWVAR
- $349,5004 bd2 ba3k sqft8857 Redbud Hwy, Honaker, VA 24260For SaleMLS ID #111493, Robin Herndon, Richlands Realty. SWVAR
- $399,9004 bd4 ba2k sqft15452 Cedar Creek Rd, Meadowview, VA 24361For SaleMLS ID #111884, Deborah Kiser, Matt Smith Realty. SWVAR
- $364,9003 bd2 ba2.2k sqft204 W Banner St, Lebanon, VA 24266New ConstructionMLS ID #111266, Denise Blevins, eXp Realty. SWVAR
- $479,9995 bd4 ba4.3k sqft380 Kennedy Dr, Pounding Mill, VA 24637For SaleMLS ID #112387, Jimmy Akers, Akers & Associates Realty Inc. SWVAR
