This home was custom built with 9 ft ceilings and lots of amenities. It has a custom interior trim package including 2 piece crown moulding, built-ins, beamed ceiling, header treatments on windows and doors, and lots of other special trim treatments. It also contains a very large master suite including tre ceiling with rope lighting, see through gas fireplace, spacious walk-in closet, tiled shower with body jets, his and her vanity space, toilet room, and whirlpool tub. The kitchen has maple glazed Kraftmaid cabinets with granite counter tops. All bathrooms have granite or solid surface counter tops. The basement is finished and has a huge theater room with a 7.1 surround sound system and projector installed. There is also an approximately 800 sq ft game room that has porcelain tile covering the floor. The back yard of our home is completely private surrounded by trees and facing Paint Lick Mountain.
For sale by owner
Price cut: $64K (8/25)
$435,000
380 Kennedy Dr, Pounding Mill, VA 24637
5beds
4,946sqft
SingleFamily
Built in 2008
0.75 Acres Lot
$-- Zestimate®
$88/sqft
$-- HOA
Overview
- 59 days
- 1,209
- 36
Listed by:
Property Owner (276) 701-9563
Facts & features
Interior
Bedrooms & bathrooms
- Bedrooms: 5
- Bathrooms: 4
- Full bathrooms: 3
- 1/2 bathrooms: 1
Heating
- Heat pump, Electric, Propane / Butane
Cooling
- Central
Appliances
- Included: Garbage disposal
Features
- Flooring: Tile, Other, Carpet, Hardwood
- Basement: Finished
- Has fireplace: Yes
Interior area
- Total interior livable area: 4,946 sqft
Property
Parking
- Total spaces: 4
- Parking features: Garage - Attached
Features
- Exterior features: Other, Stone, Vinyl
- Has view: Yes
- View description: Mountain
Lot
- Size: 0.75 Acres
Details
- Parcel number: 157C010016
Construction
Type & style
- Home type: SingleFamily
Materials
- Foundation: Stone
- Roof: Asphalt
Condition
- New construction: No
- Year built: 2008
Community & HOA
Location
- Region: Pounding Mill
Financial & listing details
- Price per square foot: $88/sqft
- Tax assessed value: $407,400
- Annual tax amount: $2,363
- Date on market: 8/5/2026
Estimated market value
Not available
Estimated sales range
Not available
$2,409/mo
Price history
| Date | Event | Price |
|---|---|---|
| 8/25/2026 | Price change | $435,000-12.8%$88/sqft |
Source: Owner Report a problem | ||
| 8/12/2026 | Price change | $499,000-9.1%$101/sqft |
Source: Owner Report a problem | ||
| 8/5/2026 | Listed for sale | $549,000+54.6%$111/sqft |
Source: Owner Report a problem | ||
| 9/15/2020 | Sold | $355,000-3.8%$72/sqft |
Source:  SWVAR #74908 Report a problem SWVAR #74908 Report a problem | ||
| 7/23/2020 | Listed for sale | $369,000$75/sqft |
Source: ListWithFreedom.com #74908 Report a problem | ||
Public tax history
| Year | Property taxes | Tax assessment |
|---|---|---|
| 2025 | $2,363 | $407,400 |
| 2024 | $2,363 +68.9% | $407,400 +68.9% |
| 2023 | $1,399 | $241,200 |
| 2022 | $1,399 | $241,200 |
| 2021 | -- | $241,200 |
| 2020 | -- | $241,200 |
| 2018 | $1,399 | $241,200 -2% |
| 2017 | -- | $246,000 |
| 2016 | -- | $246,000 |
| 2015 | -- | $246,000 |
| 2014 | -- | $246,000 |
| 2013 | -- | $246,000 |
| 2012 | -- | -- |
| 2010 | -- | -- |
Find assessor info on the county website
Monthly payment
Est. payment
Payment breakdown
Explore the cost of this home by adjusting the details. Changes won't be saved.Climate risks
Neighborhood: 24637
Nearby schools
Schools provided by the listing agent
- Elementary: Cedar Bluff
- Middle: Richlands
- High: Richlands
Source: The MLS. This data may not be complete. We recommend contacting the local school district to confirm school assignments for this home.
Similar homes
- $395,0006 bd4 ba4.6k sqft299 Drews Ln, Cedar Bluff, VA 24609For Sale
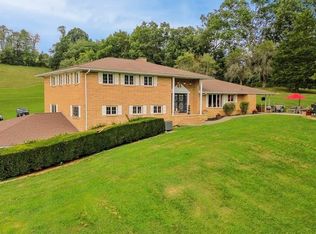
 MLS ID #104670, Geneva Mcclanahan, Richlands Realty. SWVAR
 - $520,0004 bd3 ba3.6k sqft140 Grove St, Cedar Bluff, VA 24609For Sale
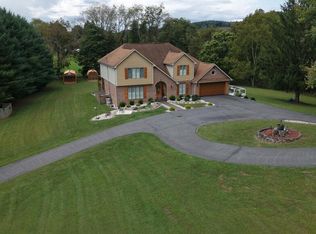 MLS ID #112043, Geneva Mcclanahan, Richlands Realty. SWVAR
 - $289,0004 bd3 ba2.5k sqft161 Maid St, Pounding Mill, VA 24637For Sale
 MLS ID #111251, Ramona Simmons, Fortune Realty of Richlands. SWVAR
 - $429,9004 bd3 ba3.1k sqft164 Hokie Hill Dr, Lebanon, VA 24266For Sale
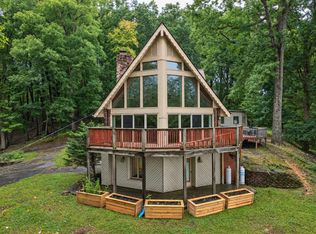 MLS ID #112099, Robin Pennington Bise, Robin's Nest Realty LLC. SWVAR
 - $275,0003 bd3 ba2.5k sqft154 Stapleton St, Pounding Mill, VA 24637For SaleMLS ID #111788, Beth Clemons, Tazewell County Realty. SWVAR
- $441,0005 bd3 ba3.2k sqft163 Bluebonnet Dr, Tazewell, VA 24651For Sale
 MLS ID #931501, VERRIA HAIRSTON. RVAR
 - $425,0004 bd4 ba3.8k sqft26 Woodbriar St, Lebanon, VA 24266For SaleMLS ID #111605, Robin Herndon, Richlands Realty. SWVAR
- $285,0004 bd3 ba3.3k sqft381 Pond St, Pounding Mill, VA 24637For SaleMLS ID #109886, Geneva Mcclanahan, Richlands Realty. SWVAR
- $525,0004 bd3 ba3.5k sqft514 Haynes Ave, Chilhowie, VA 24319For SaleMLS ID #111634, Kashia Bordwine, Holston Realty, Inc. SWVAR
- $375,0005 bd5 ba5.1k sqft227 Church St, Tazewell, VA 24651For SaleMLS ID #112065, Beth Clemons, Tazewell County Realty. SWVAR
- $324,0004 bd5 ba5.2k sqft43 Redwood Dr, Honaker, VA 24260For SaleMLS ID #110884, Christina Asbury, BHHS Four Seasons Select Prop- Richlands. SWVAR
- $349,9004 bd3 ba3.9k sqft3389 B F Buchanan Hwy, Tazewell, VA 24651For SaleMLS ID #111856, Lisa Cordle, C&C Realty (Cordle & Company). SWVAR
- $395,0004 bd4 ba3.5k sqft77 Major St, Lebanon, VA 24266For SaleMLS ID #111424, Foster Thompson, BHHS- Mountain Sky Properties, Wytheville. SWVAR
- $339,7004 bd3 ba3k sqft108 Meredith Ln, Tazewell, VA 24651For SaleMLS ID #111779, Donna Pridgen, Tazewell County Realty. SWVAR
