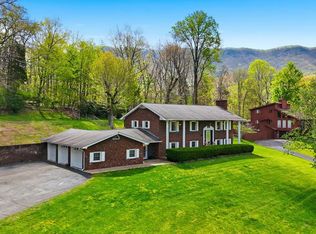
Unique, well-thought-out hilltop home offering 4 bedrooms and 4.5 baths in the Mountain town of Honaker, Virginia! The main level features over 3,000 square feet of living space, including a formal sitting room and dining room, a kitchen that welcomes a crowd with a breakfast room that flows into the large Family room. to boot enjoy a cozy sitting room with a view. The primary suite is also located on the main level and features a masonry fireplace and private bath and walk in closet. Upstairs, you'll find three additional bedrooms and two full baths. The basement offers a finished flex room with a full bath, providing additional space for guests, recreation, a home office, or what ever you can dream up that basement walkout entrance will come in handy. Recent improvements include: a new roof with 50-year architectural shingles, two heat pumps, and a water heater. The home also features an approximately 500-square-foot attached garage with skylights and storage closets, pull in a small car or make it an indoor outdoor oasis it has a private entrance to the upstairs master suite. Additional parking and storage include a detached two-car brick garage and carport. need a office location, want to run a one person salon or pamper your self and family in your own private personal salon area in the homes octagonal salon room. Looking for more than just a home? Let's talk about a mix-and-match purchase that fits your vision. Additional land surrounding the property is available for purchase, along with four additional home options. Need a family compound or multi-generational property? This could be the opportunity you've been looking for. Additional acreage may offer room for more homes, while existing trailer lots currently generate over $900 per month in rental income. The possibilities here are truly unique purchase the home or explore options to create a larger property package tailored to your needs. Some home items may be purchased separately ex. dinning.
For sale
$374,000
43 Redwood Dr, Honaker, VA 24260
4beds
5,274sqft
Single Family Residence
Built in 1985
1.5 Acres Lot
$369,000 Zestimate®
$71/sqft
$-- HOA
What's special
Additional parking and storageDetached two-car brick garageBasement walkout entranceFormal sitting roomOctagonal salon room
- 13 days |
- 370 |
- 7 |
Zillow last checked:
Listing updated:
Listed by:
Christina Asbury 276-701-5702,
BHHS Four Seasons Select Prop- Richlands 276-964-6727
Source: SWVAR,MLS#: 110884
Facts & features
Interior
Bedrooms & bathrooms
- Bedrooms: 4
- Bathrooms: 5
- Full bathrooms: 4
- 1/2 bathrooms: 1
- Main level bathrooms: 2
- Main level bedrooms: 1
Rooms
- Room types: Basement
Primary bedroom
- Level: Main
Bedroom 2
- Level: Second
Bedroom 3
- Level: Second
Bedroom 4
- Level: Second
Bathroom
- Level: Main
Bathroom 1
- Level: Main
Bathroom 2
- Level: Second
Bathroom 3
- Level: Second
Bathroom 4
- Level: Lower
Dining room
- Level: Main
Family room
- Level: Main
Kitchen
- Level: Main
Living room
- Level: Main
Basement
- Area: 750
Heating
- Central, Electric, Forced Air, Heat Pump, Propane
Cooling
- Central Air, Electric, Heat Pump
Appliances
- Included: Built-In Oven, Dishwasher, Dryer, Electric Cooktop, Electric Oven, Electric Water Heater, Disposal, Range Hood, Refrigerator, Washer, Water Filter, Water Softener
- Laundry: Main Level
Features
- Ceiling Fan(s), High Speed Internet
- Flooring: Carpet, Vinyl, Plank, Wood
- Windows: Insulated Windows
- Has basement: Yes
- Has fireplace: Yes
- Fireplace features: Brick, Free Standing, Gas Log
Interior area
- Total structure area: 5,774
- Total interior livable area: 5,274 sqft
- Finished area above ground: 5,274
- Finished area below ground: 750
Property
Parking
- Total spaces: 3
- Parking features: Attached Carport, Driveway, Garage, Paved
- Attached garage spaces: 3
- Has carport: Yes
Features
- Stories: 3
- Patio & porch: Covered, Deck, Enclosed, See Remarks
- Exterior features: Horses Allowed, Mature Trees
- Fencing: None
- Water view: None
- Waterfront features: None
Lot
- Size: 1.5 Acres
- Features: Cleared, Rolling Slope, Steep Slope
Details
- Zoning: un
- Horses can be raised: Yes
Construction
Type & style
- Home type: SingleFamily
- Architectural style: Hillside Design
- Property subtype: Single Family Residence
Materials
- Brick, Shingle Siding, Vinyl Siding, Dry Wall
- Foundation: Block, Brick/Mortar
- Roof: Metal,Shingle
Condition
- Exterior Condition: Very Good,Interior Condition: Very Good
- Year built: 1985
Utilities & green energy
- Sewer: Public Sewer
- Water: Well
- Utilities for property: Propane
Community & HOA
HOA
- Has HOA: No
- Services included: None
Location
- Region: Honaker
Financial & listing details
- Price per square foot: $71/sqft
- Annual tax amount: $1,716
- Date on market: 7/8/2026
- Road surface type: Paved

Christy Asbury
(276) 701-5702
By pressing Contact Agent, you agree that the real estate professional identified above may call/text you about your search, which may involve use of automated means and pre-recorded/artificial voices. You don't need to consent as a condition of buying any property, goods, or services. Message/data rates may apply. You also agree to our Terms of Use. Zillow does not endorse any real estate professionals. We may share information about your recent and future site activity with your agent to help them understand what you're looking for in a home.
Estimated market value
$369,000
$351,000 - $387,000
Not available
Price history
| Date | Event | Price |
|---|---|---|
| 7/8/2026 | Listed for sale | $374,000-3.9%$71/sqft |
Source:  SWVAR #110884 Report a problem SWVAR #110884 Report a problem | ||
| 6/12/2026 | Listing removed | $389,000$74/sqft |
Source: SWVAR #104345 Report a problem | ||
| 5/15/2026 | Price change | $389,000-8.3%$74/sqft |
Source: TVRMLS #9994783 Report a problem | ||
| 4/6/2026 | Price change | $424,000-5.6%$80/sqft |
Source: SWVAR #104345 Report a problem | ||
| 3/10/2026 | Price change | $449,000-5.5%$85/sqft |
Source: SWVAR #104345 Report a problem | ||
| 2/3/2026 | Price change | $475,000-4%$90/sqft |
Source: SWVAR #104345 Report a problem | ||
| 12/11/2025 | Listed for sale | $495,000$94/sqft |
Source: SWVAR #104345 Report a problem | ||
Public tax history
Tax history is unavailable.
Monthly payment
Est. payment
Payment breakdown
Explore the cost of this home by adjusting the details. Changes won't be saved.Climate risks
Neighborhood: 24260
Nearby schools
GreatSchools rating
- 8/10Honaker Elementary SchoolGrades: PK-7Distance: 1.2 mi
- 5/10Honaker High SchoolGrades: 8-12Distance: 0.7 mi
Schools provided by the listing agent
- Elementary: Honaker
- Middle: Honaker
- High: Honaker
Source: SWVAR. This data may not be complete. We recommend contacting the local school district to confirm school assignments for this home.
- $25,0000.44 Acres206 Redwood Dr, Honaker, VA 24260Lot/Land

- $126,3003 bd2 ba1.2k sqft71 Clearview Dr, Honaker, VA 24260Off Market
- $130,0003 bd1 ba1.3k sqft103 Clearview, Cedar Bluff, VA 24609For Sale
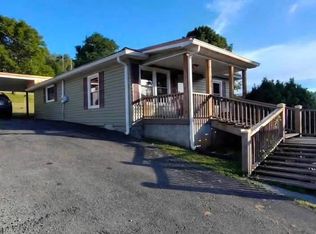
- $166,8004 bd1 ba1.2k sqft70 Hillside Dr, Honaker, VA 24260Off Market
- $14,400-- bd-- ba-- sqft70 Hillside Dr, Honaker, VA 24260Off Market
- $149,9003 bd2 ba1.4k sqft81 Redwood Dr, Honaker, VA 24260For Sale
- $71,8002 bd2 ba1.4k sqft181 Clearview Dr, Honaker, VA 24260Off Market
- $130,0003 bd2 ba1.2k sqft71 & 81 Clearview Dr, Honaker, VA 24260For Sale
Similar homes
- $399,9004 bd3 ba2.9k sqft100 Stone Dr, Lebanon, VA 24266For Sale
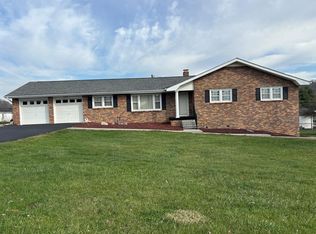
 MLS ID #109256, Rd Snead, eXp Realty. SWVAR
 - $394,0004 bd4 ba3.8k sqft77 Major St, Lebanon, VA 24266For Sale
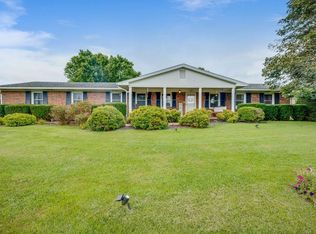 MLS ID #100859, Brandon Davis, Cedar Realty Group. SWVAR
 - $479,9994 bd3 ba3.3k sqft189 Shaw St, Lebanon, VA 24266For Sale
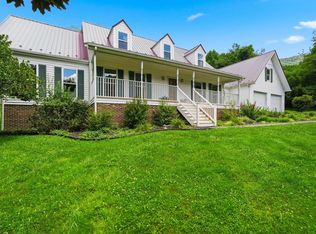 MLS ID #111106, Sarah Sawyers, Path Real Estate LLC. SWVAR
 - $419,9995 bd3 ba3k sqft64 Dye Dr, Lebanon, VA 24266For Sale
 MLS ID #109683, Sarah Sawyers, Path Real Estate LLC. SWVAR
 - $392,0003 bd3 ba3.4k sqft1087 Greenhouse Cir, Oakwood, VA 24631For SaleMLS ID #109806, Amanda Knepper, Dream Home Realty LLC. SWVAR
- $--5 bd3 ba3k sqft1030 Yates St, Grundy, VA 24614AuctionServiceLink Auction
- $299,9004 bd3 ba3.3k sqft381 Pond St, Pounding Mill, VA 24637For SaleMLS ID #109886, Geneva Mcclanahan, Richlands Realty. SWVAR
- $440,0004 bd2 ba2.7k sqft205 Riley St, Lebanon, VA 24266For SaleMLS ID #110316, Canaan Heath, Holston Realty, Inc. SWVAR
- $560,0004 bd4 ba3.5k sqft308 Scenic Dr, Lebanon, VA 24266For SaleMLS ID #9994922, Michael Davis. TVRMLS
- $549,9004 bd5 ba2.9k sqft11066 Mount Calm Dr, Glade Spring, VA 24340For SaleMLS ID #9995417, Garrett Addington. TVRMLS
- $299,0005 bd1 ba2.7k sqft2170 Saltville Hwy, Saltville, VA 24370For SaleMLS ID #9994549, Daniel Shew. TVRMLS
- $225,0003 bd3 ba2.8k sqft136 Little Rd, Raven, VA 24639For SaleMLS ID #110514, Debra Ratliff, Fortune Realty of Richlands. SWVAR
- $250,0004 bd2 ba2.8k sqft1877 Lovers Gap Rd, Vansant, VA 24656For SaleMLS ID #104175, Judy Horne, Goldwell Real Estate LLC. SWVAR
