Discover peaceful mini-farm living on approximately 5 acres featuring mountain views, a flowing creek, a natural spring and an impressive collection of thoughtfully developed outdoor spaces. Tucked away behind a gated paved drive, this private retreat offers a quiet country setting while remaining approximately eight minutes from I-81 and convenient to Abingdon, shopping, medical facilities, colleges and area attractions. Inside, the inviting open-concept living area features hardwood flooring and a beautifully appointed kitchen with granite countertops, and generous pantry storage. The home offers two private bedroom suites, each with its own full bathroom and exterior entrance. The primary suite includes a walk-in closet and adjoining bath, while the spacious second suite features a private deck, full bath and large loft—creating wonderful flexibility for guests, a studio, home office or additional living space. An oversized attached two-car garage provides automatic door openers and abundant storage. Additional improvements include a 20x40 equipment shed, 10x14 storage building with rooftop observation deck, root cellar, red garden shed, chicken house, fenced areas suitable for chickens or goats and three established garden areas. A 14x20 open-sided picnic pavilion with a beautiful hip roof and raised roof vent provides an ideal gathering place for outdoor meals and entertaining. Overlooking Logan Creek is a charming 10x14 multiuse structure with Hard Plank-style siding, finished interior walls, loft area and covered deck—close enough to enjoy the soothing sounds of the creek. Multiple agricultural improvements further enhance the property's homesteading potential. For buyers dreaming of a ready-made mini-farm, approximately 40 chickens and the existing beehives may convey with an acceptable offer.
For sale
$325,000
11260 Logan Creek Rd, Meadowview, VA 24361
2beds
2,122sqft
Single Family Residence
Built in 2016
5.01 Acres Lot
$-- Zestimate®
$153/sqft
$-- HOA
What's special
Mountain viewsLoft areaLarge loftRoot cellarFinished interior wallsChicken houseGated paved drive
- 12 days
- 1,276
- 135
Zillow last checked:
Listing updated:
Listed by:
Sandra Rhymer 276-623-7035,
Uptown Properties LLC 276-623-3718
Source: SWVAR,MLS#: 111888
Facts & features
Interior
Bedrooms & bathrooms
- Bedrooms: 2
- Bathrooms: 2
- Full bathrooms: 2
- Main level bathrooms: 1
- Main level bedrooms: 1
Primary bedroom
- Level: Main
Bedroom 2
- Level: Upper
Bathroom
- Level: Main
Bathroom 2
- Level: Upper
Kitchen
- Level: Main
Living room
- Level: Main
Basement
- Area: 0
Heating
- Propane
Cooling
- Has cooling: Yes
Appliances
- Included: None
- Laundry: Main Level
Features
- Flooring: Wood, Other
- Windows: Other-See Remarks
- Basement: None
- Has fireplace: No
- Fireplace features: None
Interior area
- Total structure area: 2,122
- Total interior livable area: 2,122 sqft
- Finished area above ground: 2,122
- Finished area below ground: 0
Video & virtual tour
Property
Parking
- Total spaces: 2
- Parking features: Garage, Paved
- Garage spaces: 2
Features
- Stories: 1
- Patio & porch: Covered, Deck
- Exterior features: Horses Allowed
- Fencing: Electric
- Has view: Yes
- View description: Creek/Stream
- Has water view: Yes
- Water view: Creek/Stream
- Waterfront features: Creek
Lot
- Size: 5.01 Acres
- Features: Cleared, Views
Details
- Additional structures: Guest House
- Parcel number: 04893
- Zoning: A1
- Horses can be raised: Yes
Construction
Type & style
- Home type: SingleFamily
- Property subtype: Single Family Residence
Materials
- HardiPlank Type
- Roof: Shingle
Condition
- Exterior Condition: Good,Interior Condition: Good
- Year built: 2016
Utilities & green energy
- Sewer: Septic Tank
- Water: Public
- Utilities for property: Propane
Community & HOA
HOA
- Has HOA: No
- Services included: None
Location
- Region: Meadowview
Financial & listing details
- Price per square foot: $153/sqft
- Tax assessed value: $171,200
- Annual tax amount: $780
- Date on market: 9/13/2026
- Road surface type: Paved
Estimated market value
Not available
Estimated sales range
Not available
Not available
Price history
| Date | Event | Price |
|---|---|---|
| 9/13/2026 | Listed for sale | $325,000+71.1%$153/sqft |
Source:  SWVAR #111888 Report a problem SWVAR #111888 Report a problem | ||
| 5/13/2019 | Sold | $190,000-4.5%$90/sqft |
Source: Public Record Report a problem | ||
| 3/29/2019 | Pending sale | $199,000$94/sqft |
Source: Bhhs Jones Property Group Va #65660 Report a problem | ||
| 3/29/2019 | Listed for sale | $199,000$94/sqft |
Source: Berkshire Hathaway Home Services Jones Property Group VA #65660 Report a problem | ||
| 2/1/2019 | Listing removed | $199,000$94/sqft |
Source: JONES & ASSOCIATES REALTY, INC. #409586 Report a problem | ||
| 12/16/2018 | Price change | $199,000-9.5%$94/sqft |
Source: Jones & Associates Realty #65660 Report a problem | ||
| 7/12/2018 | Listed for sale | $219,900+314.9%$104/sqft |
Source: Jones & Associates Realty #65660 Report a problem | ||
| 12/30/2009 | Sold | $53,000$25/sqft |
Source: Public Record Report a problem | ||
Public tax history
| Year | Property taxes | Tax assessment |
|---|---|---|
| 2025 | $736 +8.7% | $171,200 +51.6% |
| 2024 | $677 | $112,900 |
| 2023 | $677 | $112,900 |
| 2022 | $677 | $112,900 |
| 2021 | $677 +1.6% | $112,900 |
| 2020 | $667 | $112,900 +6.7% |
| 2019 | $667 +13% | $105,800 |
| 2018 | $590 +33% | $105,800 +13% |
| 2017 | $444 | $93,600 +9.1% |
| 2016 | $444 | $85,800 +22.4% |
| 2015 | $444 | $70,100 -0.4% |
| 2014 | $444 | $70,400 |
| 2013 | -- | $70,400 +34.4% |
| 2012 | -- | $52,400 |
| 2011 | -- | $52,400 |
| 2010 | -- | $52,400 |
| 2009 | -- | $52,400 +28.4% |
| 2008 | -- | $40,800 |
| 2007 | -- | $40,800 |
| 2006 | -- | $40,800 |
| 2005 | $233 -13.5% | $40,800 -8.9% |
| 2004 | $269 +5.3% | $44,800 |
| 2003 | $255 +17.3% | $44,800 +17.3% |
| 2002 | $218 +142.6% | $38,200 +180.9% |
| 2001 | $90 | $13,600 |
Find assessor info on the county website
Monthly payment
Est. payment
Payment breakdown
Explore the cost of this home by adjusting the details. Changes won't be saved.Climate risks
Neighborhood: 24361
Nearby schools
Schools provided by the listing agent
- Elementary: Meadowview
- Middle: Glade Spring
- High: Patrick Henry
Source: SWVAR. This data may not be complete. We recommend contacting the local school district to confirm school assignments for this home.
- $249,0004 bd3 ba2.2k sqft11254 Logan Creek Rd, Meadowview, VA 24361Off Market
- $465,5004 bd3 ba2.6k sqft11298 Logan Creek Rd, Meadowview, VA 24361Off Market
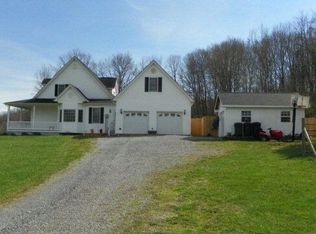
- $220,3004 bd2 ba1.9k sqft11222 Logan Creek Rd, Meadowview, VA 24361Off Market
- $213,500-- bd-- ba-- sqft27220 Yellow Springs Rd, Meadowview, VA 24361Off Market
Similar homes
- $372,0003 bd2 ba2k sqft28271 Robindale Rd, Meadowview, VA 24361For Sale
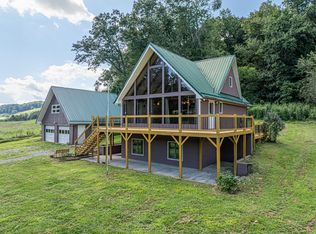
 MLS ID #111587, Linda Day, Powell Realtors. SWVAR
 - $370,0004 bd2 ba2.4k sqft12034 Waterhouse Ln, Emory, VA 24361For Sale
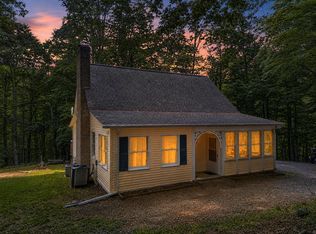 MLS ID #110505, Lindsay Trudeau, Matt Smith Realty. SWVAR
 - $342,0004 bd2 ba2k sqft31400 Rich Valley Rd, Meadowview, VA 24361For Sale
 MLS ID #104535, Terri Morphew Blevins, Deer Valley Realty Inc. SWVAR
 - $329,0003 bd2 ba1.3k sqft26312 Pewter Ln, Abingdon, VA 24211For Sale
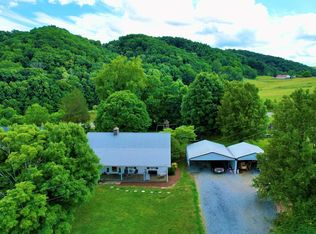 MLS ID #110759, Dave Prater, Price Richards Residential. SWVAR
 - $299,9004 bd2 ba1.7k sqft30172 Hillman Hwy, Meadowview, VA 24361For SaleMLS ID #105987, Robin Pennington Bise, Robin's Nest Realty LLC. SWVAR
- $294,9995 bd3 ba2.1k sqft797 Falcon Dr NE, Abingdon, VA 24210For Sale
 MLS ID #VAWA2000028, George Hareras, Samson Properties. Bright MLS
 - $429,9004 bd4 ba2k sqft15452 Cedar Creek Rd, Meadowview, VA 24361For SaleMLS ID #111884, Deborah Kiser, Matt Smith Realty. SWVAR
- $285,0003 bd3 ba2.1k sqft14512 White Top Vw, Abingdon, VA 24210For SaleMLS ID #109370, Kathy Pearce, Uptown Properties LLC. SWVAR
- $295,0003 bd3 ba1.9k sqft16261 Mary St, Abingdon, VA 24210For SaleMLS ID #111885, Donna Bise, Matt Smith Realty. SWVAR
- $325,0004 bd2 ba1.9k sqft19201 Moulin St, Abingdon, VA 24210For SaleMLS ID #110339, Jason Harris, The Mahaffey Agency. SWVAR
- $392,0003 bd2 ba1.9k sqft19657 Jeb Stuart Hwy, Abingdon, VA 24211For SaleMLS ID #110811, Alison Hagerman, eXp Realty. SWVAR
- $329,0004 bd2 ba1.9k sqft506 Cherry Hill Dr, Abingdon, VA 24210For SaleMLS ID #111152, Matt Smith, Matt Smith Realty. SWVAR
- $320,0003 bd2 ba2.1k sqft87 Echo Ln, Lebanon, VA 24266For SaleMLS ID #109970, Lisa Blevins, Matt Smith Realty. SWVAR
- $325,0003 bd2 ba2.1k sqft21570 Alvarado Rd, Abingdon, VA 24211For SaleMLS ID #110857, Roberta Hylton, Highlands Real Estate | Sea Glass. SWVAR
- $299,9004 bd1 ba1.5k sqft21485 Monroe Rd, Damascus, VA 24236For SaleMLS ID #111801, Virginia Harwood, RE/MAX At Work. SWVAR
- $310,0003 bd2 ba2.2k sqft344 Kilgore Dr, Bristol, VA 24201For SaleMLS ID #111740, Timothy Sproles, Highlands Real Estate| Sea Glass Bristol. SWVAR
- $359,0003 bd2 ba1.5k sqft18409 Lavender Ln, Bristol, VA 24202For SaleMLS ID #111099, Cynthia Hornsby, Prestige Homes of the Tri Cities Inc.. SWVAR
- $349,9003 bd2 ba1.8k sqft24182 Buckeye Hollow Rd, Damascus, VA 24236For SaleMLS ID #110605, Angeline Blevins, Realty One Group Results. SWVAR
