NEW ROOF! NEW HEAT PUMP! Beautiful brick home full of charm and character is minutes from Emory and Henry University and I-81 in the beautiful mountains of Southwest Virginia. This home boasts four bedrooms, two full baths, original hardwood floors that have just been refinished, new stainless steel appliances, formal dining room, brand new roof, new lighting throughout, new porch on front, full basement and a perfect lot to landscape and add your own private touches. A firepit in the backyard this summer would be a great place to relax under the stars! This brick beauty would make an excellent Airbnb, private residence, or home for Emory Students.
For sale
Price cut: $10K (7/29)
$319,900
30172 Hillman Hwy, Meadowview, VA 24361
4beds
1,707sqft
:
Get pre-qualified$1,907/mo
Single Family Residence
Built in 1949
0.34 Acres Lot
$-- Zestimate®
$187/sqft
$-- HOA
What's special
Perfect lot to landscapeFour bedroomsFirepit in the backyardNew porch on frontFormal dining roomNew lighting throughoutFull basement
- 150 days |
- 365 |
- 13 |
Zillow last checked:
Listing updated:
Listed by:
Robin Pennington Bise 276-356-4171,
Robin's Nest Realty LLC 276-429-1132,
Ava Litton 276-492-0946,
Robin's Nest Realty LLC
Source: SWVAR,MLS#: 105987
Facts & features
Interior
Bedrooms & bathrooms
- Bedrooms: 4
- Bathrooms: 2
- Full bathrooms: 2
Rooms
- Room types: Basement
Primary bedroom
- Level: First
- Area: 134.31
- Dimensions: 12.1 x 11.1
Bedroom 2
- Level: First
- Area: 121
- Dimensions: 12.1 x 10
Bedroom 3
- Level: Second
- Area: 221.76
- Dimensions: 16.8 x 13.2
Bedroom 4
- Level: Second
- Area: 2466
- Dimensions: 137 x 18
Bathroom
- Level: First
- Area: 30
- Dimensions: 5 x 6
Bathroom 2
- Level: First
- Area: 71.5
- Dimensions: 13 x 5.5
Dining room
- Level: First
- Area: 121.6
- Dimensions: 9.5 x 12.8
Kitchen
- Level: First
- Area: 125.44
- Dimensions: 9.8 x 12.8
Living room
- Level: First
- Area: 233.75
- Dimensions: 18.7 x 12.5
Basement
- Area: 1067
Heating
- Electric, Heat Pump
Cooling
- Electric, Heat Pump
Appliances
- Included: Dishwasher, Dryer, Electric Range, Microwave, Washer
Features
- Ceiling Fan(s), Cable High Speed Internet
- Flooring: Newer Floor Covering, Laminate, Wood
- Windows: Insulated Windows
- Basement: Unfinished
- Has fireplace: No
- Fireplace features: None
Interior area
- Total structure area: 2,774
- Total interior livable area: 1,707 sqft
- Finished area above ground: 1,707
- Finished area below ground: 1,067
Video & virtual tour
Property
Parking
- Parking features: Driveway, Gravel
Features
- Stories: 1
- Patio & porch: Porch
- Fencing: None
- Water view: None
- Waterfront features: None
Lot
- Size: 0.34 Acres
- Dimensions: 0.34
- Features: Cleared, Rolling Slope
Details
- Zoning: R2
Construction
Type & style
- Home type: SingleFamily
- Architectural style: Traditional
- Property subtype: Single Family Residence
Materials
- Brick, Dry Wall, Plaster
- Foundation: Block
- Roof: Shingle
Condition
- Exterior Condition: Good,Interior Condition: Good
- Year built: 1949
Utilities & green energy
- Sewer: Public Sewer
- Water: Public
- Utilities for property: Natural Gas Not Available, Cable Connected
Community & HOA
HOA
- Has HOA: No
- Services included: None
Location
- Region: Meadowview
Financial & listing details
- Price per square foot: $187/sqft
- Annual tax amount: $1,006
- Date on market: 3/3/2026
- Road surface type: Paved
Estimated market value
Not available
Estimated sales range
Not available
Not available
Price history
| Date | Event | Price |
|---|---|---|
| 7/29/2026 | Price change | $319,900-3%$187/sqft |
Source:  SWVAR #105987 Report a problem SWVAR #105987 Report a problem | ||
| 6/3/2026 | Price change | $329,900-5.7%$193/sqft |
Source: SWVAR #105987 Report a problem | ||
| 3/26/2026 | Price change | $349,900+0.3%$205/sqft |
Source: TVRMLS #9992120 Report a problem | ||
| 3/26/2026 | Price change | $349,000+5.8%$204/sqft |
Source: SWVAR #105987 Report a problem | ||
| 3/3/2026 | Listed for sale | $329,900$193/sqft |
Source: SWVAR #105987 Report a problem | ||
Public tax history
Tax history is unavailable.
Monthly payment
Est. payment
Payment breakdown
Explore the cost of this home by adjusting the details. Changes won't be saved.Climate risks
Neighborhood: 24361
Nearby schools
GreatSchools rating
- 7/10Meadowview Elementary SchoolGrades: PK-5Distance: 1.5 mi
- 7/10Glade Spring Middle SchoolGrades: 6-8Distance: 3.5 mi
- 6/10Patrick Henry High SchoolGrades: 9-12Distance: 1.6 mi
Schools provided by the listing agent
- Elementary: Meadowview
- Middle: Glade Spring
- High: Patrick Henry
Source: SWVAR. This data may not be complete. We recommend contacting the local school district to confirm school assignments for this home.
- $204,7004 bd1 ba1.7k sqft30172 Hillman Hwy, Emory, VA 24327Off Market
- $202,5002 bd2 ba1.1k sqft30182 Hillman Hwy, Meadowview, VA 24361Sold
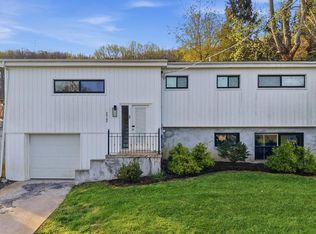
- $261,5003 bd1 ba1.6k sqft30158 Hillman Hwy, Meadowview, VA 24361Off Market

- $4,5000.5 AcresHillman Hwy, Meadowview, VA 24361Off Market
- $115,1003 bd1 ba-- sqft30177 Hillman Hwy, Meadowview, VA 24361Off Market
- $--2 bd1 ba-- sqft12518 Cory Ln, Meadowview, VA 24361Off Market
- $4,5000.5 AcresHillman Hwy, Meadowview, VA 24361Off Market
- $--2 bd2 ba-- sqft12535 Cory Ln #15, Meadowview, VA 24361Off Market
A local agent can set up tours, give advice and negotiate with sellers.
Similar homes
- $299,9004 bd2 ba1.7k sqft12104 Linden St, Meadowview, VA 24361For Sale

 MLS ID #110993, Robin Pennington Bise, Robin's Nest Realty LLC. SWVAR
 - $385,0004 bd2 ba2.4k sqft12034 Waterhouse Ln, Emory, VA 24361For Sale
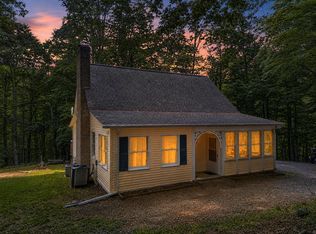 MLS ID #110505, Lindsay Trudeau, Matt Smith Realty. SWVAR
 - $345,9004 bd2 ba2k sqft31400 Rich Valley Rd, Meadowview, VA 24361For Sale
 MLS ID #104535, Terri Morphew Blevins, Deer Valley Realty Inc. SWVAR
 - $374,9004 bd3 ba2.4k sqft28360 Rivermont Dr, Meadowview, VA 24361For Sale
 MLS ID #110129, Travis Dyson, Landmark Realty. SWVAR
 - $349,0003 bd2 ba2.3k sqft20217 Shadowood Cir, Meadowview, VA 24361For SaleMLS ID #104350, Cynthia Routon, Holston Realty, Inc. SWVAR
- $329,0003 bd2 ba1.9k sqft29311 Poor Valley Rd, Saltville, VA 24370For SaleMLS ID #110977, Justin Rolfe, Mossy Oak Properties Land and Luxury. SWVAR
- $355,0003 bd2 ba2k sqft33307 Graceland Ln, Glade Spring, VA 24340For SaleMLS ID #110217, Bart Bush, Cedar Realty Group. SWVAR
- $325,0004 bd2 ba1.9k sqft19201 Moulin St, Abingdon, VA 24210For SaleMLS ID #110339, Jason Harris, The Mahaffey Agency. SWVAR
- $289,0003 bd2 ba1.8k sqft879 Wayne Ave NE, Abingdon, VA 24210For SaleMLS ID #9994138, Dominick Abate. TVRMLS
- $315,0003 bd3 ba2.4k sqft206 Pendleton Ave, Chilhowie, VA 24319For SaleMLS ID #109706, Maria Peake, Matt Smith Realty. SWVAR
- $349,9003 bd3 ba2.1k sqft15497 Porterfield Hwy, Abingdon, VA 24210For SaleMLS ID #9996723, Garrett Addington. TVRMLS
- $305,0003 bd2 ba1.5k sqft18087 Wyndale Rd, Abingdon, VA 24210For SaleMLS ID #110176, Sandra Rhymer, Uptown Properties LLC. SWVAR
- $345,0004 bd3 ba2.4k sqft24 Stone Dr, Lebanon, VA 24266For SaleMLS ID #110882, Brandon Davis, Cedar Realty Group. SWVAR
- $315,0003 bd3 ba2k sqft20031 McCray Dr, Abingdon, VA 24211For SaleMLS ID #11830854, W. Bear Lloyd, W. Bear Lloyd Auctions & Real Estate. My State MLS
- $290,0004 bd3 ba2.3k sqft245 Leonard St NW, Abingdon, VA 24210For SaleMLS ID #9993897, Kashia Bordwine. TVRMLS
- $275,0003 bd2 ba1k sqft18145 Macedonia Rd, Abingdon, VA 24211For SaleMLS ID #110183, Karen Raines, Landmark Realty. SWVAR
- $335,0004 bd2 ba1.8k sqft179 Muskrat Ramble Rd, Mountain City, TN 37683For SaleMLS ID #9992235, Sierra Arnett. TVRMLS
- $337,0003 bd2 ba2.1k sqft87 Echo Ln, Lebanon, VA 24266For SaleMLS ID #109970, Lisa Blevins, Matt Smith Realty. SWVAR
- $325,0003 bd2 ba2.1k sqft678 W Main St, Lebanon, VA 24266For SaleMLS ID #104715, Jennifer Proffitt, Eagle Realty. SWVAR
- $320,0003 bd1 ba1.2k sqft23146 Taylor Valley Rd, Damascus, VA 24236For SaleMLS ID #109472, Andrea Mcglamery, Matt Smith Realty. SWVAR
