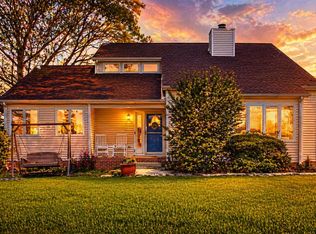
Looking for a turnkey home in the heart of Abingdon? Don't miss this one! Equipped with 3 large bedrooms, 2.5 bathrooms, and over 2,100+ sqft of thoughtfully designed living space- this place has it all! Showcasing tons of character and charm, this home has been completed with tons of unique features that include hardwood floors, multiple fireplaces, vaulted ceilings, arched doorways, custom built-ins, plus so much more! Modern luxury meets timeless design with this fully loaded kitchen boasting an open concept highlighted with T&G vaulted ceilings, stainless steel appliances, granite countertops, walk in pantry, and exterior access off of the dining room! Offering a highly sought after floor plan, this home was made to entertain and also offers the capability of one-level living with everything on the main floor. Additionally, this home features a partially finished basement, an attached garage with a workshop, and a convenient mudroom breezeway to unwind and clean up! Boasting tons of outdoor space, this home offers over an acre of land that's all level, usable, and completed with a garden, raised beds, secluded patio, and so much more! Highlighted with a picturesque curb appeal, this beautiful brick home is highlighted with an established landscape, covered front porch with swinging bench, flag pole, and so much more! Conveniently located in the heart of Abingdon, this home is nestled within minutes of all nearby grocery stores, restaurants, shopping centers, Hospital, and so much more with easy access onto Porterfield Hwy. Homes of this caliber in this location rarely come available, and will not last long priced to sell at $349k. Call today to schedule your appointment! All information contained herein is gathered from third party sources, tax records, homeowner and is subject to buyers and buyers agent verification.
For sale
$349,900
15497 Porterfield Hwy, Abingdon, VA 24210
3beds
2,140sqft
:
Get pre-qualified$2,108/mo
Single Family Residence, Residential
Built in 1948
1.07 Acres Lot
$335,900 Zestimate®
$164/sqft
$-- HOA
What's special
Multiple fireplacesPartially finished basementEstablished landscapePicturesque curb appealBeautiful brick homeGranite countertopsSecluded patio
- 51 days |
- 870 |
- 82 |
Likely to sell faster than
Zillow last checked:
Listing updated:
Listed by:
Garrett Addington 423-646-1060,
The Addington Agency Bristol 423-845-5800,
Brie Kite 423-741-4846,
The Addington Agency Bristol
Source: TVRMLS,MLS#: 9996723
Facts & features
Interior
Bedrooms & bathrooms
- Bedrooms: 3
- Bathrooms: 3
- Full bathrooms: 2
- 1/2 bathrooms: 1
Heating
- Heat Pump
Cooling
- Heat Pump
Appliances
- Included: Built-In Electric Oven, Dishwasher, Electric Range, Microwave, Refrigerator
- Laundry: Electric Dryer Hookup, Washer Hookup
Features
- Built-in Features, Eat-in Kitchen, Entrance Foyer, Granite Counters, Kitchen Island, Open Floorplan, Pantry, Remodeled
- Flooring: Hardwood, Tile
- Basement: Partially Finished
- Has fireplace: Yes
- Fireplace features: Brick, Living Room
Interior area
- Total structure area: 3,775
- Total interior livable area: 2,140 sqft
Property
Parking
- Total spaces: 2
- Parking features: Attached
- Attached garage spaces: 2
Features
- Levels: Two
- Stories: 2
- Patio & porch: Covered, Front Patio, Rear Patio
Lot
- Size: 1.07 Acres
- Topography: Level
Details
- Additional structures: Shed(s)
- Parcel number: 082 A 65 007884
- Zoning: Residential
Construction
Type & style
- Home type: SingleFamily
- Architectural style: Craftsman
- Property subtype: Single Family Residence, Residential
Materials
- Brick
- Foundation: Block
- Roof: Shingle
Condition
- Updated/Remodeled,Above Average
- New construction: No
- Year built: 1948
Utilities & green energy
- Sewer: Septic Tank
- Water: Public
Community & HOA
Community
- Subdivision: Not In Subdivision
HOA
- Has HOA: No
Location
- Region: Abingdon
Financial & listing details
- Price per square foot: $164/sqft
- Tax assessed value: $376,100
- Annual tax amount: $1,617
- Date on market: 6/12/2026
- Listing terms: Cash,Conventional
Estimated market value
$335,900
$319,000 - $353,000
$1,854/mo
Price history
| Date | Event | Price |
|---|---|---|
| 6/12/2026 | Listed for sale | $349,900-4.1%$164/sqft |
Source: TVRMLS #9996723 Report a problem | ||
| 5/7/2026 | Listing removed | $364,900$171/sqft |
Source: TVRMLS #9988050 Report a problem | ||
| 2/10/2026 | Price change | $364,900-3.9%$171/sqft |
Source: TVRMLS #9988050 Report a problem | ||
| 11/7/2025 | Listed for sale | $379,900$178/sqft |
Source: TVRMLS #9988050 Report a problem | ||
| 10/2/2025 | Listing removed | $379,900$178/sqft |
Source: TVRMLS #9980322 Report a problem | ||
| 8/8/2025 | Price change | $379,900-10.6%$178/sqft |
Source: TVRMLS #9980322 Report a problem | ||
| 6/27/2025 | Price change | $425,000-7.6%$199/sqft |
Source: TVRMLS #9980322 Report a problem | ||
| 5/16/2025 | Listed for sale | $459,900+39.4%$215/sqft |
Source: TVRMLS #9980322 Report a problem | ||
| 10/10/2022 | Sold | $330,000-8.1%$154/sqft |
Source: TVRMLS #9940937 Report a problem | ||
| 8/24/2022 | Pending sale | $359,000$168/sqft |
Source:  RE/MAX International #9940937 Report a problem RE/MAX International #9940937 Report a problem | ||
| 8/23/2022 | Contingent | $359,000$168/sqft |
Source: TVRMLS #9940937 Report a problem | ||
| 8/8/2022 | Price change | $359,000-1.6%$168/sqft |
Source: TVRMLS #9940937 Report a problem | ||
| 8/5/2022 | Listed for sale | $364,995$171/sqft |
Source: TVRMLS #9940937 Report a problem | ||
| 7/28/2022 | Pending sale | $364,995$171/sqft |
Source: RE/MAX International #9940937 Report a problem | ||
| 7/28/2022 | Contingent | $364,995$171/sqft |
Source: TVRMLS #9940937 Report a problem | ||
| 7/18/2022 | Listed for sale | $364,995+57%$171/sqft |
Source: TVRMLS #9940937 Report a problem | ||
| 5/31/2019 | Sold | $232,500-3.1%$109/sqft |
Source: Public Record Report a problem | ||
| 3/23/2019 | Price change | $239,900-2.8%$112/sqft |
Source: Richlands Realty #68130 Report a problem | ||
| 2/13/2019 | Listed for sale | $246,900+17%$115/sqft |
Source: Richlands Realty #68130 Report a problem | ||
| 1/22/2014 | Sold | $211,000$99/sqft |
Source: TVRMLS #340106 Report a problem | ||
Public tax history
| Year | Property taxes | Tax assessment |
|---|---|---|
| 2025 | $1,617 +12.3% | $376,100 +56.6% |
| 2024 | $1,441 | $240,100 |
| 2023 | $1,441 | $240,100 |
| 2022 | $1,441 | $240,100 |
| 2021 | $1,441 +10.7% | $240,100 |
| 2020 | $1,301 +100% | $240,100 +16.3% |
| 2019 | $650 -50% | $206,500 |
| 2018 | $1,301 +17.9% | $206,500 |
| 2017 | $1,104 | $206,500 +17.9% |
| 2016 | $1,104 | $175,200 |
| 2015 | $1,104 | $175,200 |
| 2014 | $1,104 | $175,200 |
| 2013 | -- | $175,200 |
| 2012 | -- | $175,200 |
| 2011 | -- | $175,200 |
| 2010 | -- | $175,200 |
| 2009 | -- | $175,200 +5.1% |
| 2008 | -- | $166,700 |
| 2007 | -- | $166,700 |
| 2006 | -- | $166,700 |
| 2005 | $950 +28.6% | $166,700 +35.4% |
| 2004 | $739 +5.3% | $123,100 |
| 2003 | $702 | $123,100 |
| 2002 | $702 +29.3% | $123,100 +49.8% |
| 2001 | $543 | $82,200 |
Find assessor info on the county website
Monthly payment
Est. payment
Payment breakdown
Explore the cost of this home by adjusting the details. Changes won't be saved.Climate risks
Neighborhood: 24210
Nearby schools
GreatSchools rating
- 9/10Greendale Elementary SchoolGrades: PK-5Distance: 2.1 mi
- 8/10E.B. Stanley Middle SchoolGrades: 6-8Distance: 3.9 mi
- 5/10Abingdon High SchoolGrades: 9-12Distance: 3.9 mi
Schools provided by the listing agent
- Elementary: Greendale
- Middle: E. B. Stanley
- High: Abingdon
Source: TVRMLS. This data may not be complete. We recommend contacting the local school district to confirm school assignments for this home.
- $53,0005.89 Acres15491 Porterfield Hwy, Abingdon, VA 24210Off Market
- $267,7003 bd1 ba2.1k sqft19045 Stone Mountain Rd, Abingdon, VA 24210Off Market
- $270,0004 bd3 ba2.1k sqft19045 Stone Mountain Rd, Abingdon, VA 24210Sold
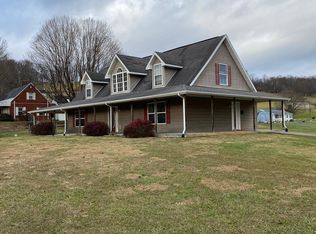
- $435,8003 bd3 ba1.7k sqft15493 Potterfield Hwy, Abingdon, VA 24210Off Market
- $473,1003 bd3 ba3k sqft15493 P[orterfield Hwy, Abingdon, VA 24210Off Market
- $462,5004 bd3 ba3.5k sqft19081 Stone Mountain Rd, Abingdon, VA 24210Off Market
- $15,000-- sqft19091 Stone Mountain Rd, Abingdon, VA 24210Off Market
- $352,7003 bd3 ba1.7k sqft19091 Stone Mountain Rd, Abingdon, VA 24210Off Market
A local agent can set up tours, give advice and negotiate with sellers.
Similar homes
- $427,0004 bd3 ba2.2k sqft118 Bogey Dr, Abingdon, VA 24211For Sale
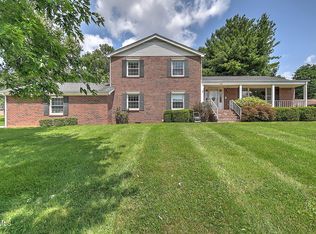 MLS ID #9998913, Garrett Addington. TVRMLS
 - $440,0005 bd3 ba2.4k sqft20004 Avondale Rd, Abingdon, VA 24211For Sale
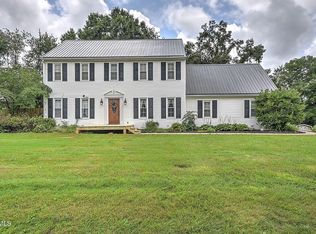 MLS ID #9998842, Kashia Bordwine. TVRMLS
 - $290,0004 bd3 ba2.3k sqft245 Leonard St NW, Abingdon, VA 24210For Sale
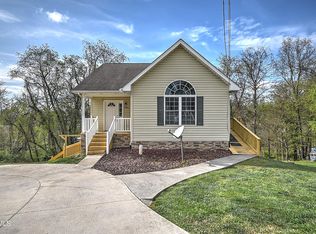 MLS ID #9993897, Kashia Bordwine. TVRMLS
 - $379,0004 bd4 ba3k sqft1151 Panorama Dr, Abingdon, VA 24210For Sale
 MLS ID #9994377, Evan Lobalbo. TVRMLS
 - $335,0003 bd3 ba2.8k sqft18518 Keeneland Ln, Abingdon, VA 24211For SaleMLS ID #9997834, Danielle McMeans. TVRMLS
- $289,0003 bd2 ba1.8k sqft879 Wayne Ave NE, Abingdon, VA 24210For SaleMLS ID #9994138, Dominick Abate. TVRMLS
- $359,0004 bd3 ba2.5k sqft455 Fairway Dr, Abingdon, VA 24211For SaleMLS ID #11608792, W. Bear Lloyd, W. Bear Lloyd Auctions & Real Estate. My State MLS
- $399,9004 bd4 ba2.8k sqft157 Stoneybrook Dr, Abingdon, VA 24210For SaleMLS ID #9994585, Laurie Andreas. TVRMLS
- $360,0004 bd2 ba1.8k sqft329 Spring Hill Ter, Bristol, VA 24201For SaleMLS ID #9998934, David Buchanan. TVRMLS
- $350,0004 bd3 ba2.3k sqft459 McArthur Cir, Bristol, VA 24201For SaleMLS ID #9997517, Donna Mumpower. TVRMLS
- $499,9003 bd2 ba2.2k sqft16471B Spring Valley Rd, Abingdon, VA 24210For Sale
 MLS ID #110712, Karen Raines, Landmark Realty. SWVAR
 - $219,0003 bd2 ba1.4k sqft315 Lowry Dr, Abingdon, VA 24210For SaleMLS ID #9996342, Stephanie Booher. TVRMLS
- $349,0003 bd3 ba2.3k sqft129 Paddle Creek Rd, Bristol, TN 37620For SaleMLS ID #111248, Michael Guffey, Matt Smith Realty. SWVAR
- $399,0003 bd3 ba2.7k sqft15519 Lee Hwy, Bristol, VA 24202For SaleMLS ID #9998065, Lauren Griffin. TVRMLS
- $340,0004 bd2 ba2.4k sqft1000 Garden Ln, Bristol, VA 24201For SaleMLS ID #9998296, Jeff Rountree. TVRMLS
- $434,5004 bd3 ba2.1k sqft25287 Whiteridge Dr, Abingdon, VA 24211For SaleMLS ID #9997995, Andrew Davenport. TVRMLS
- $345,0004 bd3 ba2.4k sqft24 Stone Dr, Lebanon, VA 24266For SaleMLS ID #110882, Brandon Davis, Cedar Realty Group. SWVAR
- $285,0003 bd2 ba1.5k sqft1368 Elk Garden Rd, Lebanon, VA 24266For SaleMLS ID #9998945, Dustin Hughes. TVRMLS
- $259,8993 bd2 ba2.1k sqft19486 Astor Rd, Abingdon, VA 24210For SaleMLS ID #9991206, Paige Scott. TVRMLS
- $350,0006 bd4 ba2.9k sqft416 Lee St, Bristol, VA 24201For SaleMLS ID #9997965, Garth Blackburn. TVRMLS
