Welcome to 25287 Whiteridge Drive in Abingdon! This move-in ready home offers 3 bedrooms, 2 full baths, and a flexible floor plan with a finished downstairs studio complete with luxury vinyl plank flooring (2023) and a walk-in shower--perfect for guests, a home office, or additional living space. The main level features beautiful hardwood floors and an updated kitchen with new countertops, a stylish backsplash, and newer stainless appliances, including the stove, microwave, and dishwasher, all less than two years old. Major updates provide peace of mind, including a new heat pump with a Nest thermostat (2025), water heater, whole-house salt-free water filtration system, and owned propane tanks. Outside, you'll enjoy a freshly stained deck overlooking a spacious backyard that's ideal for entertaining, gardening, or simply relaxing. A two-car garage, central vacuum system, and convenient location just minutes from everything Abingdon has to offer make this home one you won't want to miss. Schedule your showing today!
For sale
Price cut: $5K (7/28)
$434,500
25287 Whiteridge Dr, Abingdon, VA 24211
4beds
2,102sqft
:
Get pre-qualified$2,617/mo
Single Family Residence, Residential
Built in 1999
0.71 Acres Lot
$429,600 Zestimate®
$207/sqft
$-- HOA
What's special
Two-car garageSpacious backyardFreshly stained deckFinished downstairs studioNew countertopsCentral vacuum systemBeautiful hardwood floors
- 25 days |
- 1,474 |
- 77 |
Zillow last checked:
Listing updated:
Listed by:
Andrew Davenport 423-646-9515,
Davenport Brothers Real Estate 423-646-9515
Source: TVRMLS,MLS#: 9997995
Facts & features
Interior
Bedrooms & bathrooms
- Bedrooms: 4
- Bathrooms: 3
- Full bathrooms: 3
Heating
- Heat Pump
Cooling
- Heat Pump
Appliances
- Included: Dishwasher, Dryer, Electric Range, Microwave, Refrigerator, Washer
- Laundry: Electric Dryer Hookup, Washer Hookup
Features
- Central Vacuum, Eat-in Kitchen, Remodeled, Solid Surface Counters
- Flooring: Ceramic Tile, Hardwood, Luxury Vinyl
- Windows: Double Pane Windows
- Basement: Exterior Entry,Full,Garage Door,Partially Finished
- Has fireplace: Yes
- Fireplace features: Gas Log
Interior area
- Total structure area: 2,102
- Total interior livable area: 2,102 sqft
- Finished area below ground: 550
Property
Parking
- Total spaces: 2
- Parking features: Driveway, Attached
- Attached garage spaces: 2
- Has uncovered spaces: Yes
Features
- Levels: Two
- Stories: 2
- Patio & porch: Covered, Deck
- Has view: Yes
- View description: Mountain(s)
Lot
- Size: 0.71 Acres
- Dimensions: 126 x 235
- Topography: Level
Details
- Parcel number: 127d 2 26
- Zoning: Residential, General
Construction
Type & style
- Home type: SingleFamily
- Architectural style: Traditional
- Property subtype: Single Family Residence, Residential
Materials
- Brick, Vinyl Siding
- Foundation: Block
- Roof: Shingle
Condition
- Updated/Remodeled,Above Average
- New construction: No
- Year built: 1999
Utilities & green energy
- Sewer: Septic Tank
- Water: Public
Community & HOA
Community
- Subdivision: Breckenridge
HOA
- Has HOA: No
Location
- Region: Abingdon
Financial & listing details
- Price per square foot: $207/sqft
- Tax assessed value: $314,000
- Annual tax amount: $1,350
- Date on market: 7/28/2026
- Listing terms: Cash,Conventional,FHA,VA Loan
Estimated market value
$429,600
$408,000 - $451,000
$2,237/mo
Price history
| Date | Event | Price |
|---|---|---|
| 7/28/2026 | Price change | $434,500-1.1%$207/sqft |
Source: TVRMLS #9997995 Report a problem | ||
| 7/19/2026 | Pending sale | $439,500$209/sqft |
Source: TVRMLS #9997995 Report a problem | ||
| 7/10/2026 | Listed for sale | $439,500+46.5%$209/sqft |
Source: TVRMLS #9997995 Report a problem | ||
| 4/20/2022 | Sold | $300,000+8.7%$143/sqft |
Source:  SWVAR #81932 Report a problem SWVAR #81932 Report a problem | ||
| 3/19/2022 | Listed for sale | $275,900$131/sqft |
Source: SWVAR #81932 Report a problem | ||
Public tax history
| Year | Property taxes | Tax assessment |
|---|---|---|
| 2025 | $1,350 +25.9% | $314,000 +75.6% |
| 2024 | $1,073 | $178,800 |
| 2023 | $1,073 | $178,800 |
| 2022 | $1,073 | $178,800 |
| 2021 | $1,073 +7.6% | $178,800 |
| 2020 | $997 | $178,800 +13% |
| 2019 | $997 | $158,200 |
| 2018 | $997 | $158,200 |
| 2017 | -- | $158,200 +1% |
| 2016 | -- | $156,600 |
| 2015 | -- | $156,600 |
| 2014 | -- | $156,600 |
| 2013 | -- | $156,600 |
| 2012 | -- | $156,600 |
| 2011 | -- | $156,600 |
| 2010 | -- | $156,600 |
| 2009 | -- | $156,600 +5.9% |
| 2008 | -- | $147,900 |
| 2007 | -- | $147,900 |
| 2006 | -- | $147,900 |
| 2005 | $843 +10.7% | $147,900 +16.5% |
| 2004 | $761 +5.3% | $126,900 |
| 2003 | $723 | $126,900 |
| 2002 | $723 +10.1% | $126,900 +27.5% |
| 2001 | $657 | $99,500 |
Find assessor info on the county website
Monthly payment
Est. payment
Payment breakdown
Explore the cost of this home by adjusting the details. Changes won't be saved.Climate risks
Neighborhood: 24211
Nearby schools
GreatSchools rating
- 10/10Watauga Elementary SchoolGrades: PK-5Distance: 2.2 mi
- 8/10E.B. Stanley Middle SchoolGrades: 6-8Distance: 3 mi
- 5/10Abingdon High SchoolGrades: 9-12Distance: 2.8 mi
Schools provided by the listing agent
- Elementary: Watauga
- Middle: E. B. Stanley
- High: Abingdon
Source: TVRMLS. This data may not be complete. We recommend contacting the local school district to confirm school assignments for this home.
- $348,5004 bd2 ba1.9k sqft25301 Whiteridge Dr, Abingdon, VA 24211Off Market

- $306,1003 bd1 ba1.7k sqft25271 Whiteridge Dr, Abingdon, VA 24211Off Market
- $393,2003 bd2 ba2k sqft25290 Whiteridge Dr, Abingdon, VA 24211Off Market
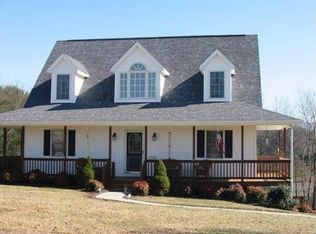
- $421,3003 bd2 ba2.4k sqft25274 Whiteridge Dr, Abingdon, VA 24211Off Market

- $305,2003 bd2 ba440 sqft25313 Whiteridge Dr, Abingdon, VA 24211Off Market
- $293,8003 bd2 ba1.4k sqft18121 Brekenridge Ct, Abingdon, VA 24211Off Market
- $400,0003 bd3 ba2.1k sqft18090 Brekenridge Ct, Abingdon, VA 24211Sold
- $306,8003 bd2 ba576 sqft25249 Whiteridge Dr, Abingdon, VA 24211Off Market
A local agent can set up tours, give advice and negotiate with sellers.
A local lender can help you make sure your offer is ready when you are.
Similar homes
- $427,0004 bd3 ba2.2k sqft118 Bogey Dr, Abingdon, VA 24211For Sale
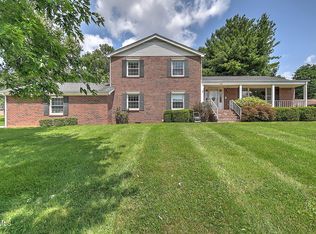 MLS ID #9998913, Garrett Addington. TVRMLS
 - $440,0005 bd3 ba2.4k sqft20004 Avondale Rd, Abingdon, VA 24211For Sale
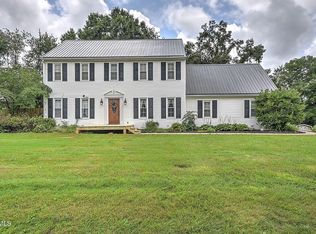 MLS ID #9998842, Kashia Bordwine. TVRMLS
 - $449,0003 bd2 ba1.9k sqft19657 Jeb Stuart Hwy, Abingdon, VA 24211For Sale

 MLS ID #110811, Alison Hagerman, eXp Realty. SWVAR
 - $385,0003 bd2 ba1.9k sqft19452 Pleasant View Dr, Abingdon, VA 24211For Sale
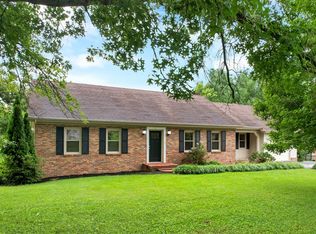 MLS ID #111259, Matt Smith, Matt Smith Realty. SWVAR
 - $359,0004 bd3 ba2.5k sqft455 Fairway Dr, Abingdon, VA 24211For SaleMLS ID #11608792, W. Bear Lloyd, W. Bear Lloyd Auctions & Real Estate. My State MLS
- $399,9004 bd4 ba2.8k sqft157 Stoneybrook Dr, Abingdon, VA 24210For SaleMLS ID #9994585, Laurie Andreas. TVRMLS
- $379,0004 bd4 ba3k sqft1151 Panorama Dr, Abingdon, VA 24210For SaleMLS ID #9994377, Evan Lobalbo. TVRMLS
- $335,0003 bd3 ba2.8k sqft18518 Keeneland Ln, Abingdon, VA 24211For SaleMLS ID #9997834, Danielle McMeans. TVRMLS
- $315,0003 bd3 ba2k sqft20031 McCray Dr, Abingdon, VA 24211For SaleMLS ID #11830854, W. Bear Lloyd, W. Bear Lloyd Auctions & Real Estate. My State MLS
- $290,0004 bd3 ba2.3k sqft245 Leonard St NW, Abingdon, VA 24210For SaleMLS ID #9993897, Kashia Bordwine. TVRMLS
- $349,9003 bd3 ba2.1k sqft15497 Porterfield Hwy, Abingdon, VA 24210For SaleMLS ID #9996723, Garrett Addington. TVRMLS
- $469,9003 bd3 ba2.2k sqft20569 Hedgerow Hl, Bristol, VA 24202For SaleMLS ID #9997512, Sarah Sykes. TVRMLS
- $399,0003 bd3 ba2.7k sqft15519 Lee Hwy, Bristol, VA 24202For SaleMLS ID #9998065, Lauren Griffin. TVRMLS
- $499,9003 bd2 ba2.2k sqft16471B Spring Valley Rd, Abingdon, VA 24210For SaleMLS ID #110712, Karen Raines, Landmark Realty. SWVAR
- $360,0004 bd2 ba1.8k sqft329 Spring Hill Ter, Bristol, VA 24201For SaleMLS ID #9998934, David Buchanan. TVRMLS
- $289,0003 bd2 ba1.8k sqft879 Wayne Ave NE, Abingdon, VA 24210For SaleMLS ID #9994138, Dominick Abate. TVRMLS
- $439,9004 bd3 ba2.2k sqft200 Tiffany Rd, Bristol, TN 37620For SaleMLS ID #9997966, Cody Davenport. TVRMLS
- $449,5004 bd3 ba2.8k sqft253 Indian Trl, Bristol, TN 37620For SaleMLS ID #9996986, Gail Oliver. TVRMLS
- $443,0004 bd3 ba2.8k sqft132 Douglas Ln, Bristol, TN 37620For SaleMLS ID #9996678, Emily Danner. TVRMLS
- $459,9004 bd3 ba2.1k sqft33 Fairview Dr, Lebanon, VA 24266For SaleMLS ID #110842, Robin Pennington Bise, Robin's Nest Realty LLC. SWVAR
