Welcome home to this charming 4-bedroom, 2.5 bath brick home nestled on 2.47 scenic acres in the heart of beautiful Russell County, Virginia. Offering breathtaking mountain views, timeless character, and modern updates, this property is the perfect blend of comfort, space, and country living. Step inside to discover beautiful hardwood floors, remodeled bathrooms, and a warm, inviting living room featuring a classic brick wood-burning fireplace—the perfect place to gather with family and friends on cool mountain evenings. A heat pump provides efficient year-round comfort, while the spacious floor plan offers flexibility for growing families, entertaining, or working from home. The home also features a full basement, providing abundant storage or the opportunity to create additional living or recreational space to suit your needs. Outside, you'll appreciate the convenience of a double-car garage, a paved driveway, and plenty of room to enjoy the surrounding landscape. Whether you're sipping your morning coffee on the enclosed back porch or watching the sunset paint the mountains,this property offers the peace and beauty you've been searching for. Conveniently located just minutes from downtown Lebanon, you'll enjoy easy access to shopping, dining,healthcare,and schools while still experiencing the privacy of being outside the Town Limits. Discover the Best of Russell County. Living at 33 Fairview Drive means you're surrounded by the natural beauty and outdoor recreation that Southwest Virginia is known for. Enjoy hiking, fishing, kayaking, and picnicking at nearby Cedars Natural Area Preserve, explore the scenic trails and wildlife of the Clinch River Valley, or spend the day at Hidden Valley Wildlife Management Area. Music lovers are just a short drive from the famous Birthplace of Country Music Museum in Bristol and the revitalized Russell Theatre in Lebanon.Call today to schedule your private showing and experience everything this exceptional property has to offer!
For sale
Price cut: $30K (9/21)
$399,900
33 Fairview Dr, Lebanon, VA 24266
4beds
2,130sqft
Single Family Residence
Built in 1973
2.47 Acres Lot
$-- Zestimate®
$188/sqft
$-- HOA
What's special
Breathtaking mountain viewsDouble-car garagePaved drivewaySpacious floor planRemodeled bathroomsEnclosed back porchBeautiful hardwood floors
- 106 days
- 434
- 19
Zillow last checked:
Listing updated:
Listed by:
Robin Pennington Bise 276-356-4171,
Robin's Nest Realty LLC 276-429-1132
Source: SWVAR,MLS#: 110842
Facts & features
Interior
Bedrooms & bathrooms
- Bedrooms: 4
- Bathrooms: 3
- Full bathrooms: 2
- 1/2 bathrooms: 1
Rooms
- Room types: Basement
Primary bedroom
- Level: First
- Area: 188.54
- Width: 12.5
Bedroom 2
- Level: First
- Area: 139.16
- Dimensions: 14.2 x 9.8
Bedroom 3
- Level: First
- Area: 149.49
- Dimensions: 15.1 x 9.9
Bedroom 4
- Level: First
- Area: 127.65
- Dimensions: 11.1 x 11.5
Bathroom
- Level: First
- Area: 59.88
- Dimensions: 9.8 x 6.11
Bathroom 1
- Level: First
- Area: 14
- Dimensions: 5 x 2.8
Bathroom 2
- Level: First
- Area: 39.52
- Dimensions: 7.6 x 5.2
Dining room
- Level: First
- Area: 118.75
- Dimensions: 12.5 x 9.5
Family room
- Level: First
- Area: 234.24
- Dimensions: 12.8 x 18.3
Kitchen
- Level: First
- Area: 246
- Dimensions: 20 x 12.3
Living room
- Level: First
- Area: 211.82
- Dimensions: 17.8 x 11.9
Basement
- Area: 932
Heating
- Electric, Heat Pump
Cooling
- Central Air, Electric
Appliances
- Included: Built-In Oven, Double Oven, Dryer, Electric Cooktop, Refrigerator, Washer
Features
- Ceiling Fan(s), Paneling, Cable High Speed Internet
- Flooring: Carpet, Tile, Wood
- Windows: Insulated Windows, Wood Frames, Window Treatments
- Has basement: Yes
- Number of fireplaces: 1
- Fireplace features: Brick, Wood Burning, One
Interior area
- Total structure area: 3,062
- Total interior livable area: 2,130 sqft
- Finished area above ground: 2,130
- Finished area below ground: 932
Video & virtual tour
Property
Parking
- Total spaces: 2
- Parking features: Driveway, Garage, Garage Door Opener, Paved
- Garage spaces: 2
Features
- Stories: 1
- Patio & porch: Covered, Screened
- Exterior features: Mature Trees
- Fencing: None
- Has view: Yes
- Water view: None
- Waterfront features: None
Lot
- Size: 2.47 Acres
- Dimensions: 2.47 Acres
- Features: Cleared, Rolling Slope, Views
Details
- Parcel number: 117RIA2960
- Zoning: Lebanon
Construction
Type & style
- Home type: SingleFamily
- Architectural style: Ranch
- Property subtype: Single Family Residence
Materials
- Brick, Wood Siding, Dry Wall
- Foundation: Block, Concrete Perimeter
- Roof: Shingle
Condition
- Exterior Condition: Good,Interior Condition: Good
- Year built: 1973
Utilities & green energy
- Sewer: Septic Tank
- Water: Public
- Utilities for property: Natural Gas Not Available
Community & HOA
Community
- Subdivision: Fincastle Estates
HOA
- Has HOA: No
- Services included: None
Location
- Region: Lebanon
Financial & listing details
- Price per square foot: $188/sqft
- Tax assessed value: $207,600
- Annual tax amount: $1,419
- Date on market: 7/3/2026
- Road surface type: Paved
Estimated market value
Not available
Estimated sales range
Not available
Not available
Price history
| Date | Event | Price |
|---|---|---|
| 9/21/2026 | Price change | $399,900-7%$188/sqft |
Source:  SWVAR #110842 Report a problem SWVAR #110842 Report a problem | ||
| 8/28/2026 | Price change | $429,900-6.5%$202/sqft |
Source: SWVAR #110842 Report a problem | ||
| 7/3/2026 | Listed for sale | $459,900$216/sqft |
Source: SWVAR #110842 Report a problem | ||
Public tax history
| Year | Property taxes | Tax assessment |
|---|---|---|
| 2025 | $1,202 +33.4% | $207,600 +45.2% |
| 2024 | $901 | $143,000 |
| 2023 | $901 | $143,000 |
| 2022 | $901 | $143,000 |
| 2021 | $901 | $143,000 |
| 2020 | $901 | $143,000 |
| 2019 | $901 +3.8% | $143,000 +3.8% |
| 2018 | $868 | $137,800 |
| 2017 | $868 | $137,800 |
| 2016 | -- | $137,800 |
| 2015 | -- | -- |
| 2012 | -- | $157,400 |
| 2011 | -- | -- |
| 2010 | -- | -- |
Find assessor info on the county website
Monthly payment
Est. payment
Payment breakdown
Explore the cost of this home by adjusting the details. Changes won't be saved.Climate risks
Neighborhood: 24266
Nearby schools
Schools provided by the listing agent
- Elementary: Lebanon
- Middle: Lebanon
- High: Lebanon
Source: SWVAR. This data may not be complete. We recommend contacting the local school district to confirm school assignments for this home.
Similar homes
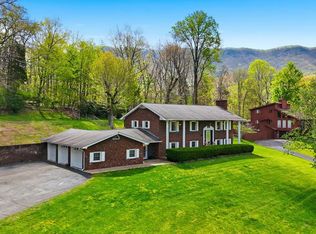
- $399,0005 bd3 ba3k sqft64 Dye Dr, Lebanon, VA 24266For Sale
 MLS ID #109683, Sarah Sawyers, Path Real Estate LLC. SWVAR
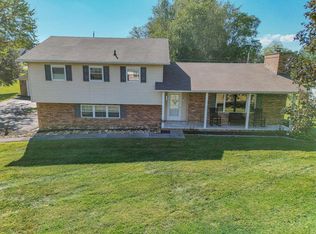
 - $399,9003 bd2 ba1.9k sqft273 Kennedy Dr, Lebanon, VA 24266For Sale
 MLS ID #112238, Denise Blevins, eXp Realty. SWVAR
 - $375,0003 bd3 ba1.9k sqft14 Lively St, Lebanon, VA 24266For Sale
 MLS ID #112195, Barbara Parker, Akers & Associates Realty Inc. SWVAR
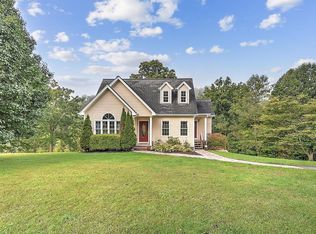
 - $369,9003 bd3 ba2.7k sqft397 Crossroads Pl, Lebanon, VA 24266For Sale
 MLS ID #112215, Anita Morrell, BHHS Jones Property Group TN. SWVAR
 - $429,9004 bd3 ba3.1k sqft164 Hokie Hill Dr, Lebanon, VA 24266For SaleMLS ID #112099, Robin Pennington Bise, Robin's Nest Realty LLC. SWVAR
- $399,9003 bd3 ba2.2k sqft14570 Us Highway 19, Lebanon, VA 24266For SaleMLS ID #111415, Norman Domingo, Xrealty.net LLC. SWVAR
- $349,0003 bd2 ba2.1k sqft94 Ridge Rd, Lebanon, VA 24266For SaleMLS ID #112194, Barbara Parker, Akers & Associates Realty Inc. SWVAR
- $320,0003 bd2 ba2.1k sqft87 Echo Ln, Lebanon, VA 24266For SaleMLS ID #109970, Lisa Blevins, Matt Smith Realty. SWVAR
- $235,0003 bd2 ba2.7k sqft136 Fincastle Dr, Lebanon, VA 24266For SaleMLS ID #111910, Sydney Rasnake, Cedar Realty Group. SWVAR
- $315,0004 bd3 ba2.4k sqft24 Stone Dr, Lebanon, VA 24266For SaleMLS ID #110882, Brandon Davis, Cedar Realty Group. SWVAR
- $349,9004 bd3 ba2.9k sqft100 Stone Dr, Lebanon, VA 24266For SaleMLS ID #109256, Rd Snead, eXp Realty. SWVAR
- $225,0004 bd2 ba1.5k sqft73 Gypsy Ave, Lebanon, VA 24266For SaleMLS ID #112242, Brandon Davis, Cedar Realty Group. SWVAR
- $364,9003 bd2 ba2.2k sqft204 W Banner St, Lebanon, VA 24266New ConstructionMLS ID #111266, Denise Blevins, eXp Realty. SWVAR
- $285,0002 bd2 ba1.8k sqft206 Pruner St, Lebanon, VA 24266For SaleMLS ID #111257, Sydney Rasnake, Cedar Realty Group. SWVAR
- $269,0002 bd2 ba2.3k sqft699 W Main St, Lebanon, VA 24266For SaleMLS ID #111547, Sydney Rasnake, Cedar Realty Group. SWVAR
- $359,0003 bd2 ba2k sqft12602 Mountain Rd, Lebanon, VA 24266For SaleMLS ID #109989, Ramona Simmons, Fortune Realty of Richlands. SWVAR
- $349,0004 bd2 ba1.5k sqft630 Artrip Rd, Cleveland, VA 24225For SaleMLS ID #103424, Jimmy Akers, Akers & Associates Realty Inc. SWVAR
- $245,5003 bd2 ba1.4k sqft1595 E Main St, Lebanon, VA 24266For SaleMLS ID #100386, Jordan Lester, Uptown Properties LLC. SWVAR
