Immaculately maintained and full of charm, this beautiful brick ranch offers comfortable one-level living in one of Lebanon's most convenient locations! Situated on a +/-0.7-acre level lot directly across the street from Lebanon Town Park, this 1,832 square foot, 2-bedroom, 2-bath home features a thoughtfully designed floor plan that is both functional and inviting. Inside, you'll find beautiful hardwood flooring, fresh paint, and a spacious living room centered around a cozy brick fireplace. The kitchen offers classic white cabinetry, stainless steel appliances, and flows effortlessly into the dining area, creating the perfect space for everyday living or entertaining family and friends. The well-designed layout includes a private primary suite with its own full bath, a spacious second bedroom, and a conveniently located guest bathroom. One of the home's most versatile features is the original third bedroom, which is currently configured as two spacious walk-in closets. Whether you envision keeping the incredible storage or converting the space back into a bedroom, the temporary wall can easily be removed to restore the home's original three-bedroom layout. Just off the attached garage, you'll find a spacious laundry and mudroom with direct access to the back deck, creating the perfect everyday drop zone. Step outside to enjoy the expansive level backyard featuring low-maintenance composite decking, a gazebo, and a hot tub—an ideal setting for relaxing or entertaining. Located within walking distance of Downtown Lebanon and directly across the street from Lebanon Town Park, you'll enjoy easy access to community events. Combining timeless charm, everyday functionality, and an unbeatable location, this beautifully maintained home is one you won't want to miss!
For sale
Price cut: $10K (9/1)
$295,000
206 Pruner St, Lebanon, VA 24266
2beds
1,832sqft
Single Family Residence
Built in 1958
0.7 Acres Lot
$-- Zestimate®
$161/sqft
$-- HOA
What's special
Beautiful brick ranchCozy brick fireplaceComfortable one-level livingHot tubLow-maintenance composite deckingBeautiful hardwood flooringExpansive level backyard
- 68 days
- 352
- 13
Zillow last checked:
Listing updated:
Listed by:
Sydney Rasnake 276-608-3310,
Cedar Realty Group 276-415-9445
Source: SWVAR,MLS#: 111257
Facts & features
Interior
Bedrooms & bathrooms
- Bedrooms: 2
- Bathrooms: 2
- Full bathrooms: 2
- Main level bathrooms: 2
- Main level bedrooms: 2
Primary bedroom
- Level: Main
Bedroom 2
- Level: Main
Bathroom
- Level: Main
Bathroom 2
- Level: Main
Dining room
- Level: Main
Kitchen
- Level: Main
Living room
- Level: Main
Basement
- Area: 0
Heating
- Heat Pump
Cooling
- Heat Pump
Appliances
- Included: Dishwasher, Dryer, Electric Range, Electric Water Heater, Disposal, Microwave, Refrigerator, Washer
- Laundry: Main Level
Features
- Ceiling Fan(s), Newer Paint
- Flooring: Laminate, Tile, Wood
- Windows: Tilt Window(s), Vinyl
- Basement: Crawl Space,None
- Number of fireplaces: 1
- Fireplace features: Brick, Gas Log, Wood Burning, One
Interior area
- Total structure area: 2,745
- Total interior livable area: 1,832 sqft
- Finished area above ground: 1,832
- Finished area below ground: 0
Video & virtual tour
Property
Parking
- Total spaces: 1
- Parking features: Attached, Driveway, Garage, Paved
- Attached garage spaces: 1
Features
- Stories: 1
- Patio & porch: Deck, Patio, Porch
- Has spa: Yes
- Spa features: Free Standing Hot Tub
- Fencing: None
- Has view: Yes
- Water view: None
- Waterfront features: None
Lot
- Size: 0.7 Acres
- Features: Level, Rolling Slope, Views
Details
- Parcel number: 104RIK393
- Zoning: R
- Other equipment: Satellite Dish
Construction
Type & style
- Home type: SingleFamily
- Architectural style: Ranch
- Property subtype: Single Family Residence
Materials
- Brick, Vinyl Siding, Dry Wall
- Foundation: Block
- Roof: Shingle
Condition
- Exterior Condition: Very Good,Interior Condition: Very Good
- Year built: 1958
Utilities & green energy
- Sewer: Public Sewer
- Water: Public
- Utilities for property: Natural Gas Connected
Community & HOA
Community
- Security: Smoke Detector(s), Security Cameras
- Subdivision: Pruner Addition
HOA
- Has HOA: No
- Services included: None
Location
- Region: Lebanon
Financial & listing details
- Price per square foot: $161/sqft
- Tax assessed value: $159,500
- Annual tax amount: $923
- Date on market: 7/29/2026
- Road surface type: Paved
Estimated market value
Not available
Estimated sales range
Not available
Not available
Price history
| Date | Event | Price |
|---|---|---|
| 9/1/2026 | Price change | $295,000-3.3%$161/sqft |
Source:  SWVAR #111257 Report a problem SWVAR #111257 Report a problem | ||
| 8/17/2026 | Price change | $305,000-3.2%$166/sqft |
Source: SWVAR #111257 Report a problem | ||
| 7/29/2026 | Listed for sale | $315,000+173.9%$172/sqft |
Source: SWVAR #111257 Report a problem | ||
| 5/24/2013 | Sold | $115,000$63/sqft |
Source: Public Record Report a problem | ||
Public tax history
| Year | Property taxes | Tax assessment |
|---|---|---|
| 2025 | $924 +31% | $159,500 +42.5% |
| 2024 | $705 | $111,900 |
| 2023 | $705 | $111,900 |
| 2022 | $705 | $111,900 |
| 2021 | $705 | $111,900 |
| 2020 | $705 | $111,900 |
| 2019 | $705 +3.8% | $111,900 +3.8% |
| 2018 | $679 | $107,800 |
| 2017 | $679 | $107,800 |
| 2016 | -- | $107,800 |
| 2015 | -- | -- |
| 2012 | -- | $96,600 |
| 2011 | -- | -- |
| 2010 | -- | -- |
Find assessor info on the county website
Monthly payment
Est. payment
Payment breakdown
Explore the cost of this home by adjusting the details. Changes won't be saved.Climate risks
Neighborhood: 24266
Nearby schools
Schools provided by the listing agent
- Elementary: Lebanon
- Middle: Lebanon
- High: Lebanon
Source: SWVAR. This data may not be complete. We recommend contacting the local school district to confirm school assignments for this home.
Similar homes
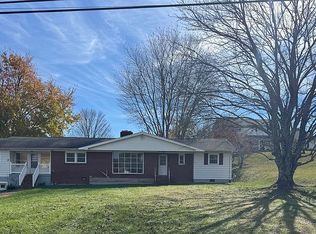
- $269,0002 bd2 ba2.3k sqft699 W Main St, Lebanon, VA 24266For Sale
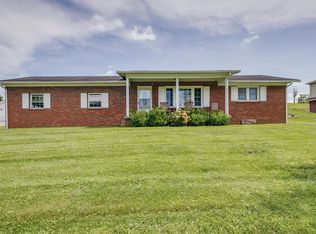
 MLS ID #111547, Sydney Rasnake, Cedar Realty Group. SWVAR
 - $320,0003 bd2 ba2.1k sqft87 Echo Ln, Lebanon, VA 24266For Sale
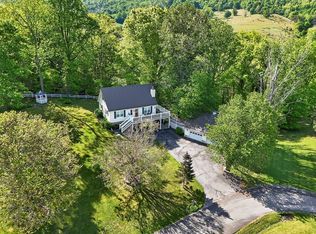 MLS ID #109970, Lisa Blevins, Matt Smith Realty. SWVAR
 - $315,0004 bd3 ba2.4k sqft24 Stone Dr, Lebanon, VA 24266For Sale
 MLS ID #110882, Brandon Davis, Cedar Realty Group. SWVAR
 - $364,9003 bd2 ba2.2k sqft204 W Banner St, Lebanon, VA 24266New Construction
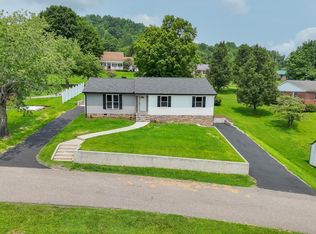 MLS ID #111266, Denise Blevins, eXp Realty. SWVAR
 - $225,0003 bd1 ba1k sqft56 Jessee St, Lebanon, VA 24266For SaleMLS ID #111687, Holly Humphrey, Summit Properties. SWVAR
- $245,5003 bd2 ba1.4k sqft1595 E Main St, Lebanon, VA 24266For SaleMLS ID #100386, Jordan Lester, Uptown Properties LLC. SWVAR
- $249,9003 bd2 ba2.7k sqft136 Fincastle Dr, Lebanon, VA 24266For SaleMLS ID #111910, Sydney Rasnake, Cedar Realty Group. SWVAR
- $329,9003 bd2 ba1.8k sqft1544 E Main St, Lebanon, VA 24266For SaleMLS ID #111318, Connie S. Comer, Cedar Realty Group. SWVAR
- $399,9004 bd3 ba2.1k sqft33 Fairview Dr, Lebanon, VA 24266For SaleMLS ID #110842, Robin Pennington Bise, Robin's Nest Realty LLC. SWVAR
- $224,9004 bd2 ba1.7k sqft100 Gardenside Blvd, Lebanon, VA 24266For SaleMLS ID #110352, Brandon Davis, Cedar Realty Group. SWVAR
- $205,0003 bd2 ba1.6k sqft335 Poor Farm Rd, Lebanon, VA 24266For SaleMLS ID #110006, Carolyn Baldwin Pyles, Fortune Realty of Richlands. SWVAR
- $319,5003 bd2 ba2k sqft10158 River Mountain Rd, Lebanon, VA 24266For SaleMLS ID #103820, Brandon Davis, Cedar Realty Group. SWVAR
- $319,0003 bd3 ba1.8k sqft85 Gardenside Blvd, Lebanon, VA 24266For SaleMLS ID #110274, Lisa Woodward, Eagle Realty. SWVAR
- $399,9003 bd3 ba2.2k sqft14570 Us Highway 19, Lebanon, VA 24266For SaleMLS ID #111415, Norman Domingo, Xrealty.net LLC. SWVAR
- $294,9995 bd3 ba2.1k sqft797 Falcon Dr NE, Abingdon, VA 24210For Sale
 MLS ID #VAWA2000028, George Hareras, Samson Properties. Bright MLS
 - $239,0003 bd2 ba1.6k sqft121 Riley St, Lebanon, VA 24266For SaleMLS ID #98221, Amanda Knepper, Dream Home Realty LLC. SWVAR
- $249,0002 bd2 ba1.5k sqft1803 Ivy Ridge Rd, Cleveland, VA 24225For SaleMLS ID #111929, Brandon Davis, Cedar Realty Group. SWVAR
