Charming Brick Ranch in the Heart of Lebanon Discover the charm and character of this 1950s brick ranch, conveniently located at 1595 E Main Street in Lebanon, VA. This inviting home offers 3 bedrooms and 1.5 bathrooms, with two additional upstairs rooms that provide flexible space for a home office, family room, den, or potentially a fourth bedroom. Original hardwood floors add warmth and character throughout the home, while the living room features a cozy gas fireplace and an abundance of windows that fill the space with natural light. The unfinished basement offers plenty of potential for additional living, recreational, or storage space and is ready for your creative vision. Step outside and enjoy the wrap-around porch, the perfect spot for morning coffee while taking in views of the surrounding mountains. The spacious backyard provides plenty of room to relax, entertain, or enjoy the outdoors. With the convenience of downtown Lebanon and local amenities just minutes away, this property offers the charm of a classic home with plenty of opportunity to make it your own. Don't miss your chance to see all this property has to offer!
For sale
Price cut: $300 (7/29)
$245,500
1595 E Main St, Lebanon, VA 24266
3beds
1,471sqft
Single Family Residence
Built in 1950
1.24 Acres Lot
$-- Zestimate®
$167/sqft
$-- HOA
What's special
Cozy gas fireplaceWrap-around porchSpacious backyardOriginal hardwood floors
- 476 days
- 335
- 22
Zillow last checked:
Listing updated:
Listed by:
Jordan Lester 276-979-6955,
Uptown Properties LLC 276-623-3718
Source: SWVAR,MLS#: 100386
Facts & features
Interior
Bedrooms & bathrooms
- Bedrooms: 3
- Bathrooms: 2
- Full bathrooms: 1
- 1/2 bathrooms: 1
- Main level bathrooms: 1
- Main level bedrooms: 3
Rooms
- Room types: Basement
Primary bedroom
- Level: Main
Bedroom 2
- Level: Main
Bedroom 3
- Level: Main
Bathroom
- Level: Main
Bathroom 1
- Level: Second
Family room
- Level: Second
Kitchen
- Level: Main
Living room
- Level: Main
Basement
- Area: 380
Heating
- Central, Heat Pump, Propane
Cooling
- Central Air, Heat Pump
Appliances
- Included: Range, Refrigerator, Electric Water Heater
- Laundry: In Basement
Features
- Ceiling Fan(s), Paneling, Cable High Speed Internet
- Flooring: Wood
- Windows: Other-See Remarks
- Basement: Unfinished
- Has fireplace: Yes
- Fireplace features: Gas Log
Interior area
- Total structure area: 1,851
- Total interior livable area: 1,471 sqft
- Finished area above ground: 1,471
- Finished area below ground: 380
Video & virtual tour
Property
Parking
- Total spaces: 1
- Parking features: Detached, Paved, Driveway, Garage
- Garage spaces: 1
Features
- Patio & porch: Porch, Covered
- Fencing: None
- Water view: None
- Waterfront features: None
Lot
- Size: 1.24 Acres
- Features: Rolling Slope
Details
- Parcel number: 104RSA3700
- Zoning: R1
- Other equipment: Satellite Dish, Satellite Receiver
Construction
Type & style
- Home type: SingleFamily
- Architectural style: Ranch
- Property subtype: Single Family Residence
Materials
- Brick
- Foundation: Block
- Roof: Shingle
Condition
- Year built: 1950
Utilities & green energy
- Sewer: Septic Tank, Other
- Water: Public
Community & HOA
Community
- Subdivision: Flatwoods
HOA
- Has HOA: No
- Services included: None
Location
- Region: Lebanon
Financial & listing details
- Price per square foot: $167/sqft
- Tax assessed value: $128,600
- Annual tax amount: $597
- Date on market: 6/28/2025
- Road surface type: Paved
Estimated market value
Not available
Estimated sales range
Not available
Not available
Price history
| Date | Event | Price |
|---|---|---|
| 7/29/2026 | Price change | $245,500-0.1%$167/sqft |
Source:  SWVAR #100386 Report a problem SWVAR #100386 Report a problem | ||
| 7/8/2026 | Price change | $245,800-0.1%$167/sqft |
Source: SWVAR #100386 Report a problem | ||
| 3/6/2026 | Price change | $246,000-1.2%$167/sqft |
Source: SWVAR #100386 Report a problem | ||
| 12/11/2025 | Price change | $249,000-6%$169/sqft |
Source: SWVAR #100386 Report a problem | ||
| 12/7/2025 | Listed for sale | $265,000$180/sqft |
Source: SWVAR #100386 Report a problem | ||
| 10/15/2025 | Contingent | $265,000$180/sqft |
Source: SWVAR #100386 Report a problem | ||
| 6/28/2025 | Listed for sale | $265,000$180/sqft |
Source: SWVAR #100386 Report a problem | ||
Public tax history
| Year | Property taxes | Tax assessment |
|---|---|---|
| 2025 | $745 +24.5% | $128,600 +35.5% |
| 2024 | $598 | $94,900 |
| 2023 | $598 | $94,900 |
| 2022 | $598 | $94,900 |
| 2021 | $598 | $94,900 |
| 2020 | $598 | $94,900 |
| 2019 | $598 +14.1% | $94,900 +14.1% |
| 2018 | $524 | $83,200 |
| 2017 | $524 | $83,200 |
| 2016 | -- | $83,200 |
| 2015 | -- | -- |
| 2012 | -- | $67,400 |
| 2011 | -- | -- |
| 2010 | -- | -- |
Find assessor info on the county website
Monthly payment
Est. payment
Payment breakdown
Explore the cost of this home by adjusting the details. Changes won't be saved.Climate risks
Neighborhood: 24266
Nearby schools
Schools provided by the listing agent
- Elementary: Lebanon
- Middle: Lebanon
- High: Lebanon
Source: SWVAR. This data may not be complete. We recommend contacting the local school district to confirm school assignments for this home.
Similar homes
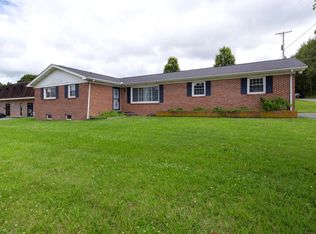
- $229,9003 bd2 ba1.5k sqft1151 Stonebruise Rd #2, Lebanon, VA 24266For Sale
 MLS ID #10001868, Laura Ashley. TVRMLS
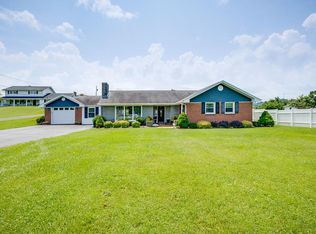
 - $225,0004 bd2 ba1.5k sqft73 Gypsy Ave, Lebanon, VA 24266For Sale

 MLS ID #112242, Brandon Davis, Cedar Realty Group. SWVAR
 - $205,0003 bd2 ba1.6k sqft335 Poor Farm Rd, Lebanon, VA 24266For Sale
 MLS ID #110006, Carolyn Baldwin Pyles, Fortune Realty of Richlands. SWVAR
 - $285,0002 bd2 ba1.8k sqft206 Pruner St, Lebanon, VA 24266For Sale
 MLS ID #111257, Sydney Rasnake, Cedar Realty Group. SWVAR
 - $320,0003 bd2 ba2.1k sqft87 Echo Ln, Lebanon, VA 24266For SaleMLS ID #109970, Lisa Blevins, Matt Smith Realty. SWVAR
- $349,0003 bd2 ba2.1k sqft94 Ridge Rd, Lebanon, VA 24266For SaleMLS ID #112194, Barbara Parker, Akers & Associates Realty Inc. SWVAR
- $245,0003 bd2 ba1.6k sqft31 Hankins Ln, Castlewood, VA 24224For SaleMLS ID #111677, William Gibson, Owens & Company. SWVAR
- $239,0003 bd2 ba1.6k sqft121 Riley St, Lebanon, VA 24266For SaleMLS ID #98221, Amanda Knepper, Dream Home Realty LLC. SWVAR
- $150,0003 bd1 ba1.2k sqft4668 Green Valley Rd, Lebanon, VA 24266For SaleMLS ID #100245, Brandon Davis, Cedar Realty Group. SWVAR
- $329,9003 bd2 ba1.8k sqft1544 E Main St, Lebanon, VA 24266For SaleMLS ID #111318, Connie S. Comer, Cedar Realty Group. SWVAR
- $199,9004 bd2 ba1.7k sqft100 Gardenside Blvd, Lebanon, VA 24266For SaleMLS ID #110352, Brandon Davis, Cedar Realty Group. SWVAR
- $239,9004 bd1 ba1.6k sqft3808 Combs Ridge Rd, Honaker, VA 24260For SaleMLS ID #111657, Connie S. Comer, Cedar Realty Group. SWVAR
- $140,0002 bd1 ba927 sqft194 Autumn Chase Rd, Lebanon, VA 24266For SaleMLS ID #111166, Karen Raines, Landmark Realty. SWVAR
- $364,9003 bd2 ba2.2k sqft204 W Banner St, Lebanon, VA 24266New ConstructionMLS ID #111266, Denise Blevins, eXp Realty. SWVAR
- $239,0003 bd2 ba1.6k sqft119 Riley St, Lebanon, VA 24266For SaleMLS ID #98222, Amanda Knepper, Dream Home Realty LLC. SWVAR
- $249,0002 bd2 ba1.5k sqft1803 Ivy Ridge Rd, Cleveland, VA 24225For SaleMLS ID #111929, Brandon Davis, Cedar Realty Group. SWVAR
- $259,9003 bd2 ba1.5k sqft14181 Middle Pointe Ct, Abingdon, VA 24210For SaleMLS ID #112333, Kelly Moran, HBX Realty. SWVAR
- $319,5003 bd2 ba2k sqft10158 River Mountain Rd, Lebanon, VA 24266For SaleMLS ID #103820, Brandon Davis, Cedar Realty Group. SWVAR
