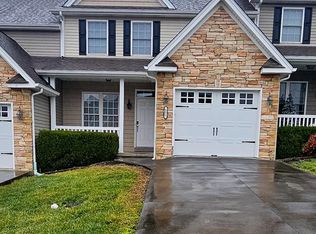
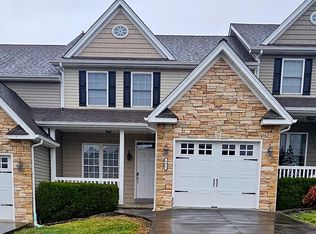
Welcome to 100 Gardenside Blvd located in the highly sought after Gardenside Village of Lebanon, where low maintenance living meets comfort, flexibility, and charm. From the moment you enter the community, you are welcomed by a beautiful pond and thoughtfully maintained grounds that create an inviting upscale atmosphere. This well maintained upper level townhouse offers a spacious and versatile floor plan designed to fit a variety of lifestyles. Inside, you will find an open concept layout filled with beautiful natural light, creating a warm and airy feel throughout. The inviting living area features a natural gas fireplace that is perfect for cozy evenings, while the natural gas water heater adds efficiency and convenience. This flexible floor plan offers the option of 3 or 4 bedrooms, allowing you to customize the space to meet your needs. The smaller bedroom would make an ideal home office, hobby room, or guest space. An additional flex area can easily serve as a second living room, den, or formal dining area depending on your lifestyle. For those seeking single level living, this home could easily accommodate future accessibility needs with the addition of a chair lift if desired. One of the standout features of Gardenside Village is the carefree lifestyle it offers. The HOA handles lawn maintenance, giving you more time to enjoy life whether that means relaxing on your private deck after a long day, enjoying retirement, or simply appreciating the peaceful surroundings without the upkeep. If you are looking for flexible living in one of Lebanon's most attractive communities, 100 Gardenside Blvd offers comfort, convenience, and exceptional value.
For sale
Price cut: $5K (9/22)
$224,900
100 Gardenside Blvd, Lebanon, VA 24266
4beds
1,714sqft
Condo/Town House
Built in 2007
0.25 Acres Lot
$-- Zestimate®
$131/sqft
$-- HOA
What's special
Beautiful pondPrivate deckNatural gas fireplaceOpen concept layoutThoughtfully maintained groundsPeaceful surroundingsNatural gas water heater
- 126 days
- 156
- 12
Zillow last checked:
Listing updated:
Listed by:
Brandon Davis 276-202-6904,
Cedar Realty Group 276-415-9445
Source: SWVAR,MLS#: 110352
Facts & features
Interior
Bedrooms & bathrooms
- Bedrooms: 4
- Bathrooms: 2
- Full bathrooms: 2
Primary bedroom
- Level: First
Bedroom 2
- Level: First
Bedroom 3
- Level: First
Bathroom
- Level: First
Bathroom 2
- Level: First
Dining room
- Level: First
Kitchen
- Level: First
Living room
- Level: First
Basement
- Area: 0
Heating
- Heat Pump
Cooling
- Heat Pump
Appliances
- Included: Dryer, Gas Water Heater, Microwave, Range, Refrigerator, Tankless Water Heater, Washer
Features
- Ceiling Fan(s), Newer Paint, Cable High Speed Internet
- Flooring: Carpet, Luxury Vinyl
- Windows: Tilt Window(s), Vinyl
- Basement: None
- Has fireplace: Yes
- Fireplace features: Gas Log
Interior area
- Total structure area: 1,714
- Total interior livable area: 1,714 sqft
- Finished area above ground: 1,714
- Finished area below ground: 0
Video & virtual tour
Property
Parking
- Total spaces: 1
- Parking features: Garage, Garage Door Opener, Paved
- Garage spaces: 1
Features
- Stories: 1
- Patio & porch: Deck
- Exterior features: Lighting
- Fencing: None
- Water view: None
- Waterfront features: None
Lot
- Size: 0.25 Acres
- Features: Cleared, Steep Slope
Details
- Parcel number: 104RIA23869BA210
- Zoning: R2
Construction
Type & style
- Home type: Townhouse
- Property subtype: Condo/Town House
Materials
- Vinyl Siding, Dry Wall
- Foundation: Slab
- Roof: Shingle
Condition
- Year built: 2007
Utilities & green energy
- Sewer: Public Sewer
- Water: Public
- Utilities for property: Natural Gas Connected, Cable Connected
Community & HOA
Community
- Subdivision: Gardenside Village
HOA
- Has HOA: Yes
Location
- Region: Lebanon
Financial & listing details
- Price per square foot: $131/sqft
- Tax assessed value: $210,100
- Annual tax amount: $1,216
- Date on market: 5/30/2026
- Road surface type: Paved
Estimated market value
Not available
Estimated sales range
Not available
Not available
Price history
| Date | Event | Price |
|---|---|---|
| 9/22/2026 | Price change | $224,900-2.2%$131/sqft |
Source:  SWVAR #110352 Report a problem SWVAR #110352 Report a problem | ||
| 8/31/2026 | Price change | $229,900-2.1%$134/sqft |
Source: SWVAR #110352 Report a problem | ||
| 5/30/2026 | Listed for sale | $234,900+34.2%$137/sqft |
Source: SWVAR #110352 Report a problem | ||
| 8/30/2023 | Sold | $175,000+4.2%$102/sqft |
Source: Public Record Report a problem | ||
| 11/15/2021 | Sold | $168,000+40%$98/sqft |
Source: Public Record Report a problem | ||
| 10/19/2018 | Sold | $120,000-4%$70/sqft |
Source: Public Record Report a problem | ||
| 9/12/2018 | Listed for sale | $125,000+7.8%$73/sqft |
Source: Stuart & Associates #66621 Report a problem | ||
| 4/3/2013 | Sold | $116,000-25.2%$68/sqft |
Source: Agent Provided Report a problem | ||
| 6/9/2008 | Sold | $155,000$90/sqft |
Source: Public Record Report a problem | ||
Public tax history
| Year | Property taxes | Tax assessment |
|---|---|---|
| 2025 | $1,216 +40.7% | $210,100 +53.1% |
| 2024 | $864 | $137,200 |
| 2023 | $864 | $137,200 |
| 2022 | $864 | $137,200 |
| 2021 | $864 | $137,200 |
| 2020 | $864 | $137,200 |
| 2019 | $864 +4.4% | $137,200 +4.4% |
| 2018 | $828 | $131,400 |
| 2017 | $828 | $131,400 |
| 2016 | -- | $131,400 |
| 2015 | -- | -- |
| 2012 | -- | $135,900 |
| 2010 | -- | -- |
Find assessor info on the county website
Monthly payment
Est. payment
Payment breakdown
Explore the cost of this home by adjusting the details. Changes won't be saved.Climate risks
Neighborhood: 24266
Nearby schools
Schools provided by the listing agent
- Elementary: Lebanon
- Middle: Lebanon
- High: Lebanon
Source: SWVAR. This data may not be complete. We recommend contacting the local school district to confirm school assignments for this home.

Similar homes
- $239,0003 bd2 ba1.6k sqft121 Riley St, Lebanon, VA 24266For Sale
 MLS ID #98221, Amanda Knepper, Dream Home Realty LLC. SWVAR
 - $239,0003 bd2 ba1.6k sqft119 Riley St, Lebanon, VA 24266For Sale
 MLS ID #98222, Amanda Knepper, Dream Home Realty LLC. SWVAR
 - $225,0003 bd1 ba1k sqft56 Jessee St, Lebanon, VA 24266For Sale
 MLS ID #111687, Holly Humphrey, Summit Properties. SWVAR
 - $245,5003 bd2 ba1.4k sqft1595 E Main St, Lebanon, VA 24266For Sale
 MLS ID #100386, Jordan Lester, Uptown Properties LLC. SWVAR
 - $220,0003 bd2 ba1.1k sqft1170 Elk Garden Rd, Lebanon, VA 24266For SaleMLS ID #111618, Linda Day, Powell Realtors. SWVAR
- $319,0003 bd3 ba1.8k sqft85 Gardenside Blvd, Lebanon, VA 24266For SaleMLS ID #110274, Lisa Woodward, Eagle Realty. SWVAR
- $329,9003 bd2 ba1.8k sqft1544 E Main St, Lebanon, VA 24266For SaleMLS ID #111318, Connie S. Comer, Cedar Realty Group. SWVAR
- $205,0003 bd2 ba1.6k sqft335 Poor Farm Rd, Lebanon, VA 24266For SaleMLS ID #110006, Carolyn Baldwin Pyles, Fortune Realty of Richlands. SWVAR
- $295,0002 bd2 ba1.8k sqft206 Pruner St, Lebanon, VA 24266For SaleMLS ID #111257, Sydney Rasnake, Cedar Realty Group. SWVAR
- $315,0004 bd3 ba2.4k sqft24 Stone Dr, Lebanon, VA 24266For SaleMLS ID #110882, Brandon Davis, Cedar Realty Group. SWVAR
- $269,0002 bd2 ba2.3k sqft699 W Main St, Lebanon, VA 24266For SaleMLS ID #111547, Sydney Rasnake, Cedar Realty Group. SWVAR
- $320,0003 bd2 ba2.1k sqft87 Echo Ln, Lebanon, VA 24266For SaleMLS ID #109970, Lisa Blevins, Matt Smith Realty. SWVAR
- $249,0002 bd2 ba1.5k sqft1803 Ivy Ridge Rd, Cleveland, VA 24225For SaleMLS ID #111929, Brandon Davis, Cedar Realty Group. SWVAR
- $239,9004 bd1 ba1.6k sqft3808 Combs Ridge Rd, Honaker, VA 24260For SaleMLS ID #111657, Connie S. Comer, Cedar Realty Group. SWVAR
- $150,0003 bd1 ba1.2k sqft4668 Green Valley Rd, Lebanon, VA 24266For SaleMLS ID #100245, Brandon Davis, Cedar Realty Group. SWVAR
- $140,0002 bd1 ba927 sqft194 Autumn Chase Rd, Lebanon, VA 24266For SaleMLS ID #111166, Karen Raines, Landmark Realty. SWVAR
- $115,0003 bd1 ba1k sqft258 Glade Hollow Dr, Lebanon, VA 24266For SaleMLS ID #93883, Shea Kuczko-Tritt, Terra Realty Group. SWVAR
