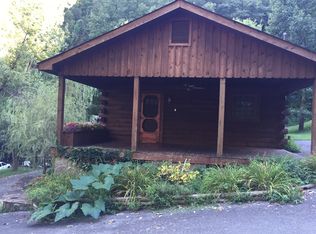
Charming log siding one level home with 3 bedrooms, 2 full bath with nice Mountain Views and a full unfinished walkout basement. This home has incredible outdoor living space and amenities — a large covered front porch as as well as a large 2-level open deck. There's even a fish pond and patio. Inside on the first level, there is a living room with wood floors, a fireplace and lots of natural light. The kitchen is an eat-in area and custom cabinetry with granite countertops. There are 2 bedrooms and a large full bath. The basement has a family room/den, bedroom and full bath with a corner soaking tub and a spacious laundry room. There is a detached garage as well as a LARGE WORKSHOP that has so many options!!! The paved driveway provides lots of parking space and a carport too. The roof is metal and the heating / cooling is provided by a heat pump. Come see this home with lots of extras!
For sale
$220,000
142 Hippy Hollow Rd, Cleveland, VA 24225
3beds
1,920sqft
Single Family Residence
Built in 1975
0.35 Acres Lot
$-- Zestimate®
$115/sqft
$-- HOA
What's special
Nice mountain viewsLarge workshopDetached garageFish pondLots of natural lightLarge covered front porchSpacious laundry room
- 13 days
- 238
- 20
Zillow last checked:
Listing updated:
Listed by:
Denise Blevins 276-274-3142,
eXp Realty 866-825-7169
Source: SWVAR,MLS#: 112079
Facts & features
Interior
Bedrooms & bathrooms
- Bedrooms: 3
- Bathrooms: 2
- Full bathrooms: 2
Rooms
- Room types: Basement
Primary bedroom
- Level: First
Bedroom 2
- Level: First
Bedroom 3
- Level: Basement
Bathroom
- Level: First
Bathroom 2
- Level: Basement
Family room
- Level: Basement
Kitchen
- Level: First
Living room
- Level: First
Basement
- Area: 1248
Heating
- Central, Heat Pump
Cooling
- Central Air, Heat Pump
Appliances
- Included: Dishwasher, Electric Range, Electric Water Heater, Microwave, Refrigerator
- Laundry: In Basement
Features
- Ceiling Fan(s), Paneling, High Speed Internet
- Flooring: Carpet, Laminate, Tile, Wood
- Windows: Insulated Windows
- Has basement: Yes
- Number of fireplaces: 1
- Fireplace features: Gas Log, One
Interior area
- Total structure area: 2,208
- Total interior livable area: 1,920 sqft
- Finished area above ground: 960
- Finished area below ground: 960
Property
Parking
- Total spaces: 1.5
- Parking features: Detached, Detached Carport, Garage, Paved
- Garage spaces: 1.5
- Has carport: Yes
Features
- Stories: 1
- Patio & porch: Covered, Deck, Patio
- Exterior features: See Remarks
- Fencing: None
- Has view: Yes
- Water view: None
- Waterfront features: None
Lot
- Size: 0.35 Acres
- Dimensions: 0.35 ac
- Features: Rolling Slope, Views
Details
- Parcel number: 115LIB1236A
- Zoning: X
Construction
Type & style
- Home type: SingleFamily
- Property subtype: Single Family Residence
Materials
- Log, Wood Siding, Dry Wall
- Foundation: Block, Concrete Perimeter
- Roof: Metal
Condition
- Exterior Condition: Good,Interior Condition: Good
- Year built: 1975
Utilities & green energy
- Sewer: Public Sewer
- Water: Public
- Utilities for property: Natural Gas Not Available
Community & HOA
Community
- Security: Smoke Detector(s)
HOA
- Has HOA: No
- Services included: None
Location
- Region: Cleveland
Financial & listing details
- Price per square foot: $115/sqft
- Tax assessed value: $53,000
- Annual tax amount: $306
- Date on market: 9/27/2026
- Road surface type: Paved
Estimated market value
Not available
Estimated sales range
Not available
Not available
Price history
| Date | Event | Price |
|---|---|---|
| 9/27/2026 | Listed for sale | $220,000$115/sqft |
Source:  SWVAR #112079 Report a problem SWVAR #112079 Report a problem | ||
Public tax history
| Year | Property taxes | Tax assessment |
|---|---|---|
| 2025 | $307 +9.2% | $53,000 +18.8% |
| 2024 | $281 | $44,600 |
| 2023 | $281 | $44,600 |
| 2022 | $281 | $44,600 |
| 2021 | $281 | $44,600 |
| 2020 | $281 | $44,600 |
| 2019 | $281 -19.2% | $44,600 -19.2% |
| 2018 | $348 | $55,200 |
| 2017 | $348 | $55,200 |
| 2016 | -- | $55,200 |
| 2015 | -- | -- |
| 2012 | -- | $43,100 |
| 2011 | -- | -- |
| 2010 | -- | -- |
Find assessor info on the county website
Monthly payment
Est. payment
Payment breakdown
Explore the cost of this home by adjusting the details. Changes won't be saved.Climate risks
Neighborhood: 24225
Nearby schools
Schools provided by the listing agent
- Elementary: Lebanon
- Middle: Lebanon
- High: Lebanon
Source: SWVAR. This data may not be complete. We recommend contacting the local school district to confirm school assignments for this home.
Similar homes
- $249,0002 bd2 ba1.5k sqft1803 Ivy Ridge Rd, Cleveland, VA 24225For Sale

 MLS ID #111929, Brandon Davis, Cedar Realty Group. SWVAR
 - $225,0004 bd2 ba1.5k sqft73 Gypsy Ave, Lebanon, VA 24266For Sale
 MLS ID #112242, Brandon Davis, Cedar Realty Group. SWVAR
 - $229,9003 bd2 ba1.5k sqft1151 Stonebruise Rd #2, Lebanon, VA 24266For Sale
 MLS ID #10001868, Laura Ashley. TVRMLS
 - $235,0003 bd2 ba2.7k sqft136 Fincastle Dr, Lebanon, VA 24266For Sale
 MLS ID #111910, Sydney Rasnake, Cedar Realty Group. SWVAR
 - $294,5003 bd2 ba2.4k sqft237 Woodland Dr, Lebanon, VA 24266For SaleMLS ID #112239, Melanie Waugh, Homeland Real Estate. SWVAR
- $225,9003 bd1 ba1.9k sqft2477 Leemaster Dr, Vansant, VA 24656For SaleMLS ID #112054, Denise Blevins, eXp Realty. SWVAR
- $205,0003 bd2 ba1.6k sqft335 Poor Farm Rd, Lebanon, VA 24266For SaleMLS ID #110006, Carolyn Baldwin Pyles, Fortune Realty of Richlands. SWVAR
- $199,0003 bd2 ba1.5k sqft124 Henry Kiser Rd, Lebanon, VA 24266For SaleMLS ID #111538, Sydney Rasnake, Cedar Realty Group. SWVAR
- $245,0003 bd2 ba1.6k sqft31 Hankins Ln, Castlewood, VA 24224For SaleMLS ID #111677, William Gibson, Owens & Company. SWVAR
- $189,0003 bd2 ba1.5k sqft1081 Fire Tower Rd, Honaker, VA 24260For SaleMLS ID #111981, Robin Herndon, Richlands Realty. SWVAR
- $245,5003 bd2 ba1.4k sqft1595 E Main St, Lebanon, VA 24266For SaleMLS ID #100386, Jordan Lester, Uptown Properties LLC. SWVAR
- $239,9004 bd1 ba1.6k sqft3808 Combs Ridge Rd, Honaker, VA 24260For SaleMLS ID #111657, Connie S. Comer, Cedar Realty Group. SWVAR
- $198,0003 bd2 ba1.4k sqft18204 Nordyke Rd, Bristol, VA 24202For SaleMLS ID #111704, Sandra Rhymer, Uptown Properties LLC. SWVAR
- $269,0002 bd2 ba2.3k sqft699 W Main St, Lebanon, VA 24266For SaleMLS ID #111547, Sydney Rasnake, Cedar Realty Group. SWVAR
