Welcome to 3333 Summit Drive -- a beautifully renovated one-level brick home nestled in one of Saint Paul's most desirable neighborhoods! This stunning 4 bedroom, 2.5 bath home offers approximately 1,400 square feet of thoughtfully updated living space, combining classic brick charm with modern finishes throughout.
Step inside to discover gorgeous hardwood floors and tile that flow seamlessly through the home, creating a warm and inviting atmosphere from room to room. The brand new kitchen is a true showstopper -- perfect for everyday cooking and entertaining alike. Updated bathrooms throughout add a fresh, modern touch that today's buyers will love.
The single car garage provides convenient covered parking and additional storage, while a durable metal roof offers lasting peace of mind for years to come. Out back, a lovely backyard provides the perfect private retreat for relaxing, gardening, or entertaining guests in a quiet, established setting.
Located in a fantastic Saint Paul neighborhood, this home offers the perfect combination of community, convenience, and comfort. Whether you're looking for your forever home or a turnkey investment in a sought-after location, 3333 Summit Drive delivers on every level.
For sale
$239,999
3333 Summit Dr, Saint Paul, VA 24283
4beds
1,400sqft
Single Family Residence, Residential
Built in 1960
0.46 Acres Lot
$228,700 Zestimate®
$171/sqft
$-- HOA
What's special
Durable metal roofModern finishes throughoutUpdated bathrooms throughoutClassic brick charmQuiet established settingWarm and inviting atmosphereBrand new kitchen
- 76 days
- 239
- 34
Zillow last checked:
Listing updated:
Listed by:
Sarah Sawyers 276-698-8651,
Path Real Estate LLC 423-377-0577
Source: TVRMLS,MLS#: 10000046
Facts & features
Interior
Bedrooms & bathrooms
- Bedrooms: 4
- Bathrooms: 3
- Full bathrooms: 2
- 1/2 bathrooms: 1
Heating
- Heat Pump
Cooling
- Heat Pump
Appliances
- Included: Dishwasher, Electric Range, Refrigerator
Features
- Granite Counters, Remodeled
- Flooring: Hardwood, Tile
- Windows: Single Pane Windows
- Has fireplace: Yes
- Fireplace features: Gas Log
Interior area
- Total structure area: 1,400
- Total interior livable area: 1,400 sqft
Property
Parking
- Total spaces: 1
- Parking features: Driveway, Attached
- Attached garage spaces: 1
- Has uncovered spaces: Yes
Features
- Levels: One
- Stories: 1
- Patio & porch: Back, Front Porch, Patio
Lot
- Size: 0.46 Acres
- Topography: Level, Rolling Slope
Details
- Parcel number: 004555
- Zoning: RES
Construction
Type & style
- Home type: SingleFamily
- Architectural style: Ranch
- Property subtype: Single Family Residence, Residential
Materials
- Brick, Plaster
- Roof: Metal
Condition
- Updated/Remodeled,Above Average,Average
- New construction: No
- Year built: 1960
Utilities & green energy
- Sewer: Public Sewer
- Water: Public
Community & HOA
Community
- Subdivision: Not Listed
HOA
- Has HOA: No
Location
- Region: Saint Paul
Financial & listing details
- Price per square foot: $171/sqft
- Tax assessed value: $131,600
- Annual tax amount: $908
- Date on market: 8/26/2026
- Listing terms: Cash,Conventional,FHA,VA Loan
Estimated market value
$228,700
$217,000 - $240,000
$1,763/mo
Price history
| Date | Event | Price |
|---|---|---|
| 8/26/2026 | Listed for sale | $239,999$171/sqft |
Source: TVRMLS #10000046 Report a problem | ||
Public tax history
| Year | Property taxes | Tax assessment |
|---|---|---|
| 2026 | $908 +35% | $131,600 +35% |
| 2025 | $673 | $97,500 |
| 2024 | $673 | $97,500 |
| 2023 | $673 | $97,500 |
| 2022 | $673 +3.9% | $97,500 +3.9% |
| 2021 | $647 | $93,800 |
| 2020 | $647 | $93,800 |
| 2019 | $647 | $93,800 |
| 2018 | -- | $93,800 |
| 2017 | $582 | $93,800 |
| 2016 | $582 | $93,800 |
| 2015 | -- | $93,800 |
| 2010 | -- | $93,800 |
Find assessor info on the county website
Monthly payment
Est. payment
Payment breakdown
Explore the cost of this home by adjusting the details. Changes won't be saved.Climate risks
Neighborhood: 24283
Nearby schools
Schools provided by the listing agent
- Elementary: St. Paul Elem
- High: East Side
Source: TVRMLS. This data may not be complete. We recommend contacting the local school district to confirm school assignments for this home.

Similar homes
- $259,5004 bd2 ba1.9k sqft5759 Ring Rd, Saint Paul, VA 24283For Sale
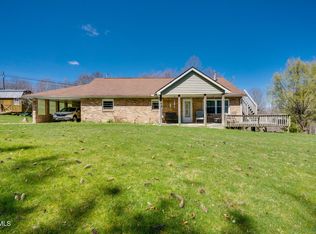 MLS ID #9996602, Amanda Green. TVRMLS
- $127,0003 bd1 ba1.1k sqft3135 3rd Ave, Saint Paul, VA 24283For Sale
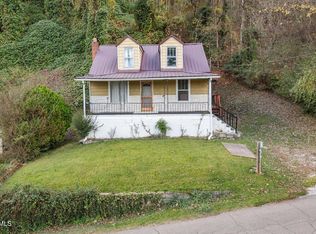 MLS ID #10003081, Joshua Hoffman. TVRMLS
- $245,0003 bd2 ba1.6k sqft31 Hankins Ln, Castlewood, VA 24224For Sale

 MLS ID #111677, William Gibson, Owens & Company. SWVAR
- $178,9994 bd2 ba1.8k sqft20 Clairmont Cir, Castlewood, VA 24224For Sale By Owner

- $244,5003 bd2 ba1.8k sqft532 Pioneer Dr, Lebanon, VA 24266For SaleMLS ID #112519, Jimmy Akers, Akers & Associates Realty Inc. SWVAR
- $150,0003 bd1 ba1k sqft2635 Banner St, Saint Paul, VA 24283For SaleMLS ID #111819, Tammy Wood, NextHome Magnolia Realty. SWVAR
- $249,0002 bd2 ba1.5k sqft1803 Ivy Ridge Rd, Cleveland, VA 24225For SaleMLS ID #111929, Brandon Davis, Cedar Realty Group. SWVAR
- $239,9004 bd1 ba1.6k sqft3808 Combs Ridge Rd, Honaker, VA 24260For SaleMLS ID #111657, Connie S. Comer, Cedar Realty Group. SWVAR
- $245,5003 bd2 ba1.4k sqft1595 E Main St, Lebanon, VA 24266For SaleMLS ID #100386, Jordan Lester, Uptown Properties LLC. SWVAR
- $269,0003 bd3 ba1.6k sqft187 Hillside Dr, Lebanon, VA 24266For SaleMLS ID #112391, Brandon Davis, Cedar Realty Group. SWVAR
- $212,5003 bd2 ba1.9k sqft142 Hippy Hollow Rd, Cleveland, VA 24225For SaleMLS ID #112079, Denise Blevins, eXp Realty. SWVAR
- $199,0003 bd2 ba1.5k sqft124 Henry Kiser Rd, Lebanon, VA 24266For SaleMLS ID #111538, Sydney Rasnake, Cedar Realty Group. SWVAR
- $279,0003 bd2 ba1.2k sqft141 Trigg Dr, Lebanon, VA 24266For SaleMLS ID #112379, Sydney Rasnake, Cedar Realty Group. SWVAR
