Welcome to 73 Gypsy Avenue, a charming ranch-style home located right in the heart of Lebanon! If you've been looking for a home that offers convenience, space, and character, this one deserves a look! Featuring 4 bedrooms, 1.5 bathrooms, and beautiful hardwood flooring, this home has so much to offer. The spacious living room is filled with natural light, creating a warm and inviting space to relax or entertain. The large eat-in kitchen offers plenty of room to gather, while an additional flex space provides the perfect opportunity for a home office, den, playroom, or whatever best fits your needs! One feature you'll especially appreciate is the oversized laundry and mudroom! Whether you're coming home after a long day, bringing in groceries, or looking for a place to drop backpacks and sports gear, this space is both practical and convenient. Outside, you'll find a nice front yard with room to enjoy the outdoors, along with a large outbuilding offering additional storage or space for your hobbies. Location is another huge plus! Situated in the town of Lebanon, you'll be just minutes from local shopping, dining, schools, and everything else the town has to offer. You'll even be within walking distance of the town park! With its flexible floor plan, beautiful hardwood floors, and convenient location, this home offers a wonderful opportunity to make it your own. Don't miss your chance to see this one! Call today to schedule your private showing!
Contingent
$225,000
73 Gypsy Ave, Lebanon, VA 24266
4beds
1,584sqft
Single Family Residence
Built in 1970
0.74 Acres Lot
$-- Zestimate®
$142/sqft
$-- HOA
What's special
Flexible floor planBeautiful hardwood flooringLarge eat-in kitchenOversized laundry and mudroom
- 42 days
- 123
- 0
Zillow last checked:
Listing updated:
Listed by:
Brandon Davis 276-202-6904,
Cedar Realty Group 276-415-9445,
Connie S. Comer 276-971-0372,
Cedar Realty Group
Source: SWVAR,MLS#: 112242
Facts & features
Interior
Bedrooms & bathrooms
- Bedrooms: 4
- Bathrooms: 2
- Full bathrooms: 1
- 1/2 bathrooms: 1
- Main level bathrooms: 2
- Main level bedrooms: 4
Primary bedroom
- Level: Main
Bedroom 2
- Level: Main
Bedroom 3
- Level: Main
Bedroom 4
- Level: Main
Bathroom
- Level: Main
Bathroom 1
- Level: Main
Dining room
- Level: Main
Kitchen
- Level: Main
Living room
- Level: Main
Basement
- Area: 0
Heating
- Heat Pump
Cooling
- Heat Pump
Appliances
- Included: Dishwasher, Microwave, Range, Refrigerator
- Laundry: Main Level
Features
- Ceiling Fan(s), Other, Cable High Speed Internet
- Flooring: Tile, Vinyl, Wood
- Windows: Insulated Windows
- Basement: Crawl Space,None
- Number of fireplaces: 1
- Fireplace features: Gas Log, One
Interior area
- Total structure area: 1,584
- Total interior livable area: 1,584 sqft
- Finished area above ground: 1,584
- Finished area below ground: 0
Video & virtual tour
Property
Parking
- Parking features: Driveway, Paved
Features
- Stories: 1
- Patio & porch: Deck, Porch
- Fencing: None
- Water view: None
- Waterfront features: None
Lot
- Size: 0.74 Acres
- Features: Cleared, Level
Details
- Parcel number: 104RIK390
- Zoning: R1
Construction
Type & style
- Home type: SingleFamily
- Architectural style: Ranch
- Property subtype: Single Family Residence
Materials
- Vinyl Siding, Dry Wall
- Foundation: Block
- Roof: Shingle
Condition
- Year built: 1970
Utilities & green energy
- Gas: Installed
- Sewer: Public Sewer
- Water: Public
- Utilities for property: Natural Gas Connected
Community & HOA
Community
- Security: Smoke Detector(s)
- Subdivision: Pruner Addition
HOA
- Has HOA: No
- Services included: None
Location
- Region: Lebanon
Financial & listing details
- Price per square foot: $142/sqft
- Tax assessed value: $114,400
- Annual tax amount: $776
- Date on market: 10/9/2026
Estimated market value
Not available
Estimated sales range
Not available
Not available
Price history
| Date | Event | Price |
|---|---|---|
| 10/22/2026 | Contingent | $225,000$142/sqft |
Source:  SWVAR #112242 Report a problem | ||
| 10/9/2026 | Listed for sale | $225,000+28.6%$142/sqft |
Source: SWVAR #112242 Report a problem | ||
| 9/2/2025 | Sold | $175,000-7.8%$110/sqft |
Source: SWVAR #100333 Report a problem | ||
| 7/22/2025 | Contingent | $189,900$120/sqft |
Source: SWVAR #100333 Report a problem | ||
| 7/19/2025 | Listed for sale | $189,900$120/sqft |
Source: SWVAR #100333 Report a problem | ||
| 7/8/2025 | Contingent | $189,900$120/sqft |
Source: SWVAR #100333 Report a problem | ||
| 6/24/2025 | Listed for sale | $189,900$120/sqft |
Source: SWVAR #100333 Report a problem | ||
Public tax history
| Year | Property taxes | Tax assessment |
|---|---|---|
| 2025 | $662 +20.2% | $114,400 +30.7% |
| 2024 | $551 | $87,500 |
| 2023 | $551 | $87,500 |
| 2022 | $551 | $87,500 |
| 2021 | $551 | $87,500 |
| 2020 | $551 | $87,500 |
| 2019 | $551 +3.8% | $87,500 +3.8% |
| 2018 | $531 | $84,300 |
| 2017 | $531 | $84,300 |
| 2016 | -- | $84,300 |
| 2015 | -- | -- |
| 2012 | -- | $80,100 |
| 2011 | -- | -- |
| 2010 | -- | -- |
Find assessor info on the county website
Monthly payment
Est. payment
Payment breakdown
Explore the cost of this home by adjusting the details. Changes won't be saved.Climate risks
Neighborhood: 24266
Nearby schools
Schools provided by the listing agent
- Elementary: Lebanon
- Middle: Lebanon
- High: Lebanon
Source: SWVAR. This data may not be complete. We recommend contacting the local school district to confirm school assignments for this home.
Similar homes
- $229,9003 bd2 ba1.5k sqft1151 Stonebruise Rd #2, Lebanon, VA 24266For Sale
 MLS ID #10001868, Laura Ashley. TVRMLS
- $244,5003 bd2 ba1.8k sqft532 Pioneer Dr, Lebanon, VA 24266For Sale

 MLS ID #112519, Jimmy Akers, Akers & Associates Realty Inc. SWVAR
- $269,0002 bd2 ba2.3k sqft699 W Main St, Lebanon, VA 24266For Sale
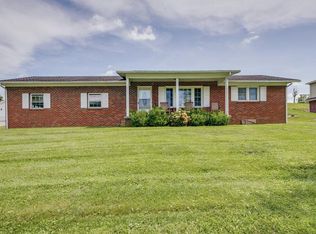 MLS ID #111547, Sydney Rasnake, Cedar Realty Group. SWVAR
- $199,0003 bd2 ba1.5k sqft124 Henry Kiser Rd, Lebanon, VA 24266For Sale
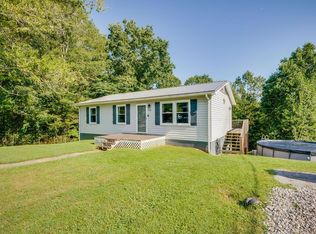 MLS ID #111538, Sydney Rasnake, Cedar Realty Group. SWVAR
- $269,0003 bd3 ba1.6k sqft187 Hillside Dr, Lebanon, VA 24266For SaleMLS ID #112391, Brandon Davis, Cedar Realty Group. SWVAR
- $279,0003 bd2 ba1.2k sqft141 Trigg Dr, Lebanon, VA 24266For SaleMLS ID #112379, Sydney Rasnake, Cedar Realty Group. SWVAR
- $245,5003 bd2 ba1.4k sqft1595 E Main St, Lebanon, VA 24266For SaleMLS ID #100386, Jordan Lester, Uptown Properties LLC. SWVAR
- $320,0003 bd2 ba2.1k sqft87 Echo Ln, Lebanon, VA 24266For SaleMLS ID #109970, Lisa Blevins, Matt Smith Realty. SWVAR
- $249,0003 bd2 ba1.5k sqft18481 Ironwood Loop, Abingdon, VA 24210For SaleMLS ID #112738, Anslee Cook, eXp Realty. SWVAR
- $249,0002 bd2 ba1.5k sqft1803 Ivy Ridge Rd, Cleveland, VA 24225For SaleMLS ID #111929, Brandon Davis, Cedar Realty Group. SWVAR
- $239,9004 bd1 ba1.6k sqft3808 Combs Ridge Rd, Honaker, VA 24260For SaleMLS ID #111657, Connie S. Comer, Cedar Realty Group. SWVAR
- $239,0003 bd2 ba1.6k sqft121 Riley St, Lebanon, VA 24266For SaleMLS ID #98221, Amanda Knepper, Dream Home Realty LLC. SWVAR
- $212,5003 bd2 ba1.9k sqft142 Hippy Hollow Rd, Cleveland, VA 24225For SaleMLS ID #112079, Denise Blevins, eXp Realty. SWVAR
- $245,0003 bd2 ba1.6k sqft31 Hankins Ln, Castlewood, VA 24224For SaleMLS ID #111677, William Gibson, Owens & Company. SWVAR
- $215,0003 bd2 ba1.4k sqft796 Spring Hill Rd, Cedar Bluff, VA 24609For SaleMLS ID #112648, Kalea Sparks, eXp Realty. SWVAR
- $115,0003 bd1 ba1k sqft258 Glade Hollow Dr, Lebanon, VA 24266For SaleMLS ID #93883, Shea Kuczko-Tritt, Terra Realty Group. SWVAR
