Some properties simply stand apart, and this beautifully maintained brick ranch on 3.7 +/- acres is certainly one of them. Offering over 2,200 square feet of single-level living, this home combines quality, comfort, and an exceptional setting with the kind of space and functionality that today's buyers appreciate. Pride of ownership is evident throughout, beginning with the classic brick exterior, freshly sealed driveway, mature shade trees, and beautifully maintained grounds. Inside, spacious living areas, gorgeous hardwood flooring, and abundant natural light create a warm and welcoming atmosphere. The well-appointed kitchen features solid oak cabinetry, granite countertops, generous workspace, and a spacious dining area perfect for gathering with family and friends. Comfortable bedrooms, including a generous primary suite, provide room to relax, while an oversized laundry and mudroom with a utility sink adds everyday convenience. The property offers exceptional versatility with an attached two-car garage, a 20x20 detached metal workshop, and an additional 8x16 storage building. Whether you need space for hobbies, equipment, or projects, you'll appreciate the options available here. Outside, the 3.7 acres provide a beautiful balance of open lawn, established landscaping, and mature trees, creating a peaceful setting with room to enjoy the outdoors. From the quality of the home to the care given to the surrounding property, every detail reflects years of thoughtful ownership. If you've been searching for a well-maintained home with acreage, timeless appeal, and room to make it your own, this is an opportunity you won't want to overlook.
For sale
Price cut: $10K (10/29)
$389,900
14570 Us Highway 19, Lebanon, VA 24266
3beds
2,211sqft
Single Family Residence
Built in 1990
3.7 Acres Lot
$-- Zestimate®
$176/sqft
$-- HOA
What's special
- 12 days
- 330
- 18
Zillow last checked:
Listing updated:
Listed by:
Brandon Davis 276-202-6904,
Cedar Realty Group 276-415-9445
Source: SWVAR,MLS#: 112482
Facts & features
Interior
Bedrooms & bathrooms
- Bedrooms: 3
- Bathrooms: 3
- Full bathrooms: 2
- 1/2 bathrooms: 1
- Main level bathrooms: 3
- Main level bedrooms: 3
Primary bedroom
- Level: Main
Bedroom 2
- Level: Main
Bedroom 3
- Level: Main
Bathroom
- Level: Main
Bathroom 1
- Level: Main
Bathroom 2
- Level: Main
Dining room
- Level: Main
Family room
- Level: Main
Kitchen
- Level: Main
Living room
- Level: Main
Basement
- Area: 0
Heating
- Heat Pump
Cooling
- Central Air, Heat Pump
Appliances
- Included: Dishwasher, Range, Range Hood, Refrigerator
- Laundry: Main Level
Features
- Other
- Flooring: Wood
- Windows: Insulated Windows, Vinyl
- Basement: Crawl Space,None
- Number of fireplaces: 1
- Fireplace features: Gas Log, One
Interior area
- Total structure area: 3,135
- Total interior livable area: 2,211 sqft
- Finished area above ground: 3,135
- Finished area below ground: 0
Property
Parking
- Total spaces: 2
- Parking features: Attached, Detached, Driveway, Garage, Garage Door Opener, Paved
- Attached garage spaces: 2
Features
- Stories: 1
- Patio & porch: Covered, Patio, Porch
- Exterior features: Lighting, Mature Trees
- Fencing: None
- Water view: None
- Waterfront features: None
Lot
- Size: 3.7 Acres
- Features: Cleared, Level, Rolling Slope
Details
- Parcel number: 79RSA3435D
- Zoning: None
Construction
Type & style
- Home type: SingleFamily
- Architectural style: Ranch
- Property subtype: Single Family Residence
Materials
- Brick, Dry Wall
- Roof: Shingle
Condition
- Exterior Condition: Good,Interior Condition: Good
- Year built: 1990
Utilities & green energy
- Sewer: Septic Tank
- Water: Well
- Utilities for property: Propane
Community & HOA
Community
- Security: Smoke Detector(s)
- Subdivision: Cedar Creek
HOA
- Has HOA: No
- Services included: None
Location
- Region: Lebanon
Financial & listing details
- Price per square foot: $176/sqft
- Tax assessed value: $235,500
- Annual tax amount: $1,363
- Date on market: 10/29/2026
- Road surface type: Paved
Estimated market value
Not available
Estimated sales range
Not available
Not available
Price history
| Date | Event | Price |
|---|---|---|
| 10/29/2026 | Price change | $389,900-2.5%$176/sqft |
Source:  SWVAR #112482 Report a problem | ||
| 9/15/2026 | Price change | $399,900-3.6%$181/sqft |
Source: SWVAR #111415 Report a problem | ||
| 8/24/2026 | Price change | $414,900-2.4%$188/sqft |
Source: SWVAR #111415 Report a problem | ||
| 8/10/2026 | Listed for sale | $425,000$192/sqft |
Source: SWVAR #111415 Report a problem | ||
Public tax history
| Year | Property taxes | Tax assessment |
|---|---|---|
| 2025 | $1,364 +6.8% | $235,500 +16.2% |
| 2024 | $1,277 | $202,700 |
| 2023 | $1,277 | $202,700 |
| 2022 | $1,277 | $202,700 |
| 2021 | $1,277 | $202,700 |
| 2020 | $1,277 | $202,700 |
| 2019 | $1,277 +2.6% | $202,700 +2.6% |
| 2018 | $1,244 | $197,500 |
| 2017 | $1,244 | $197,500 |
| 2016 | -- | $197,500 |
| 2015 | -- | -- |
| 2012 | -- | $188,800 |
| 2011 | -- | -- |
| 2010 | -- | -- |
Find assessor info on the county website
Monthly payment
Est. payment
Payment breakdown
Explore the cost of this home by adjusting the details. Changes won't be saved.Climate risks
Neighborhood: 24266
Nearby schools
Schools provided by the listing agent
- Elementary: Belfast
- Middle: Lebanon
- High: Lebanon
Source: SWVAR. This data may not be complete. We recommend contacting the local school district to confirm school assignments for this home.
Similar homes
- $399,9003 bd2 ba1.9k sqft273 Kennedy Dr, Lebanon, VA 24266For Sale
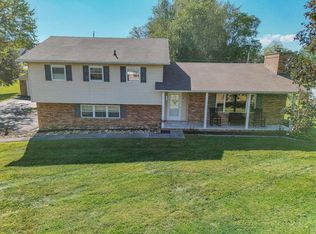
 MLS ID #112238, Denise Blevins, eXp Realty. SWVAR
- $359,0003 bd2 ba2k sqft12602 Mountain Rd, Lebanon, VA 24266For Sale
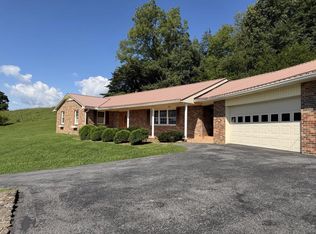 MLS ID #109989, Ramona Simmons, Fortune Realty of Richlands. SWVAR
- $399,9004 bd3 ba2.1k sqft33 Fairview Dr, Lebanon, VA 24266For Sale
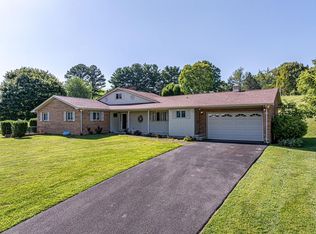 MLS ID #110842, Robin Pennington Bise, Robin's Nest Realty LLC. SWVAR
- $349,9004 bd2 ba1.8k sqft496 Glade Hill Dr, Lebanon, VA 24266For Sale
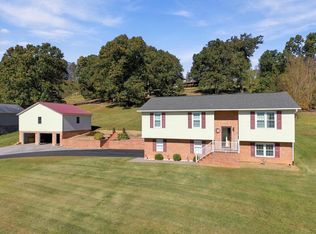 MLS ID #112399, Japheth Newman, Blue Ridge Mountain Realty. SWVAR
- $349,9004 bd3 ba2.9k sqft100 Stone Dr, Lebanon, VA 24266For SaleMLS ID #109256, Rd Snead, eXp Realty. SWVAR
- $375,0003 bd3 ba1.9k sqft14 Lively St, Lebanon, VA 24266For SaleMLS ID #112195, Barbara Parker, Akers & Associates Realty Inc. SWVAR
- $349,0003 bd2 ba2.1k sqft94 Ridge Rd, Lebanon, VA 24266For SaleMLS ID #112194, Barbara Parker, Akers & Associates Realty Inc. SWVAR
- $320,0003 bd2 ba2.1k sqft87 Echo Ln, Lebanon, VA 24266For SaleMLS ID #109970, Lisa Blevins, Matt Smith Realty. SWVAR
- $399,9003 bd3 ba1.9k sqft32426 Taos Ln, Meadowview, VA 24361For SaleMLS ID #112510, Maxwell Yates, Matt Smith Realty. SWVAR
- $315,0004 bd3 ba2.4k sqft24 Stone Dr, Lebanon, VA 24266For SaleMLS ID #110882, Brandon Davis, Cedar Realty Group. SWVAR
- $244,5003 bd2 ba1.8k sqft532 Pioneer Dr, Lebanon, VA 24266For SaleMLS ID #112519, Jimmy Akers, Akers & Associates Realty Inc. SWVAR
- $364,9003 bd2 ba2.2k sqft204 W Banner St, Lebanon, VA 24266New ConstructionMLS ID #111266, Denise Blevins, eXp Realty. SWVAR
- $269,0003 bd3 ba1.6k sqft187 Hillside Dr, Lebanon, VA 24266For SaleMLS ID #112391, Brandon Davis, Cedar Realty Group. SWVAR
- $289,0003 bd2 ba1.2k sqft141 Trigg Dr, Lebanon, VA 24266For SaleMLS ID #112379, Sydney Rasnake, Cedar Realty Group. SWVAR
- $349,9003 bd2 ba2k sqft28271 Robindale Rd, Meadowview, VA 24361For SaleMLS ID #112428, Linda Day, Southfork Realty LLC. SWVAR
- $245,5003 bd2 ba1.4k sqft1595 E Main St, Lebanon, VA 24266For SaleMLS ID #100386, Jordan Lester, Uptown Properties LLC. SWVAR
- $349,5004 bd2 ba3k sqft8857 Redbud Hwy, Honaker, VA 24260For SaleMLS ID #111493, Robin Herndon, Richlands Realty. SWVAR
- $399,9004 bd4 ba2k sqft15452 Cedar Creek Rd, Meadowview, VA 24361For SaleMLS ID #111884, Deborah Kiser, Matt Smith Realty. SWVAR
- $440,0003 bd2 ba2k sqft16437 Old Timber Rd, Abingdon, VA 24210For SaleMLS ID #112646, Melanie Waugh, Homeland Real Estate. SWVAR
