Well maintained 3-bedroom 2.5 bath home. Great neighborhood in the county but close to everything the city has to offer. Roof is only 12 years old, but it had some singles blew off in a windstorm and the new ones but match perfectly but the is still in great shape. Both HVAC units have been replaced in the last 5 years. This ready to move in home offers beautiful hardwood floors on the main level. Very welcoming foyer with an open floor plan that makes it great for entertaining. Upstairs you will find 3 spacious bedrooms. The main suite has a large en-suite and a wood burning fireplace, a walk-in closet and a private door leading to private balcony overlooking the backyard. One of the other bedrooms has a large sitting room. Plenty of storage space in this home as there is an extra area off of the laundry room that is great for a children's playroom, home office or storage. Outside you will find a fenced in area for your pets, an outbuilding and a storage shed. Plenty of room for outdoor entertaining as you have a covered patio and a spacious deck. Plenty of parking with a 2-car garage and a carport. The propane tank for one of the fireplaces does not convey. The refrigerator does not convey. Come take a look at this home as it won't last long.
For sale
Price cut: $5K (9/8)
$335,000
129 Paddle Creek Rd, Bristol, TN 37620
3beds
2,355sqft
Single Family Residence
Built in 1995
0.33 Acres Lot
$-- Zestimate®
$142/sqft
$-- HOA
What's special
Covered patioSpacious deck
- 54 days
- 1,111
- 59
Zillow last checked:
Listing updated:
Listed by:
Michael Guffey 423-383-1619,
Matt Smith Realty 276-477-1500
Source: SWVAR,MLS#: 111248
Facts & features
Interior
Bedrooms & bathrooms
- Bedrooms: 3
- Bathrooms: 3
- Full bathrooms: 2
- 1/2 bathrooms: 1
- Main level bathrooms: 1
Primary bedroom
- Level: Second
Bedroom 2
- Level: Second
Bedroom 3
- Level: Second
Bathroom
- Level: Second
Bathroom 1
- Level: Main
Bathroom 2
- Level: Second
Dining room
- Level: Main
Family room
- Level: Main
Kitchen
- Level: Main
Living room
- Level: Main
Basement
- Area: 0
Heating
- Heat Pump
Cooling
- Heat Pump
Appliances
- Included: Dishwasher, Electric Water Heater, Microwave, Range, Refrigerator
Features
- Ceiling Fan(s), Newer Paint, Central Vacuum, High Speed Internet
- Flooring: Carpet, Wood
- Windows: Tilt Window(s)
- Basement: Crawl Space,None
- Number of fireplaces: 2
- Fireplace features: Gas Log, Wood Burning, Two
Interior area
- Total structure area: 2,355
- Total interior livable area: 2,355 sqft
- Finished area above ground: 2,355
- Finished area below ground: 0
Video & virtual tour
Property
Parking
- Total spaces: 2
- Parking features: Attached, Driveway, Garage, Garage Door Opener, Paved
- Attached garage spaces: 2
Features
- Stories: 2
- Patio & porch: Patio
- Exterior features: Balcony
- Fencing: None
- Water view: None
- Waterfront features: None
Lot
- Size: 0.33 Acres
- Features: Irregular Lot
Details
- Parcel number: 068EB02100000
- Zoning: res
Construction
Type & style
- Home type: SingleFamily
- Architectural style: Traditional
- Property subtype: Single Family Residence
Materials
- Vinyl Siding, Dry Wall
- Foundation: Block
- Roof: Shingle
Condition
- Year built: 1995
Utilities & green energy
- Sewer: Septic Tank
- Water: Public
- Utilities for property: Propane, Cable Connected
Community & HOA
HOA
- Has HOA: No
- Services included: None
Location
- Region: Bristol
Financial & listing details
- Price per square foot: $142/sqft
- Tax assessed value: $372,600
- Annual tax amount: $1,210
- Date on market: 7/28/2026
- Road surface type: Paved
Estimated market value
Not available
Estimated sales range
Not available
Not available
Price history
| Date | Event | Price |
|---|---|---|
| 9/8/2026 | Price change | $335,000-1.5%$142/sqft |
Source:  SWVAR #111248 Report a problem SWVAR #111248 Report a problem | ||
| 8/23/2026 | Price change | $340,000-1.4%$144/sqft |
Source: SWVAR #111248 Report a problem | ||
| 8/12/2026 | Price change | $345,000-1.1%$146/sqft |
Source: TVRMLS #9998794 Report a problem | ||
| 7/28/2026 | Listed for sale | $349,000+1.2%$148/sqft |
Source: TVRMLS #9998794 Report a problem | ||
| 9/17/2024 | Listing removed | $345,000-1.1%$146/sqft |
Source: SWVAR #96054 Report a problem | ||
| 8/29/2024 | Listed for sale | $349,000-0.3%$148/sqft |
Source: TVRMLS #9970505 Report a problem | ||
| 7/20/2024 | Listing removed | -- |
Source: TVRMLS #9958905 Report a problem | ||
| 7/2/2024 | Price change | $350,000-1.4%$149/sqft |
Source: TVRMLS #9958905 Report a problem | ||
| 6/25/2024 | Listed for sale | $355,000$151/sqft |
Source: TVRMLS #9958905 Report a problem | ||
| 6/25/2024 | Contingent | $355,000-1.4%$151/sqft |
Source: TVRMLS #9958905 Report a problem | ||
| 3/18/2024 | Pending sale | $360,000$153/sqft |
Source: TVRMLS #9958905 Report a problem | ||
| 3/5/2024 | Contingent | $360,000$153/sqft |
Source: TVRMLS #9958905 Report a problem | ||
| 2/15/2024 | Price change | $360,000-1.4%$153/sqft |
Source: TVRMLS #9958905 Report a problem | ||
| 11/26/2023 | Price change | $365,000-1.4%$155/sqft |
Source: TVRMLS #9958905 Report a problem | ||
| 11/11/2023 | Price change | $370,000-2.6%$157/sqft |
Source: TVRMLS #9958905 Report a problem | ||
| 11/10/2023 | Price change | $379,900-1.3%$161/sqft |
Source: TVRMLS #9958905 Report a problem | ||
| 11/3/2023 | Listed for sale | $385,000+111%$163/sqft |
Source: TVRMLS #9958905 Report a problem | ||
| 3/30/2007 | Sold | $182,500$77/sqft |
Source: Public Record Report a problem | ||
Public tax history
| Year | Property taxes | Tax assessment |
|---|---|---|
| 2025 | $1,502 +19.6% | $93,150 +85.1% |
| 2024 | $1,256 +3.7% | $50,325 |
| 2023 | $1,211 | $50,325 |
| 2022 | $1,211 | $50,325 |
| 2021 | -- | $50,325 +6.2% |
| 2020 | $1,218 | $47,375 |
| 2019 | $1,218 +0.8% | $47,375 |
| 2018 | $1,208 +0% | $47,375 |
| 2017 | $1,208 | $47,375 +6.7% |
| 2016 | $1,208 +18% | $44,400 0% |
| 2014 | $1,024 | $44,415 |
| 2013 | $1,024 -1.1% | $44,415 |
| 2012 | $1,035 +9.1% | $44,415 -0.2% |
| 2011 | $949 | $44,522 |
| 2010 | $949 | $44,522 |
| 2009 | $949 | $44,522 |
| 2008 | -- | $44,522 +55.1% |
| 2007 | $726 | $28,701 |
| 2006 | $726 | $28,701 |
| 2005 | $726 -5.2% | $28,701 |
| 2004 | $766 +38.8% | $28,701 +22.2% |
| 2002 | $552 | $23,493 |
| 2001 | -- | $23,493 -72% |
| 2000 | -- | $84,021 |
Find assessor info on the county website
Monthly payment
Est. payment
Payment breakdown
Explore the cost of this home by adjusting the details. Changes won't be saved.Climate risks
Neighborhood: 37620
Nearby schools
Schools provided by the listing agent
- Elementary: Bluff City
- Middle: East
- High: East
Source: SWVAR. This data may not be complete. We recommend contacting the local school district to confirm school assignments for this home.
Similar homes
- $359,9854 bd3 ba2.1k sqft225 Jaybird Ct, Bristol, TN 37620For Sale
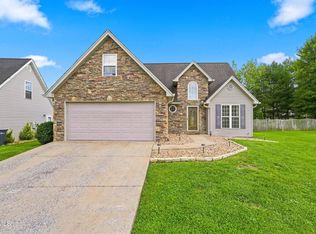 MLS ID #9999902, Gavin Leonard. TVRMLS
 - $373,0003 bd3 ba2.2k sqft105 Dale Pl, Bristol, TN 37620For Sale
 MLS ID #10000433, Thomas Kellner. TVRMLS
 - $359,0003 bd3 ba1.9k sqft638 Fox Meadow Ln, Bristol, VA 24201For Sale
 MLS ID #9996476, Danielle McMeans. TVRMLS
 - $300,0005 bd3 ba1.9k sqft1326 Valley Dr, Bristol, TN 37620For Sale
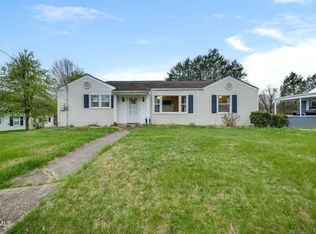 MLS ID #9999589, Thomas Kellner. TVRMLS
 - $300,0004 bd2 ba3.1k sqft404 Maryland Ave, Bristol, TN 37620For Sale
 MLS ID #110457, Beverly Odum, Matt Smith Realty. SWVAR
 - $344,9004 bd3 ba1.7k sqft136 Patriot Cir, Bristol, VA 24201For SaleMLS ID #111789, Bryan Godwin, Matt Smith Realty. SWVAR
- $310,0003 bd2 ba2.2k sqft344 Kilgore Dr, Bristol, VA 24201For SaleMLS ID #111740, Timothy Sproles, Highlands Real Estate| Sea Glass Bristol. SWVAR
- $323,0004 bd2 ba1.6k sqft201 Randolph St, Bristol, VA 24201For SaleMLS ID #111377, Maria Peake, Matt Smith Realty. SWVAR
