Welcome to Valley Drive! The once in a lifetime opportunity to find a recently renovated Ranch with a Garage Apartment the right mix of single family residence and investment is here today.
This centrally located Bristol property is just minutes from Downtown Bristol, The Pinnacle, King University, and Bristol Motor Speedway. The property features a renovated 3-bedroom, 2-bathroom ranch-style home along with a detached garage that includes a separate apartment with its own kitchen, bathroom, bedrooms, and living area.
Inside the main home, you'll find a traditional layout with plenty of Southern charm, featuring hardwood flooring, an inviting living room, and a beautiful fireplace that creates a warm and comfortable space to relax.
The updated kitchen offers attractive cabinetry, new flooring and appliances, and plenty of room for meal preparation and entertaining. The primary bedroom provides ample space and includes a private full bathroom with updated finishes, while the additional bedrooms share a conveniently located full bathroom.
Outside, the detached garage offers a versatile additional living space that was recently renovated with updated flooring, a kitchen, bathroom, two bedrooms, and a living room. The space also provides ample storage below and offers excellent flexibility for a rental opportunity, in-law suite, or Airbnb. Also with an ample amount of parking each unit functions on their own!
The washer, dryer, and refrigerator in the main house are all new, two years old or less. The apartment refrigerator is also new, and all appliances convey with the property. The HVAC system was serviced approximately six months ago and still has useful life remaining. The plumbing in the kitchen and bathrooms of the main house has been updated, and the main bathroom has been fully renovated with new fixtures and finishes. As well as new flooring in the apartment, kitchen and bathrooms and laundry room.
Schedule a showing today! Buyer agent and buyer to verify all information accurately.
For sale
Price cut: $5K (10/4)
$295,000
1326 Valley Dr, Bristol, TN 37620
5beds
1,938sqft
Single Family Residence, Residential
Built in 1955
0.37 Acres Lot
$287,400 Zestimate®
$152/sqft
$-- HOA
What's special
Hardwood flooring
- 61 days
- 759
- 58
Zillow last checked:
Listing updated:
Listed by:
Thomas Kellner 423-218-5404,
Greater Impact Realty Jonesborough 423-973-8634
Source: TVRMLS,MLS#: 9999589
Facts & features
Interior
Bedrooms & bathrooms
- Bedrooms: 5
- Bathrooms: 3
- Full bathrooms: 3
Heating
- Heat Pump
Cooling
- Central Air, Heat Pump
Appliances
- Included: Built-In Electric Oven, Dishwasher, Microwave, Refrigerator
- Laundry: Electric Dryer Hookup, Washer Hookup
Features
- Remodeled
- Flooring: Hardwood, Luxury Vinyl, Tile
- Windows: Double Pane Windows
- Basement: Concrete
Interior area
- Total structure area: 3,156
- Total interior livable area: 1,938 sqft
Property
Parking
- Total spaces: 1
- Parking features: Driveway
- Garage spaces: 1
- Has uncovered spaces: Yes
Features
- Levels: Two
- Stories: 2
- Patio & porch: Rear Patio
Lot
- Size: 0.37 Acres
- Topography: Cleared
Details
- Additional structures: Garage(s), Guest House, Second Residence
- Parcel number: 021k A 022.00
- Zoning: R 2
Construction
Type & style
- Home type: SingleFamily
- Architectural style: Ranch
- Property subtype: Single Family Residence, Residential
Materials
- Vinyl Siding
- Roof: Shingle
Condition
- Updated/Remodeled,Above Average,Average
- New construction: No
- Year built: 1955
Utilities & green energy
- Sewer: Public Sewer
- Water: Public
Community & HOA
Community
- Subdivision: King College Park
HOA
- Has HOA: No
Location
- Region: Bristol
Financial & listing details
- Price per square foot: $152/sqft
- Tax assessed value: $266,900
- Annual tax amount: $2,307
- Date on market: 8/16/2026
- Listing terms: Cash,Conventional,FHA
Estimated market value
$287,400
$273,000 - $302,000
$2,102/mo
Price history
| Date | Event | Price |
|---|---|---|
| 10/4/2026 | Price change | $295,000-1.7%$152/sqft |
Source: TVRMLS #9999589 Report a problem | ||
| 8/16/2026 | Listed for sale | $300,000-14.3%$155/sqft |
Source: TVRMLS #9999589 Report a problem | ||
| 7/29/2026 | Listing removed | $350,000$181/sqft |
Source: TVRMLS #9993846 Report a problem | ||
| 5/12/2026 | Price change | $350,000-4.1%$181/sqft |
Source: TVRMLS #9993013 Report a problem | ||
| 4/14/2026 | Price change | $365,000-2.7%$188/sqft |
Source: TVRMLS #9993013 Report a problem | ||
| 3/29/2026 | Listed for sale | $375,000+66.7%$193/sqft |
Source: TVRMLS #9993013 Report a problem | ||
| 2/9/2023 | Sold | $225,000-19.6%$116/sqft |
Source:  Lakeway Area AOR #610176 Report a problem Lakeway Area AOR #610176 Report a problem | ||
| 1/23/2023 | Pending sale | $279,900$144/sqft |
Source: Lakeway Area AOR #610176 Report a problem | ||
| 1/23/2023 | Contingent | $279,900$144/sqft |
Source: TVRMLS #9944272 Report a problem | ||
| 10/6/2022 | Listed for sale | $279,900+40%$144/sqft |
Source: TVRMLS #9944272 Report a problem | ||
| 7/26/2021 | Listing removed | -- |
Source: TVRMLS #9925292 Report a problem | ||
| 7/9/2021 | Listed for sale | $199,900+1%$103/sqft |
Source: TVRMLS #9925292 Report a problem | ||
| 3/21/2021 | Listing removed | -- |
Source:  Keller Williams Report a problem Keller Williams Report a problem | ||
| 12/16/2020 | Price change | $197,900-1%$102/sqft |
Source: Kw Johnson City #9912936 Report a problem | ||
| 9/11/2020 | Listed for sale | $199,900+173.8%$103/sqft |
Source: Kw Johnson City #9912936 Report a problem | ||
| 8/27/2002 | Sold | $73,000$38/sqft |
Source: Public Record Report a problem | ||
Public tax history
| Year | Property taxes | Tax assessment |
|---|---|---|
| 2025 | $2,307 +41.1% | $66,725 +93.7% |
| 2024 | $1,635 +8.1% | $34,450 |
| 2023 | $1,513 | $34,450 |
| 2022 | $1,513 | $34,450 |
| 2021 | -- | $34,450 +5.7% |
| 2020 | $1,542 +84.1% | $32,600 |
| 2019 | $838 -45.4% | $32,600 |
| 2018 | $1,536 0% | $32,600 |
| 2017 | $1,536 | $32,600 +7.8% |
| 2016 | $1,536 +11.5% | $30,250 +0% |
| 2014 | $1,378 | $30,248 |
| 2013 | $1,378 +0.8% | $30,248 |
| 2012 | $1,367 +4.5% | $30,248 -0.2% |
| 2010 | $1,309 | $30,294 |
| 2009 | $1,309 | $30,294 |
| 2008 | -- | $30,294 +19.3% |
| 2007 | $1,257 +2.5% | $25,387 |
| 2006 | $1,226 +3.8% | $25,387 +3.8% |
| 2005 | $1,181 -3.8% | $24,453 |
| 2004 | $1,228 +22.1% | $24,453 +14.3% |
| 2002 | $1,006 | $21,399 |
| 2001 | -- | $21,399 -71.7% |
| 2000 | -- | $75,589 |
Find assessor info on the county website
Monthly payment
Est. payment
Payment breakdown
Explore the cost of this home by adjusting the details. Changes won't be saved.Climate risks
Neighborhood: 37620
Nearby schools
Schools provided by the listing agent
- Elementary: Fairmont
- Middle: Vance
- High: Tennessee
Source: TVRMLS. This data may not be complete. We recommend contacting the local school district to confirm school assignments for this home.


Similar homes
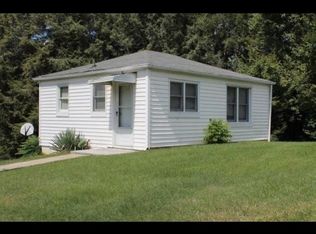
- $339,9994 bd3 ba1.7k sqft141 E Central, Bristol, TN 37620For Sale
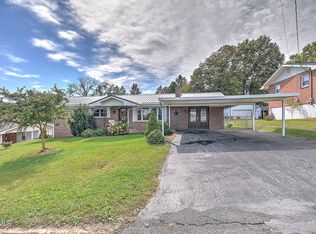 MLS ID #10002160, Brandon Kilgore. TVRMLS
 - $374,9904 bd2 ba2.3k sqft197 Beechwood Rd, Bristol, TN 37620For Sale
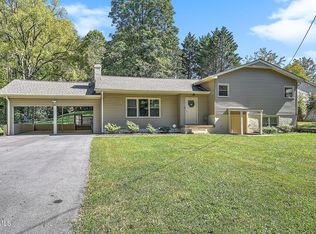 MLS ID #10001645, Alan Hill. TVRMLS
 - $309,0003 bd2 ba2.1k sqft6391 Old Jonesboro Rd, Bristol, TN 37620For Sale
 MLS ID #10000923, Joana Glovier. TVRMLS
 - $250,0004 bd2 ba1.6k sqft1234 Maryland Ave, Bristol, TN 37620For Sale
 MLS ID #9996676, Jennifer Riddle. TVRMLS
 - $289,0004 bd3 ba2.3k sqft245 Leonard St NW, Abingdon, VA 24210For Sale
 MLS ID #109618, Kashia Bordwine, Holston Realty, Inc. SWVAR
