Step into the charm of this beautifully maintained 100-year-old home offering 4 bedrooms, 2 full baths, and the perfect blend of character and modern updates. HUGE Garage building in back for storage, cars, etc!!! Conveniently located just minutes from downtown Bristol, shopping, dining, and everyday conveniences, this property offers timeless appeal with thoughtful improvements throughout.
Enjoy relaxing mornings on the expansive covered front porch and peaceful evenings overlooking the private backyard from the covered sun porch or back deck. Recent updates include a brand-new roof installed in May 2026 with a transferable 50-year warranty, new front and laundry room windows, a new rear entry door, and a $9,000 privacy fence. A detached 25x32 outbuilding constructed in 2023 adds exceptional flexibility for storage, hobbies, a workshop, or future projects.
Inside, you'll find a spacious kitchen featuring hard-surface countertops and a full appliance package, including the refrigerator, electric range, dishwasher, and microwave. Flooring throughout the home includes a mix of carpet, vinyl, LVP, and original hardwood floors upstairs. The primary bath features a tub, while the upstairs full bath offers a step-in shower. Additional highlights include attic storage access, gas heat, central HVAC, smoke and carbon monoxide detectors, and multiple covered outdoor living areas.
Rich in character, loaded with updates, and offering incredible outdoor space and versatility, this Bristol gem is ready for its next chapter. Schedule your private showing today! Buyer/buyer's agent to verify all info.
For sale
Price cut: $5K (6/20)
$270,000
1234 Maryland Ave, Bristol, TN 37620
4beds
1,645sqft
:
Get pre-qualified$1,686/mo
Single Family Residence, Residential
Built in 1900
7,405 Square Feet Lot
$264,300 Zestimate®
$164/sqft
$-- HOA
What's special
Gas heatPrivate backyardCovered sun porchAttic storage accessNew rear entry doorExpansive covered front porchCentral hvac
- 47 days |
- 861 |
- 69 |
Zillow last checked:
Listing updated:
Listed by:
Jennifer Riddle 423-470-4232,
KW Johnson City 423-433-6500
Source: TVRMLS,MLS#: 9996676
Facts & features
Interior
Bedrooms & bathrooms
- Bedrooms: 4
- Bathrooms: 2
- Full bathrooms: 2
Heating
- Heat Pump
Cooling
- Heat Pump
Appliances
- Laundry: Electric Dryer Hookup, Washer Hookup
Features
- Built-in Features, Eat-in Kitchen
- Flooring: Carpet, Hardwood, Luxury Vinyl, Vinyl
Interior area
- Total structure area: 1,645
- Total interior livable area: 1,645 sqft
Property
Features
- Levels: Two
- Stories: 2
Lot
- Size: 7,405 Square Feet
- Dimensions: 50 x 150
- Topography: Level
Details
- Parcel number: 021j F 05100 000
- Zoning: R 2
Construction
Type & style
- Home type: SingleFamily
- Architectural style: See Remarks
- Property subtype: Single Family Residence, Residential
Materials
- Vinyl Siding, Plaster
- Roof: Shingle
Condition
- Average
- New construction: No
- Year built: 1900
Utilities & green energy
- Sewer: Public Sewer
- Water: Public
- Utilities for property: Electricity Connected, Sewer Connected, Water Connected
Community & HOA
Community
- Subdivision: Fairmount Land Co
HOA
- Has HOA: No
Location
- Region: Bristol
Financial & listing details
- Price per square foot: $164/sqft
- Tax assessed value: $233,800
- Annual tax amount: $2,021
- Date on market: 6/11/2026
- Listing terms: Cash,Conventional
- Electric utility on property: Yes
Estimated market value
$264,300
$251,000 - $278,000
$1,969/mo
Price history
| Date | Event | Price |
|---|---|---|
| 6/20/2026 | Price change | $270,000-1.8%$164/sqft |
Source: TVRMLS #9996676 Report a problem | ||
| 6/16/2026 | Price change | $275,000-1.8%$167/sqft |
Source: TVRMLS #9996676 Report a problem | ||
| 6/11/2026 | Listed for sale | $280,000+12%$170/sqft |
Source: TVRMLS #9996676 Report a problem | ||
| 11/9/2024 | Listing removed | $250,000-28.6%$152/sqft |
Source: TVRMLS #9973212 Report a problem | ||
| 11/9/2024 | Price change | $350,000+45.9%$213/sqft |
Source: TVRMLS #9973212 Report a problem | ||
| 11/7/2024 | Listed for sale | $239,900+20%$146/sqft |
Source: TVRMLS #9973212 Report a problem | ||
| 7/10/2023 | Sold | $199,900$122/sqft |
Source: TVRMLS #9950102 Report a problem | ||
| 6/16/2023 | Contingent | $199,900$122/sqft |
Source: TVRMLS #9950102 Report a problem | ||
| 4/3/2023 | Listed for sale | $199,900+626.9%$122/sqft |
Source: TVRMLS #9950102 Report a problem | ||
| 10/29/2018 | Listing removed | $850$1/sqft |
Source: Owner Report a problem | ||
| 9/24/2018 | Listed for rent | $850$1/sqft |
Source: Williams Investment Company Report a problem | ||
| 7/25/2017 | Listing removed | $850$1/sqft |
Source: Williams Investment and Properties Report a problem | ||
| 7/10/2017 | Listed for rent | $850$1/sqft |
Source: Zillow Rental Manager Report a problem | ||
| 7/8/2016 | Listing removed | $850+6.3%$1/sqft |
Source: Williams Investment and Properties Report a problem | ||
| 12/21/2015 | Listing removed | $800 |
Source: Owner Report a problem | ||
| 11/23/2015 | Listed for rent | $800 |
Source: Owner Report a problem | ||
| 8/30/2000 | Sold | $27,500$17/sqft |
Source: Public Record Report a problem | ||
Public tax history
| Year | Property taxes | Tax assessment |
|---|---|---|
| 2025 | $2,021 +24.8% | $58,450 +71.3% |
| 2024 | $1,620 +8.1% | $34,125 |
| 2023 | $1,499 +91.2% | $34,125 +91.2% |
| 2022 | $784 | $17,850 |
| 2021 | -- | $17,850 +3.3% |
| 2020 | $817 +84.1% | $17,275 |
| 2019 | $444 -45.4% | $17,275 |
| 2018 | $814 0% | $17,275 |
| 2017 | $814 | $17,275 -7.9% |
| 2016 | $814 -4.7% | $18,750 +0% |
| 2014 | $854 | $18,742 |
| 2013 | $854 +0.8% | $18,742 |
| 2012 | $847 +5.3% | $18,742 +0.6% |
| 2011 | $805 | $18,621 |
| 2010 | $805 | $18,621 |
| 2009 | $805 | $18,621 |
| 2008 | -- | $18,621 +21.3% |
| 2007 | $760 +2.5% | $15,356 |
| 2006 | $742 | $15,356 |
| 2005 | $742 -3.8% | $15,356 |
| 2004 | $771 +16.7% | $15,356 +9.2% |
| 2002 | $661 | $14,058 |
| 2001 | -- | $14,058 -43.9% |
| 2000 | -- | $25,046 |
Find assessor info on the county website
Monthly payment
Est. payment
Payment breakdown
Explore the cost of this home by adjusting the details. Changes won't be saved.Climate risks
Neighborhood: 37620
Nearby schools
GreatSchools rating
- 5/10Fairmount Elementary SchoolGrades: PK-5Distance: 0.4 mi
- 5/10Bristol Tennessee Middle SchoolGrades: 6-8Distance: 0.8 mi
- 7/10Tennessee High SchoolGrades: 9-12Distance: 1 mi
Schools provided by the listing agent
- Elementary: Fairmont
- Middle: Vance
- High: Tennessee
Source: TVRMLS. This data may not be complete. We recommend contacting the local school district to confirm school assignments for this home.
- $125,100-- bd1 ba802 sqft1230 Maryland Ave, Bristol, TN 37620Off Market
- $203,3003 bd2 ba1.5k sqft1236 Maryland Ave, Bristol, TN 37620Off Market
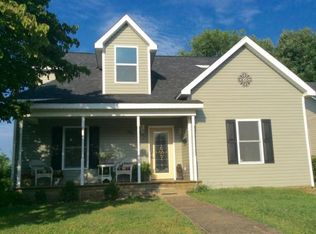
- $159,0002 bd1 ba896 sqft1224 Maryland Ave, Bristol, TN 37620Sold
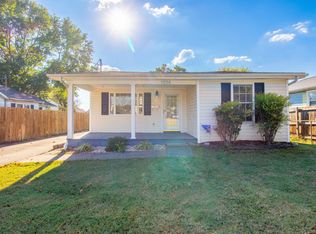
- $207,3003 bd2 ba1.5k sqft1242 Maryland Ave, Bristol, TN 37620Off Market

- $229,7772 bd1 ba929 sqft1220 Maryland Ave, Bristol, TN 37620For Sale
- $175,500-- bd1 ba1.2k sqft1244 Maryland Ave, Bristol, TN 37620Off Market
- $167,3002 bd1 ba1.3k sqft1233 Carolina Ave, Bristol, TN 37620Off Market
- $13,600-- bd-- ba-- sqft1233 Carolina Ave, Bristol, TN 37620Off Market
A local agent can set up tours, give advice and negotiate with sellers.
Similar homes
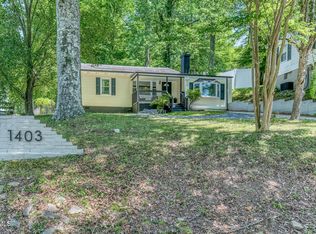
- $259,9004 bd2 ba1.3k sqft1403 Rock Rose Rd, Bristol, TN 37620For Sale
 MLS ID #9997675, Amy Booher. TVRMLS
 - $210,0003 bd2 ba2.2k sqft1018 Carolina Ave, Bristol, TN 37620For Sale
 MLS ID #9998543, Cory Parsons. TVRMLS
 - $239,9004 bd2 ba2.1k sqft941 Windsor Ave, Bristol, TN 37620For Sale
 MLS ID #9996533, Seth Slagle. TVRMLS
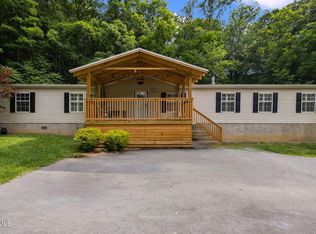
 - $259,0004 bd3 ba2.3k sqft1207 W Cedar St, Bristol, TN 37620For Sale
 MLS ID #9997164, Amber Crum. TVRMLS
 - $279,9004 bd2 ba1.7k sqft270 Alders Place Ext, Bristol, TN 37620For SaleMLS ID #9989385, Tony Vaughn. TVRMLS
- $254,9003 bd1 ba1.1k sqft131 Grubb Ln, Bristol, TN 37620For SaleMLS ID #9996049, Dawn Shinault. TVRMLS
- $240,0002 bd2 ba2k sqft311/313 Carolina Ave #313, Bristol, TN 37620For SaleMLS ID #9993240, Tammy Childress. TVRMLS
- $249,9003 bd1 ba2.1k sqft344 Crossway Rd, Bristol, VA 24201For SaleMLS ID #9998552, Alexandria Rose. TVRMLS
- $200,0003 bd2 ba1.5k sqft610 Holston Ave, Bristol, TN 37620For SaleMLS ID #9993268, Tammy Childress. TVRMLS
- $229,0002 bd1 ba1k sqft1321 Holly Ct, Bristol, TN 37620For SaleMLS ID #9998213, Mia Joyce Johnson. TVRMLS
- $279,9004 bd2 ba2k sqft700 Park St, Bristol, VA 24201For SaleMLS ID #9992013, Cody Davenport. TVRMLS
- $269,0003 bd3 ba2.1k sqft501 Cheyenne Rd, Bristol, VA 24201For SaleMLS ID #9994484, Daniel Shew. TVRMLS
- $350,0005 bd3 ba1.9k sqft1326 Valley Dr, Bristol, TN 37620For SaleMLS ID #9993013, Thomas Kellner. TVRMLS
- $259,9003 bd2 ba1.2k sqft195 Pineview Dr, Bristol, VA 24201For SaleMLS ID #9997438, Vince Turner. TVRMLS
- $249,0003 bd1 ba2k sqft2104 Osborne St, Bristol, VA 24201For SaleMLS ID #9998434, Holly Humphrey. TVRMLS
- $209,9003 bd1 ba1.2k sqft306 Hale St, Bristol, TN 37620For SaleMLS ID #9996945, Deborah Miller. TVRMLS
- $374,9004 bd3 ba1.7k sqft141 E Central, Bristol, TN 37620For SaleMLS ID #9997937, Jim Griffin. TVRMLS
- $259,9003 bd3 ba1.5k sqft22234 Pinebrook Dr, Bristol, VA 24202For SaleMLS ID #9994643, Amy Booher. TVRMLS
- $299,9004 bd2 ba1.9k sqft2413 Catherine St, Bristol, VA 24201For SaleMLS ID #9994457, Sarah Sykes. TVRMLS
- $199,9003 bd1 ba864 sqft2663 Anderson St, Bristol, TN 37620For SaleMLS ID #9996332, Cory Parsons. TVRMLS
