Midcentury Cape Cod just 5 minutes from downtown!
With an adorable front porch, four good-size bedrooms with walk-in closets, bonus spaces and more, this charming home in the heart of Bristol is one you truly shouldn't pass up.
The living room at the front of the home provides plenty of space for furniture, making it a comfortable spot to gather with those you love, and a big picture window lets in lots of natural light.
A spacious dining room is perfect for casual everyday meals, while giving you a dedicated spot for entertaining family and friends on special occasions.
The lovely kitchen offers an abundance of cabinet and countertop space and is enhanced with stainless-steel appliances, lots of natural light, and tile flooring.
In addition to the gathering spaces on the main floor are two bedrooms with walk-in closets plus a full bath.
Upstairs, you'll find the spacious primary bedroom with en suite bath, another bedroom with a walk-in closet, and a large bonus space that could serve as a second kitchen, with windows overlooking the partially fenced backyard, as well as another walk-in closet.
The large unfinished basement and drive-under garage provide flexible spaces for a rec room, storage, or a workshop.
Local elementary, middle, and high schools are just down the road, and the renowned King University is only a 2-minute drive away. The neighborhood is located within just 4 minutes of Anderson and DeFriece parks, 7 minutes to the Golf Club of Bristol, and 6 minutes to a paved walking trail/greenbelt.
For even more outdoor excitement, South Holston Dam and Steele Creek Park are within an easy 14-minute drive.
Don't miss out on the opportunity to own this charming Cape Cod in the heart of Bristol. Set up a showing today!
For sale
$210,000
1018 Carolina Ave, Bristol, TN 37620
3beds
2,244sqft
:
Get pre-qualified$1,325/mo
Single Family Residence, Residential
Built in 1952
6,969 Square Feet Lot
$230,000 Zestimate®
$94/sqft
$-- HOA
What's special
Adorable front porchDrive-under garagePartially fenced backyardStainless-steel appliancesBonus spacesTile flooring
- 5 days |
- 1,168 |
- 64 |
Zillow last checked:
Listing updated:
Listed by:
Cory Parsons 304-674-3190,
eXp Realty, LLC 888-519-5113
Source: TVRMLS,MLS#: 9998543
Facts & features
Interior
Bedrooms & bathrooms
- Bedrooms: 3
- Bathrooms: 2
- Full bathrooms: 2
Primary bedroom
- Level: Lower
Heating
- Heat Pump
Cooling
- Ceiling Fan(s), Central Air
Appliances
- Included: Dishwasher, Range, Refrigerator
- Laundry: Electric Dryer Hookup, Washer Hookup
Features
- Master Downstairs, Built-in Features
- Flooring: Ceramic Tile, Hardwood
- Windows: Double Pane Windows, Single Pane Windows
- Basement: Block
Interior area
- Total structure area: 3,408
- Total interior livable area: 2,244 sqft
Property
Parking
- Total spaces: 1
- Parking features: Asphalt, Attached
- Attached garage spaces: 1
Features
- Levels: Two
- Stories: 2
- Patio & porch: Covered, Front Patio, Front Porch
Lot
- Size: 6,969 Square Feet
- Dimensions: 50 x 150
- Topography: Rolling Slope
Details
- Parcel number: 021g E 023.00
- Zoning: Residential
Construction
Type & style
- Home type: SingleFamily
- Architectural style: Cape Cod
- Property subtype: Single Family Residence, Residential
Materials
- Block, Masonite
- Foundation: Block
- Roof: Composition
Condition
- Average
- New construction: No
- Year built: 1952
Utilities & green energy
- Sewer: Public Sewer
- Water: Public
- Utilities for property: Electricity Connected, Sewer Connected, Water Connected, Cable Connected
Community & HOA
Community
- Features: Sidewalks
- Subdivision: Fairmount Land Co
HOA
- Has HOA: No
- Amenities included: Landscaping
Location
- Region: Bristol
Financial & listing details
- Price per square foot: $94/sqft
- Tax assessed value: $210,500
- Annual tax amount: $1,820
- Date on market: 7/23/2026
- Listing terms: Cash,Conventional,FHA
- Electric utility on property: Yes
Estimated market value
$230,000
$200,000 - $255,000
$1,904/mo
Price history
| Date | Event | Price |
|---|---|---|
| 7/23/2026 | Listed for sale | $210,000+112.1%$94/sqft |
Source: TVRMLS #9998543 Report a problem | ||
| 11/30/2005 | Sold | $99,000+72.2%$44/sqft |
Source: Public Record Report a problem | ||
| 9/17/2003 | Sold | $57,496-0.9%$26/sqft |
Source: Public Record Report a problem | ||
| 2/7/2002 | Sold | $58,000$26/sqft |
Source: Public Record Report a problem | ||
Public tax history
| Year | Property taxes | Tax assessment |
|---|---|---|
| 2025 | $1,820 +31.2% | $52,625 +80.1% |
| 2024 | $1,387 +8.1% | $29,225 |
| 2023 | $1,284 | $29,225 |
| 2022 | $1,284 | $29,225 |
| 2021 | -- | $29,225 +14% |
| 2020 | $1,212 +84.1% | $25,625 |
| 2019 | $659 -45.4% | $25,625 |
| 2018 | $1,207 +0% | $25,625 |
| 2017 | $1,207 | $25,625 +40% |
| 2016 | $1,207 +44.7% | $18,300 -0.1% |
| 2014 | $834 | $18,312 |
| 2013 | $834 +0.8% | $18,312 |
| 2012 | $828 +3.7% | $18,312 -0.9% |
| 2011 | $798 | $18,470 |
| 2010 | $798 | $18,470 |
| 2009 | $798 | $18,470 |
| 2008 | -- | $18,470 +27% |
| 2007 | $720 +2.5% | $14,545 |
| 2006 | $703 | $14,545 |
| 2005 | $703 -3.8% | $14,545 |
| 2004 | $730 +14.3% | $14,545 +7% |
| 2002 | $639 | $13,593 +37.8% |
| 2001 | -- | $9,865 -75.8% |
| 2000 | -- | $40,710 |
Find assessor info on the county website
Monthly payment
Est. payment
Payment breakdown
Explore the cost of this home by adjusting the details. Changes won't be saved.Climate risks
Neighborhood: 37620
Nearby schools
GreatSchools rating
- 5/10Fairmount Elementary SchoolGrades: PK-5Distance: 0.2 mi
- 5/10Bristol Tennessee Middle SchoolGrades: 6-8Distance: 0.6 mi
- 7/10Tennessee High SchoolGrades: 9-12Distance: 0.8 mi
Schools provided by the listing agent
- Elementary: Fairmount
- Middle: Vance
- High: Tennessee
Source: TVRMLS. This data may not be complete. We recommend contacting the local school district to confirm school assignments for this home.
- $205,9003 bd1 ba1.3k sqft1020 Carolina Ave, Bristol, TN 37620Off Market

- $225,600-- bd2 ba1.8k sqft1016 Carolina Ave, Bristol, TN 37620Off Market
- $138,600-- bd2 ba1.2k sqft1024 Carolina Ave, Bristol, TN 37620Off Market
- $371,2004 bd4 ba3.2k sqft1004 Carolina Ave, Bristol, TN 37620Off Market
- $164,900-- bd1 ba1.5k sqft1017 Virginia Ave, Bristol, TN 37620Off Market
- $154,4003 bd1 ba1k sqft1027 Virginia Ave, Bristol, TN 37620Off Market
- $156,700-- bd1 ba720 sqft1013 Virginia Ave, Bristol, TN 37620Off Market
- $290,5003 bd3 ba3.6k sqft1019 Carolina Ave, Bristol, TN 37620Off Market
A local agent can set up tours, give advice and negotiate with sellers.
Similar homes
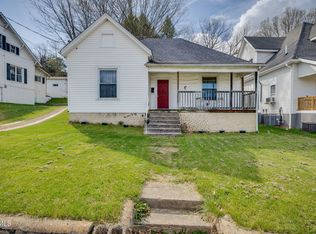
- $200,0003 bd2 ba1.5k sqft610 Holston Ave, Bristol, TN 37620For Sale
 MLS ID #9993268, Tammy Childress. TVRMLS
 - $239,9004 bd2 ba2.1k sqft941 Windsor Ave, Bristol, TN 37620For Sale
 MLS ID #9996533, Seth Slagle. TVRMLS
 - $209,9003 bd1 ba1.2k sqft306 Hale St, Bristol, TN 37620For Sale
 MLS ID #9996945, Deborah Miller. TVRMLS
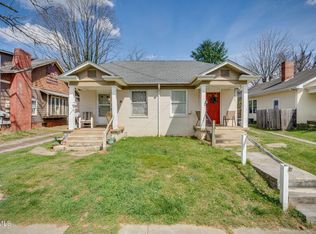
 - $240,0002 bd2 ba2k sqft311/313 Carolina Ave #313, Bristol, TN 37620For Sale
 MLS ID #9993240, Tammy Childress. TVRMLS
 - $270,0004 bd2 ba1.6k sqft1234 Maryland Ave, Bristol, TN 37620For SaleMLS ID #9996676, Jennifer Riddle. TVRMLS
- $209,9003 bd1 ba1.7k sqft400 Randolph St, Bristol, VA 24201For SaleMLS ID #9997071, Cody Davenport. TVRMLS
- $249,9003 bd1 ba2.1k sqft344 Crossway Rd, Bristol, VA 24201For SaleMLS ID #9998552, Alexandria Rose. TVRMLS
- $259,9004 bd2 ba1.3k sqft1403 Rock Rose Rd, Bristol, TN 37620For SaleMLS ID #9997675, Amy Booher. TVRMLS
- $199,9003 bd1 ba1.1k sqft208 Lynfield Rd, Bristol, TN 37620For SaleMLS ID #9992531, Alex Branch. TVRMLS
- $254,9003 bd1 ba1.1k sqft131 Grubb Ln, Bristol, TN 37620For SaleMLS ID #9996049, Dawn Shinault. TVRMLS
- $249,0003 bd1 ba2k sqft2104 Osborne St, Bristol, VA 24201For SaleMLS ID #9998434, Holly Humphrey. TVRMLS
- $214,9003 bd1 ba1.2k sqft1023 Arlington Ave, Bristol, VA 24201For SaleMLS ID #9994265, Robert Fleming. TVRMLS
- $259,0004 bd3 ba2.3k sqft1207 W Cedar St, Bristol, TN 37620For SaleMLS ID #9997164, Amber Crum. TVRMLS
- $215,0003 bd3 ba2k sqft234 Eastwood Dr, Bluff City, TN 37618For SaleMLS ID #9997338, Marissa Jones. TVRMLS
- $168,5003 bd2 ba1.9k sqft800 Prospect Ave, Bristol, VA 24201For SaleMLS ID #9996411, Alicia Patrick. TVRMLS
- $174,9003 bd3 ba1.3k sqft361 Belmont Dr APT 14, Bristol, TN 37620For SaleMLS ID #9995800, Jennifer Lusk. TVRMLS
- $235,0003 bd1 ba1.2k sqft810 Shakesville Rd, Bristol, VA 24201For SaleMLS ID #9995665, Jeff Rountree. TVRMLS
- $292,0003 bd2 ba1.2k sqft5011 Old Jonesboro Rd, Bristol, TN 37620For SaleMLS ID #9997335, Mike Rosenbaum. TVRMLS
- $234,9003 bd1 ba1.3k sqft916 Clark St, Bristol, VA 24201For SaleMLS ID #9991938, Stephanie Booher. TVRMLS
- $239,9003 bd2 ba1.2k sqft1404 New Hampshire Ave, Bristol, VA 24201For SaleMLS ID #9997934, Kelly Moran. TVRMLS
