Welcome to this spacious 3 bedroom, 3 bathroom home offering 2,018 sq ft of living space in a great location! This home features a large master suite with a walk-in closet, a functional layout, and plenty of room to make it your own.
Enjoy the outdoors with a fully fenced backyard, large back porch, fire pit area, and storage shed perfect for relaxing, entertaining, and enjoying your outdoor space.
This home offers a great opportunity for buyers looking to add their own personal touches and bring their vision to life. With a desirable location, minutes from Bristol Motor Speed Way, spacious lot, and great features, this property has the potential to become a wonderful place to call home!
Pending
Price cut: $10K (7/25)
$215,000
234 Eastwood Dr, Bluff City, TN 37618
3beds
2,018sqft
Single Family Residence, Residential
Built in 1977
0.51 Acres Lot
$206,800 Zestimate®
$107/sqft
$-- HOA
What's special
Storage shedFully fenced backyardLarge back porchFunctional layoutSpacious lotFire pit area
- 67 days
- 95
- 9
Zillow last checked:
Listing updated:
Listed by:
Marissa Jones 423-863-3197,
Summit Properties 423-830-1133,
Kristy Larkins 423-440-6975,
Summit Properties
Source: TVRMLS,MLS#: 9997338
Facts & features
Interior
Bedrooms & bathrooms
- Bedrooms: 3
- Bathrooms: 3
- Full bathrooms: 3
Primary bedroom
- Level: First
- Area: 0
- Dimensions: 0 x 0
Bedroom 2
- Level: First
- Area: 0
- Dimensions: 0 x 0
Bedroom 3
- Level: First
- Area: 0
- Dimensions: 0 x 0
Bedroom 4
- Area: 0
- Dimensions: 0 x 0
Bedroom 5
- Area: 0
- Dimensions: 0 x 0
Bathroom 1
- Level: First
Bathroom 2
- Level: First
Bathroom 3
- Level: First
Den
- Level: First
Dining room
- Level: First
- Area: 0
- Dimensions: 0 x 0
Family room
- Area: 0
- Dimensions: 0 x 0
Kitchen
- Level: First
- Area: 0
- Dimensions: 0 x 0
Living room
- Level: First
- Area: 0
- Dimensions: 0 x 0
Heating
- Electric, Heat Pump
Cooling
- Ceiling Fan(s), Heat Pump
Appliances
- Included: Dishwasher, Electric Range, Microwave
- Laundry: Electric Dryer Hookup, Washer Hookup
Features
- Laminate Counters, Walk-In Closet(s)
- Flooring: Carpet, Ceramic Tile, Hardwood, Vinyl
- Basement: Crawl Space,Other,See Remarks
- Number of fireplaces: 1
Interior area
- Total structure area: 2,018
- Total interior livable area: 2,018 sqft
Property
Parking
- Parking features: Asphalt
Features
- Levels: One
- Stories: 1
- Patio & porch: Patio, Porch
- Fencing: Back Yard
Lot
- Size: 0.51 Acres
- Dimensions: 55 x 186 IRR
- Topography: Level
Details
- Additional structures: Shed(s)
- Parcel number: 068n B 01400 000
- Zoning: R 1
Construction
Type & style
- Home type: SingleFamily
- Architectural style: Ranch
- Property subtype: Single Family Residence, Residential
Materials
- Brick, Vinyl Siding
- Foundation: Other, See Remarks
- Roof: Shingle
Condition
- Average
- New construction: No
- Year built: 1977
Utilities & green energy
- Sewer: Septic Tank
- Water: Public
- Utilities for property: Cable Available
Community & HOA
Community
- Security: Smoke Detector(s)
- Subdivision: Eastwood Manor SD
HOA
- Has HOA: No
Location
- Region: Bluff City
Financial & listing details
- Price per square foot: $107/sqft
- Tax assessed value: $298,500
- Annual tax amount: $1,204
- Date on market: 7/13/2026
- Listing terms: Cash,Conventional
Estimated market value
$206,800
$196,000 - $217,000
$2,479/mo
Price history
| Date | Event | Price |
|---|---|---|
| 8/1/2026 | Pending sale | $215,000$107/sqft |
Source: TVRMLS #9997338 Report a problem | ||
| 7/25/2026 | Price change | $215,000-4.4%$107/sqft |
Source: TVRMLS #9997338 Report a problem | ||
| 7/13/2026 | Listed for sale | $225,000$111/sqft |
Source: TVRMLS #9997338 Report a problem | ||
| 7/7/2026 | Pending sale | $225,000$111/sqft |
Source: TVRMLS #9997338 Report a problem | ||
| 6/25/2026 | Listed for sale | $225,000+174.4%$111/sqft |
Source: TVRMLS #9997338 Report a problem | ||
| 11/15/2001 | Sold | $82,000$41/sqft |
Source: Public Record Report a problem | ||
Public tax history
| Year | Property taxes | Tax assessment |
|---|---|---|
| 2025 | $1,204 +32.8% | $74,625 +105.6% |
| 2024 | $906 +3.7% | $36,300 |
| 2023 | $873 | $36,300 |
| 2022 | $873 | $36,300 |
| 2021 | -- | $36,300 +5.8% |
| 2020 | $882 | $34,300 |
| 2019 | $882 +0.8% | $34,300 |
| 2018 | $875 0% | $34,300 |
| 2017 | $875 | $34,300 +12.2% |
| 2016 | $875 +24.2% | $30,575 +0% |
| 2014 | $705 | $30,570 |
| 2013 | $705 -1.1% | $30,570 |
| 2012 | $712 +8.1% | $30,570 -1.2% |
| 2011 | $659 | $30,931 |
| 2010 | $659 | $30,931 |
| 2009 | $659 | $30,931 |
| 2008 | -- | $30,931 +26.3% |
| 2007 | $619 | $24,482 |
| 2006 | $619 | $24,482 |
| 2005 | $619 -5.2% | $24,482 |
| 2004 | $654 +15.7% | $24,482 +1.9% |
| 2002 | $565 | $24,035 |
| 2001 | -- | $24,035 -72.5% |
| 2000 | -- | $87,317 |
Find assessor info on the county website
Monthly payment
Est. payment
Payment breakdown
Explore the cost of this home by adjusting the details. Changes won't be saved.Climate risks
Neighborhood: 37618
Nearby schools
Schools provided by the listing agent
- Elementary: Bluff City
- Middle: East Middle
- High: Sullivan East
Source: TVRMLS. This data may not be complete. We recommend contacting the local school district to confirm school assignments for this home.
Similar homes
- $225,0003 bd2 ba1.3k sqft175 Ridgeway St, Bluff City, TN 37618For Sale
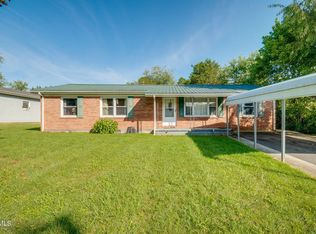 MLS ID #9999068, Jeremy Thornburg. TVRMLS
 - $217,0002 bd1 ba1.2k sqft580 Cedar St, Bluff City, TN 37618For Sale
 MLS ID #9999931, Donna Lancaster. TVRMLS
 - $199,9992 bd1 ba1.3k sqft136 Bear Hollow Rd, Bristol, TN 37620For Sale
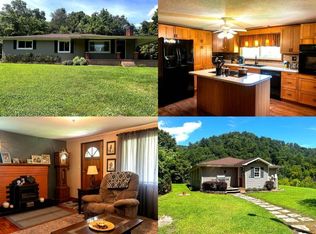 MLS ID #11945723, Tannor Giles, Your Home Sold Guaranteed Realty TN. My State MLS
 - $259,0003 bd1 ba1.1k sqft313 Richards Ln, Bluff City, TN 37618For Sale
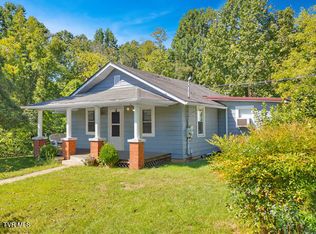 MLS ID #9995076, Parker Black. TVRMLS
