Affordable homeownership where comfort, convenience, and value come together. This charming 3-bedroom, 1.5-bath home offers approximately 1,350± square feet of living space in a peaceful cul-de-sac setting.
Inside, you'll find a welcoming layout featuring beautiful hardwood floors, three bedrooms, and a versatile den area that provides additional space for a home office, playroom, entertainment area, or second living space. The home also features a metal roof installed in 2018, providing peace of mind for years to come.
Enjoy outdoor living in the fenced-in backyard complete with a covered private patio, perfect for relaxing, entertaining, or enjoying your morning coffee. A storage shed (12 x 14) adds valuable space for tools, lawn equipment, hobbies, and additional storage needs. The double car carport (18 x 21) provides convenient covered parking, adding to the home's everyday functionality.
Whether you're a first-time homebuyer looking for an affordable place to call home, a growing family needing extra space, or someone looking to downsize, this property offers a great opportunity in a desirable Bluff City location. Convenient to local amenities, schools, and the Tri-Cities area, this home is ready for its next owner to make it their own.
Don't miss your chance to own this well-located home with valuable features and plenty of potential!
Property is being sold As-Is. Buyers are welcome and encouraged to conduct any inspections they deem necessary for their own informational purposes. Buyer and/or buyer's agent to verify all information.
For sale
Price cut: $5K (8/27)
$225,000
175 Ridgeway St, Bluff City, TN 37618
3beds
1,350sqft
Single Family Residence, Residential
Built in 1970
0.63 Acres Lot
$218,900 Zestimate®
$167/sqft
$-- HOA
What's special
Peaceful cul-de-sac settingCovered private patioFenced-in backyardVersatile den areaConvenient covered parkingBeautiful hardwood floors
- 47 days
- 665
- 53
Likely to sell faster than
Zillow last checked:
Listing updated:
Listed by:
Jeremy Thornburg 423-742-2774,
KW Bristol 423-225-2703
Source: TVRMLS,MLS#: 9999068
Facts & features
Interior
Bedrooms & bathrooms
- Bedrooms: 3
- Bathrooms: 2
- Full bathrooms: 1
- 1/2 bathrooms: 1
Heating
- Electric, Heat Pump
Cooling
- Central Air, Wall Unit(s)
Appliances
- Included: Dishwasher, Dryer, Electric Range, Range, Refrigerator, Washer
- Laundry: Electric Dryer Hookup, Washer Hookup
Features
- Laminate Counters
- Flooring: Carpet, Ceramic Tile, Hardwood, Laminate
- Windows: Double Pane Windows
- Basement: Other,See Remarks
- Has fireplace: No
Interior area
- Total structure area: 1,350
- Total interior livable area: 1,350 sqft
Video & virtual tour
Property
Parking
- Parking features: Asphalt, Carport
- Has carport: Yes
Features
- Levels: One
- Stories: 1
- Patio & porch: Back, Covered, Front Porch, Patio, Porch, Rear Patio
- Exterior features: Other, See Remarks
- Fencing: Back Yard
Lot
- Size: 0.63 Acres
- Dimensions: 84.29 x 351.45 IRR
- Topography: Level, Rolling Slope, See Remarks
Details
- Additional structures: Shed(s)
- Parcel number: 068n D 009.00
- Zoning: R 1
Construction
Type & style
- Home type: SingleFamily
- Architectural style: Ranch
- Property subtype: Single Family Residence, Residential
Materials
- Brick, Vinyl Siding
- Foundation: Other, See Remarks
- Roof: Metal
Condition
- Average
- New construction: No
- Year built: 1970
Utilities & green energy
- Sewer: Septic Tank
- Water: Public
- Utilities for property: Electricity Connected, Phone Connected, Water Connected
Community & HOA
Community
- Subdivision: Hill View
HOA
- Has HOA: No
Location
- Region: Bluff City
Financial & listing details
- Price per square foot: $167/sqft
- Tax assessed value: $196,700
- Annual tax amount: $793
- Date on market: 8/4/2026
- Listing terms: Cash,Conventional,FHA,THDA,USDA Loan,VA Loan,Other,See Remarks
- Electric utility on property: Yes
Estimated market value
$218,900
$208,000 - $230,000
$2,247/mo
Price history
| Date | Event | Price |
|---|---|---|
| 8/27/2026 | Price change | $225,000-2.2%$167/sqft |
Source: TVRMLS #9999068 Report a problem | ||
| 8/4/2026 | Listed for sale | $229,985+360%$170/sqft |
Source: TVRMLS #9999068 Report a problem | ||
| 2/17/2004 | Sold | $50,000-2%$37/sqft |
Source: Public Record Report a problem | ||
| 9/26/2003 | Sold | $51,000$38/sqft |
Source: Public Record Report a problem | ||
Public tax history
| Year | Property taxes | Tax assessment |
|---|---|---|
| 2025 | $793 +24.6% | $49,175 +92.8% |
| 2024 | $637 +3.7% | $25,500 |
| 2023 | $614 | $25,500 |
| 2022 | $614 | $25,500 |
| 2021 | -- | $25,500 +5.4% |
| 2020 | $622 | $24,200 |
| 2019 | $622 +0.8% | $24,200 |
| 2018 | $617 +0% | $24,200 |
| 2017 | $617 | $24,200 +32.6% |
| 2016 | $617 +46.6% | $18,250 0% |
| 2014 | $421 | $18,252 |
| 2013 | $421 -1.1% | $18,252 |
| 2012 | $425 +6.6% | $18,252 -2.5% |
| 2011 | $399 -0.2% | $18,729 -0.2% |
| 2010 | $400 | $18,767 |
| 2009 | $400 | $18,767 |
| 2008 | -- | $18,767 +27.1% |
| 2007 | $374 | $14,768 |
| 2006 | $374 | $14,768 |
| 2005 | $374 -5.2% | $14,768 |
| 2004 | $394 +15.1% | $14,768 +1.3% |
| 2002 | $343 | $14,579 |
| 2001 | -- | $14,579 -71.1% |
| 2000 | -- | $50,475 |
Find assessor info on the county website
Monthly payment
Est. payment
Payment breakdown
Explore the cost of this home by adjusting the details. Changes won't be saved.Climate risks
Neighborhood: 37618
Nearby schools
Schools provided by the listing agent
- Elementary: Bluff City
- Middle: Sullivan East
- High: Sullivan East
Source: TVRMLS. This data may not be complete. We recommend contacting the local school district to confirm school assignments for this home.
Similar homes
- $209,9002 bd1 ba1k sqft349 Old Thomas Bridge Rd, Bristol, TN 37618For Sale
 MLS ID #10000687, Misty Clarke. TVRMLS
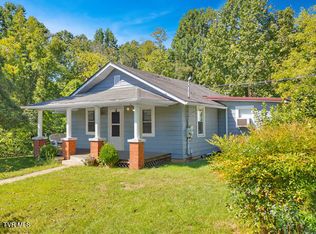
 - $235,0003 bd1 ba1.1k sqft313 Richards Ln, Bluff City, TN 37618For Sale
 MLS ID #9995076, Parker Black. TVRMLS
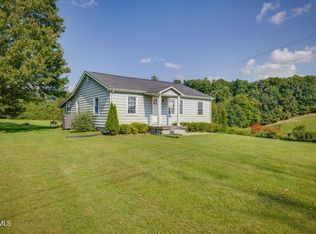
 - $200,0004 bd2 ba1.6k sqft315 Paddle Creek Rd, Bristol, TN 37620For Sale
 MLS ID #9999244, Bill Hall. TVRMLS
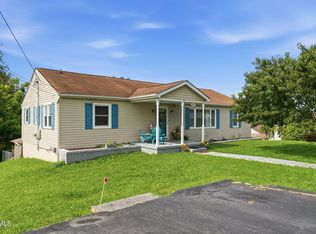
 - $214,9004 bd2 ba1.5k sqft2641 Broad St, Bristol, TN 37620For Sale
 MLS ID #9999551, Michael Pruitt. TVRMLS
 - $204,9003 bd1 ba1k sqft2505 Osborne St, Bristol, VA 24201For Sale
 MLS ID #111246, Tammy Wood, NextHome Magnolia Realty. SWVAR
