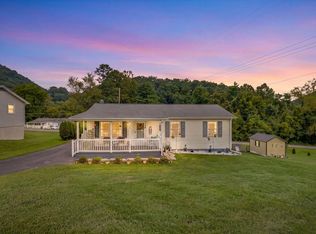
Single-level living on a flat, usable lot with multiple potential build sites—ideally located between Abingdon, Damascus, and South Holston Lake. Enjoy instant access to outdoor recreation: hiking and biking trails, the Holston River, and lake adventures close by. The home features an open-concept layout with a stunning large rock fireplace anchoring the living room, plus tile and hardwood floors throughout most of the home. Smart split-bedroom design places the primary suite on one side and two additional bedrooms on the other for privacy. Relax on the covered front porch, entertain in the expansive backyard and side lot, and spread out with a full basement for storage, workshop, or future finish. Dual carports provide ample covered parking, and the quiet setting has no through traffic. A rare blend of convenience, comfort, and recreation—your easy-care retreat in the heart of Southwest Virginia's best outdoor playground.
For sale
$375,000
26312 Pewter Ln, Abingdon, VA 24211
3beds
1,378sqft
:
Get pre-qualified$2,235/mo
Single Family Residence
Built in 1992
2.41 Acres Lot
$-- Zestimate®
$272/sqft
$-- HOA
What's special
Open-concept layoutSmart split-bedroom designCovered front porchFlat usable lot
- 25 days |
- 1,595 |
- 36 |
Zillow last checked:
Listing updated:
Listed by:
Dave Prater 276-685-7418,
Price Richards Residential 276-780-5164
Source: SWVAR,MLS#: 110759
Facts & features
Interior
Bedrooms & bathrooms
- Bedrooms: 3
- Bathrooms: 2
- Full bathrooms: 2
Rooms
- Room types: Basement
Primary bedroom
- Level: First
Bedroom 2
- Level: First
Bedroom 3
- Level: First
Bathroom
- Level: First
Bathroom 2
- Level: First
Dining room
- Level: First
Family room
- Level: First
Kitchen
- Level: First
Living room
- Level: First
Basement
- Area: 1378
Heating
- Heat Pump
Cooling
- Heat Pump
Appliances
- Included: Dishwasher, Dryer, Electric Oven, Electric Range, Microwave, Refrigerator, Washer
Features
- Ceiling Fan(s), Vaulted Ceiling(s)
- Flooring: Carpet, Tile, Wood
- Windows: Vinyl
- Basement: Unfinished
- Has fireplace: Yes
- Fireplace features: Stone, Wood Burning
Interior area
- Total structure area: 2,756
- Total interior livable area: 1,378 sqft
- Finished area above ground: 1,378
- Finished area below ground: 1,378
Property
Parking
- Parking features: Detached Carport, Driveway, Gravel
- Has carport: Yes
Features
- Stories: 1
- Patio & porch: Covered
- Exterior features: Mature Trees
- Fencing: None
- Water view: None
- Waterfront features: None
Lot
- Size: 2.41 Acres
- Features: Corner Lot, Level
Details
- Parcel number: 12887A
- Zoning: Res
Construction
Type & style
- Home type: SingleFamily
- Architectural style: Ranch
- Property subtype: Single Family Residence
Materials
- Vinyl Siding, Dry Wall
- Foundation: Block
- Roof: Metal
Condition
- Year built: 1992
Utilities & green energy
- Sewer: Septic Tank
- Water: Public
- Utilities for property: Natural Gas Not Available, Cable Connected
Community & HOA
Community
- Security: Smoke Detector(s)
- Subdivision: None
HOA
- Has HOA: No
- Services included: None
Location
- Region: Abingdon
Financial & listing details
- Price per square foot: $272/sqft
- Tax assessed value: $208,100
- Annual tax amount: $894
- Date on market: 6/28/2026
Estimated market value
Not available
Estimated sales range
Not available
Not available
Price history
| Date | Event | Price |
|---|---|---|
| 6/28/2026 | Listed for sale | $375,000+114.3%$272/sqft |
Source:  SWVAR #110759 Report a problem SWVAR #110759 Report a problem | ||
| 6/27/2007 | Sold | $175,000$127/sqft |
Source: Agent Provided Report a problem | ||
Public tax history
| Year | Property taxes | Tax assessment |
|---|---|---|
| 2025 | $895 -2.1% | $208,100 +36.5% |
| 2024 | $914 | $152,400 |
| 2023 | $914 | $152,400 |
| 2022 | $914 | $152,400 |
| 2021 | $914 +5.5% | $152,400 |
| 2020 | $867 | $152,400 +10.8% |
| 2019 | $867 | $137,600 |
| 2018 | $867 +0.6% | $137,600 |
| 2017 | $862 | $137,600 +0.6% |
| 2016 | $862 | $136,800 |
| 2015 | $862 | $136,800 |
| 2014 | $862 | $136,800 |
| 2013 | -- | $136,800 -3.5% |
| 2012 | -- | $141,800 |
| 2011 | -- | $141,800 |
| 2010 | -- | $141,800 |
| 2009 | -- | $141,800 +11.9% |
| 2008 | -- | $126,700 |
| 2007 | -- | $126,700 |
| 2006 | -- | $126,700 |
| 2005 | $722 +16.3% | $126,700 +22.4% |
| 2004 | $621 +4.4% | $103,500 |
| 2003 | $595 | $103,500 -0.9% |
| 2002 | $595 +12.6% | $104,400 +30.3% |
| 2001 | $529 | $80,100 |
Find assessor info on the county website
Monthly payment
Est. payment
Payment breakdown
Explore the cost of this home by adjusting the details. Changes won't be saved.Climate risks
Neighborhood: 24211
Nearby schools
GreatSchools rating
- 7/10Rhea Valley Elementary SchoolGrades: PK-5Distance: 4.7 mi
- 6/10Damascus Middle SchoolGrades: 6-8Distance: 6.5 mi
- 8/10Holston High SchoolGrades: 9-12Distance: 6.5 mi
Schools provided by the listing agent
- Elementary: Rhea Valley
- Middle: Damascus
- High: Holston
Source: SWVAR. This data may not be complete. We recommend contacting the local school district to confirm school assignments for this home.
- $381,5003 bd2 ba1.5k sqft26334 Pewter Ln, Abingdon, VA 24211Off Market
- $278,9003 bd2 ba1.1k sqft26335 Pewter Ln, Abingdon, VA 24211Off Market
- $63,3005.04 AcresJeb Stuart Hwy, Abingdon, VA 24211Off Market
- $29,9006.64 AcresJeb Stuart Hwy, Abingdon, VA 24211Off Market
- $192,1003 bd1 ba960 sqft26368 Pewter Ln, Abingdon, VA 24211Off Market
- $424,2003 bd2 ba2.2k sqft18071 Jeb Stuart Hwy, Abingdon, VA 24211Off Market
- $454,5003 bd2 ba2.6k sqft26321 Pewter Ln, Abingdon, VA 24211Off Market
- $62,2004.83 Acres18059 Jeb Stuart Hwy, Abingdon, VA 24211Off Market
A local agent can set up tours, give advice and negotiate with sellers.
A local lender can help you make sure your offer is ready when you are.
Similar homes
- $237,0003 bd1 ba1.1k sqft18160 Ridgeview Dr, Abingdon, VA 24211For Sale
 MLS ID #111064, Scott Henninger, eXp Realty. SWVAR
 - $325,0003 bd2 ba1.9k sqft22245 Green Springs Church Rd, Abingdon, VA 24211For Sale
 MLS ID #110666, Jason Harris, The Mahaffey Agency. SWVAR
 - $429,0003 bd2 ba2k sqft25597 Cornelius Dr, Abingdon, VA 24211For Sale
 MLS ID #9998084, Amanda Vance. TVRMLS
 - $449,0003 bd2 ba1.9k sqft19657 Jeb Stuart Hwy, Abingdon, VA 24211For Sale
 MLS ID #110811, Alison Hagerman, eXp Realty. SWVAR
 - $369,5003 bd2 ba1.3k sqft17461 Wyndale Rd, Abingdon, VA 24210For SaleMLS ID #110586, Matt Smith, Matt Smith Realty. SWVAR
- $315,0003 bd3 ba2k sqft20031 McCray Dr, Abingdon, VA 24211For SaleMLS ID #11830854, W. Bear Lloyd, W. Bear Lloyd Auctions & Real Estate. My State MLS
- $354,9004 bd3 ba1.5k sqft16344 Southwood Dr, Abingdon, VA 24210For SaleMLS ID #100709, Denise Blevins, eXp Realty. SWVAR
- $399,9003 bd2 ba1.4k sqft604 Hill Crest Ave, Damascus, VA 24236For SaleMLS ID #103092, Angeline Blevins, Realty One Group Results. SWVAR
- $393,0003 bd3 ba1.7k sqft128 Overlook Ln, Mountain City, TN 37683For SaleMLS ID #9997724, Elizabeth Cornett. TVRMLS
- $239,0003 bd2 ba1.1k sqft22821 Hunter Brown Ln, Abingdon, VA 24211For SaleMLS ID #9996270, Paige Scott. TVRMLS
- $299,0003 bd2 ba1.6k sqft18212 Cleveland Rd, Abingdon, VA 24211For SaleMLS ID #104443, April Arnold, eXp Realty. SWVAR
- $349,9003 bd2 ba1.8k sqft24182 Buckeye Hollow Rd, Damascus, VA 24236For SaleMLS ID #110605, Angeline Blevins, Realty One Group Results. SWVAR
- $319,0003 bd3 ba1.8k sqft509 Cherry Hill Dr, Abingdon, VA 24210For SaleMLS ID #110231, Norman Domingo, Xrealty.net LLC. SWVAR
- $325,0004 bd2 ba1.9k sqft19201 Moulin St, Abingdon, VA 24210For SaleMLS ID #110339, Jason Harris, The Mahaffey Agency. SWVAR
- $355,0003 bd2 ba2k sqft33307 Graceland Ln, Glade Spring, VA 24340For SaleMLS ID #110217, Bart Bush, Cedar Realty Group. SWVAR
- $345,9004 bd2 ba2k sqft31400 Rich Valley Rd, Meadowview, VA 24361For SaleMLS ID #104535, Terri Morphew Blevins, Deer Valley Realty Inc. SWVAR
- $239,0002 bd1 ba1k sqft20420 Out Of Bounds Dr, Abingdon, VA 24211For SaleMLS ID #110296, John Mahaffey, The Mahaffey Agency. SWVAR
- $245,0003 bd2 ba1.4k sqft315 Lowry Dr, Abingdon, VA 24210For SaleMLS ID #9996342, Stephanie Booher. TVRMLS
- $299,9004 bd2 ba1.7k sqft12104 Linden St, Meadowview, VA 24361For SaleMLS ID #110993, Robin Pennington Bise, Robin's Nest Realty LLC. SWVAR
- $375,0003 bd2 ba1.5k sqft313 Lily Ln, Mountain City, TN 37683For SaleMLS ID #9997235, Craig Shelton. TVRMLS
