Check out this well-maintained split-foyer home offering 2,032 square feet of living space, 3 bedrooms, 2 full bathrooms, and a spacious lower-level den. Located in the desirable Emerald Estates subdivision in Abingdon, this home is just minutes from South Holston Lake.
Step outside to a covered back deck overlooking the fenced backyard--an ideal space for relaxing and entertaining. The backyard also includes an outbuilding, providing additional storage or workshop space. Recent updates include new flooring, new dishwasher, new kitchen countertops, fresh paint, and new drywall in the bedrooms, along with a new heat pump installed less than a year ago, a roof that's only two years old, and a newly sealed driveway. Additional features include a one-car garage, a supplemental propane wall heater, and a flue and chimney.
With thoughtful updates, functional living space, and a great location, this move-in-ready home is ready for its new owners! *buyers/ buyers agent to verify all information*
For sale
Price cut: $10.9K (7/22)
$429,000
25597 Cornelius Dr, Abingdon, VA 24211
3beds
2,032sqft
:
Get pre-qualified$2,584/mo
Single Family Residence, Residential
Built in 1983
0.5 Acres Lot
$410,500 Zestimate®
$211/sqft
$-- HOA
What's special
Fenced backyardOne-car garageNewly sealed drivewaySpacious lower-level denWell-maintained split-foyer homeSupplemental propane wall heaterNew flooring
- 22 days |
- 820 |
- 41 |
Zillow last checked:
Listing updated:
Listed by:
Amanda Vance 276-608-0965,
Matt Smith Realty 276-477-1500
Source: TVRMLS,MLS#: 9998084
Facts & features
Interior
Bedrooms & bathrooms
- Bedrooms: 3
- Bathrooms: 2
- Full bathrooms: 2
Heating
- Heat Pump
Cooling
- Central Air
Appliances
- Included: Built-In Electric Oven, Cooktop, Dishwasher, Microwave, Refrigerator
- Laundry: Electric Dryer Hookup, Washer Hookup
Features
- Eat-in Kitchen, Walk-In Closet(s)
- Flooring: Ceramic Tile, Hardwood, Vinyl
- Windows: Insulated Windows
- Basement: Partially Finished
Interior area
- Total structure area: 2,032
- Total interior livable area: 2,032 sqft
- Finished area below ground: 836
Property
Parking
- Total spaces: 1
- Parking features: Driveway, Asphalt
- Garage spaces: 1
- Has uncovered spaces: Yes
Features
- Levels: Split Level
- Patio & porch: Back, Covered, Deck
- Fencing: Back Yard
Lot
- Size: 0.5 Acres
- Dimensions: 127 x 186
- Topography: Level
Details
- Additional structures: Outbuilding
- Parcel number: 147a 3 15
- Zoning: Residential
Construction
Type & style
- Home type: SingleFamily
- Property subtype: Single Family Residence, Residential
Materials
- Brick, Vinyl Siding
- Roof: Composition
Condition
- Average
- New construction: No
- Year built: 1983
Utilities & green energy
- Sewer: Private Sewer
- Water: Public
Community & HOA
Community
- Subdivision: Emerald Lake
HOA
- Has HOA: No
Location
- Region: Abingdon
Financial & listing details
- Price per square foot: $211/sqft
- Tax assessed value: $277,200
- Annual tax amount: $1,192
- Date on market: 7/12/2026
- Listing terms: Cash,Conventional,FHA,VA Loan
Estimated market value
$410,500
$390,000 - $431,000
$2,031/mo
Price history
| Date | Event | Price |
|---|---|---|
| 7/22/2026 | Price change | $429,000-2.5%$211/sqft |
Source: TVRMLS #9998084 Report a problem | ||
| 7/12/2026 | Listed for sale | $439,900+279.2%$216/sqft |
Source: TVRMLS #9998084 Report a problem | ||
| 5/5/2015 | Sold | $116,000$57/sqft |
Source: TVRMLS #358402 Report a problem | ||
| 4/14/2015 | Pending sale | $116,000$57/sqft |
Source: PRESTIGE HOMES OF THE TRICITIES INC #358402 Report a problem | ||
| 2/7/2015 | Listed for sale | $116,000-20%$57/sqft |
Source: Prestige Homes of the Tri Cities, Inc #358402 Report a problem | ||
| 10/20/2014 | Sold | $145,000$71/sqft |
Source: Public Record Report a problem | ||
Public tax history
| Year | Property taxes | Tax assessment |
|---|---|---|
| 2025 | $1,192 +16.9% | $277,200 +63.2% |
| 2024 | $1,019 | $169,900 |
| 2023 | $1,019 | $169,900 |
| 2022 | $1,019 | $169,900 |
| 2021 | $1,019 +3.2% | $169,900 |
| 2020 | $988 | $169,900 +8.4% |
| 2019 | $988 | $156,800 |
| 2018 | $988 +53.3% | $156,800 |
| 2017 | $644 | $156,800 +1% |
| 2016 | $644 | $155,300 |
| 2015 | $644 | $155,300 |
| 2014 | $644 | $155,300 |
| 2013 | -- | $155,300 |
| 2012 | -- | $155,300 |
| 2011 | -- | $155,300 |
| 2010 | -- | $155,300 |
| 2009 | -- | $155,300 +4.4% |
| 2008 | -- | $148,800 |
| 2007 | -- | $148,800 |
| 2006 | -- | $148,800 |
| 2005 | $848 +28.2% | $148,800 +34.9% |
| 2004 | $662 +5.3% | $110,300 |
| 2003 | $629 | $110,300 |
| 2002 | $629 +15.5% | $110,300 +33.7% |
| 2001 | $545 | $82,500 |
Find assessor info on the county website
Monthly payment
Est. payment
Payment breakdown
Explore the cost of this home by adjusting the details. Changes won't be saved.Climate risks
Neighborhood: 24211
Nearby schools
GreatSchools rating
- 10/10Watauga Elementary SchoolGrades: PK-5Distance: 2.9 mi
- 8/10E.B. Stanley Middle SchoolGrades: 6-8Distance: 5.5 mi
- 5/10Abingdon High SchoolGrades: 9-12Distance: 5.3 mi
Schools provided by the listing agent
- Elementary: Watauga
- Middle: E. B. Stanley
- High: Abingdon
Source: TVRMLS. This data may not be complete. We recommend contacting the local school district to confirm school assignments for this home.
- $360,0003 bd2 ba1.9k sqft25615 Cornelius Dr, Abingdon, VA 24211Off Market
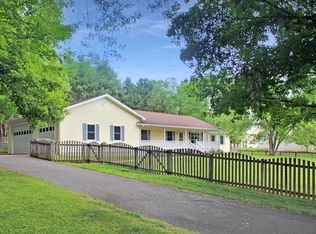
- $271,6003 bd2 ba1.1k sqft25587 Cornelius Dr, Abingdon, VA 24211Off Market
- $750,0004 bd3 ba2.8k sqft25586 Cornelius Dr, Abingdon, VA 24211Pending

- $336,9002 bd2 ba1.4k sqft25641 Cornelius Dr, Abingdon, VA 24211Off Market
- $485,9002 bd2 ba1.8k sqft25604 Cornelius Dr, Abingdon, VA 24211Off Market
- $395,6003 bd1 ba2k sqft21020 Marianne Dr, Abingdon, VA 24211Off Market
- $534,8003 bd2 ba1.8k sqft25580 Cornelius Dr, Abingdon, VA 24211Off Market
- $637,6005 bd4 ba3.8k sqft26592 Preston Place Dr, Abingdon, VA 24211Off Market
A local agent can set up tours, give advice and negotiate with sellers.
A local lender can help you make sure your offer is ready when you are.
Similar homes
- $427,0004 bd3 ba2.2k sqft118 Bogey Dr, Abingdon, VA 24211For Sale
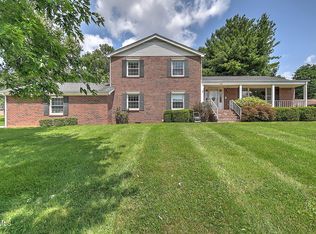 MLS ID #9998913, Garrett Addington. TVRMLS
 - $440,0005 bd3 ba2.4k sqft20004 Avondale Rd, Abingdon, VA 24211For Sale
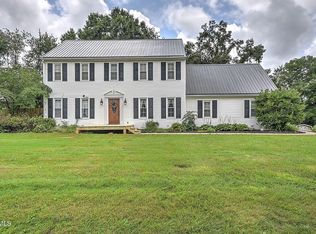 MLS ID #9998842, Kashia Bordwine. TVRMLS
 - $449,0003 bd2 ba1.9k sqft19657 Jeb Stuart Hwy, Abingdon, VA 24211For Sale

 MLS ID #110811, Alison Hagerman, eXp Realty. SWVAR
 - $443,0003 bd2 ba2.2k sqft19272 Old Jonesboro Rd, Abingdon, VA 24211For Sale
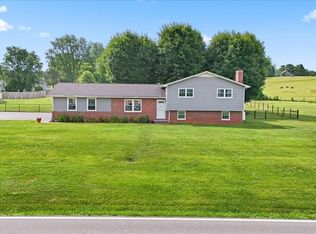 MLS ID #9997252, Brooke Harris. TVRMLS
 - $435,0003 bd3 ba2.1k sqft19301 Pleasant View Dr, Abingdon, VA 24211For SaleMLS ID #110079, Sandra Rhymer, Uptown Properties LLC. SWVAR
- $375,0003 bd2 ba1.3k sqft26312 Pewter Ln, Abingdon, VA 24211For SaleMLS ID #110759, Dave Prater, Price Richards Residential. SWVAR
- $489,9003 bd2 ba2.5k sqft17926 Glenwood Dr, Abingdon, VA 24211For SaleMLS ID #111268, Denise Blevins, eXp Realty. SWVAR
- $350,0003 bd2 ba2.1k sqft21570 Alvarado Rd, Abingdon, VA 24211For SaleMLS ID #110857, Roberta Hylton, Highlands Real Estate | Sea Glass. SWVAR
- $399,9004 bd3 ba2.5k sqft19166 Stone Mountain Rd, Abingdon, VA 24210For SaleMLS ID #111282, Melanie Trinkle, KW Bristol. SWVAR
- $315,0003 bd3 ba2k sqft20031 McCray Dr, Abingdon, VA 24211For SaleMLS ID #11830854, W. Bear Lloyd, W. Bear Lloyd Auctions & Real Estate. My State MLS
- $299,0003 bd2 ba1.9k sqft22245 Green Springs Church Rd, Abingdon, VA 24211For SaleMLS ID #110666, Jason Harris, The Mahaffey Agency. SWVAR
- $465,0003 bd1 ba1.2k sqft863 V I Ranch Rd, Bristol, TN 37620For SaleMLS ID #111296, Cynthia Hornsby, Prestige Homes of the Tri Cities Inc.. SWVAR
- $460,0003 bd3 ba1.9k sqft31232 Hollyfield Rd, Damascus, VA 24236For SaleMLS ID #109764, Jim Griffin, LPT Realty LLC. SWVAR
- $499,9003 bd2 ba2.2k sqft16471B Spring Valley Rd, Abingdon, VA 24210For SaleMLS ID #110712, Karen Raines, Landmark Realty. SWVAR
- $409,9003 bd2 ba1.5k sqft18409 Lavender Ln, Bristol, VA 24202For SaleMLS ID #111099, Cynthia Hornsby, Prestige Homes of the Tri Cities Inc.. SWVAR
- $325,0003 bd2 ba2.1k sqft16019 Briarwood Ln, Abingdon, VA 24210For SaleMLS ID #111238, Caroline Blevins, Highlands Real Estate | Sea Glass. SWVAR
- $367,0003 bd2 ba2.3k sqft17611 Mahogany Dr, Abingdon, VA 24210For SaleMLS ID #109237, Sandra Rhymer, Uptown Properties LLC. SWVAR
- $349,0003 bd2 ba2.3k sqft20217 Shadowood Cir, Meadowview, VA 24361For SaleMLS ID #104350, Cynthia Routon, Holston Realty, Inc. SWVAR
- $224,0003 bd2 ba1.5k sqft22156 Webb Dr, Abingdon, VA 24211For SaleMLS ID #110699, Carol Jones, BHHS Jones Property Group VA. SWVAR
- $386,9003 bd3 ba1.7k sqft128 Overlook Ln, Mountain City, TN 37683For SaleMLS ID #9997724, Elizabeth Cornett. TVRMLS
