South Holston Lake Front Custom-Built Home — A beautiful property designed for those who love boating, wildlife, and fishing located in the desirable Watauga Elementary School district and minutes from Abingdon's eclectic entertainment offerings. Enjoy peaceful lake views from the multiple porches and patio, including two spacious second-floor porches. Plus, the shady and welcoming front porch is a quiet retreat. The NEWLY BUILT aluminum boat dock features a lift, storage, and a party deck — perfect for relaxing lakeside or enjoying time on the water. The thoughtfully designed interior offers easy main-level living with the primary bedroom conveniently located on the first floor, while guests can enjoy privacy upstairs. The main level features new hardwood floors and beautiful custom details throughout, including cherry and maple cabinetry, new granite countertops, wine refrigerator, convection oven, 2 dishwasher drawers, solid maple three-panel doors, custom stair railing, and a dramatic two-story window bringing the outdoors inside. The Primary walk-in closet includes a built-in safe. Recent updates include a freshly painted exterior and one of the heat pumps replaced approximately two years ago. Great storage in the walk-in attic and the unfinished basement provides excellent potential and is already plumbed for a fourth bathroom, with plenty of room for a future movie room, additional bedroom, or recreation space. Modern PEX plumbing with manifold for precise control and easier maintenance. Professionally landscaped with mature trees providing shade and privacy, this home offers the perfect blend of comfort and outdoor living. A John Deere Gator, lawn mower & Pescador kayak are offered for a negotiable price. Owner is related to Agent.
Pending
$750,000
25586 Cornelius Dr, Abingdon, VA 24211
4beds
2,850sqft
:
Get pre-qualified$4,469/mo
Single Family Residence
Built in 2006
0.8 Acres Lot
$-- Zestimate®
$263/sqft
$-- HOA
What's special
Two spacious second-floor porchesBeautiful custom details throughoutNew granite countertopsWine refrigeratorSolid maple three-panel doorsCherry and maple cabinetryFreshly painted exterior
- 50 days |
- 113 |
- 8 |
Zillow last checked:
Listing updated:
Listed by:
Kathleen Brown 276-451-0788,
Highlands Real Estate | Sea Glass 276-676-2221
Source: SWVAR,MLS#: 110640
Facts & features
Interior
Bedrooms & bathrooms
- Bedrooms: 4
- Bathrooms: 3
- Full bathrooms: 3
Rooms
- Room types: Basement
Primary bedroom
- Level: First
Bedroom 2
- Level: Second
Bedroom 3
- Level: Second
Bedroom 4
- Level: Second
Bathroom
- Level: First
Bathroom 2
- Level: First
Bathroom 3
- Level: Second
Dining room
- Level: First
Kitchen
- Level: First
Living room
- Level: First
Basement
- Area: 1450
Heating
- Central, Electric, Heat Pump
Cooling
- Central Air, Heat Pump
Appliances
- Included: Dishwasher, Electric Range, Electric Water Heater, Disposal, Microwave, Refrigerator, Trash Compactor, Water Softener, Wine Refrigerator
Features
- Ceiling Fan(s), Newer Paint, Central Vacuum, Cable High Speed Internet
- Flooring: Newer Floor Covering, Tile, Wood
- Windows: Casement Window(s), Insulated Windows, Window Treatments
- Basement: Unfinished
- Has fireplace: Yes
- Fireplace features: Wood Burning
Interior area
- Total structure area: 4,300
- Total interior livable area: 2,850 sqft
- Finished area above ground: 2,850
- Finished area below ground: 1,450
Video & virtual tour
Property
Parking
- Total spaces: 2
- Parking features: Garage, Garage Door Opener
- Garage spaces: 2
Features
- Stories: 2
- Patio & porch: Covered, Deck, Patio, Porch
- Exterior features: Mature Trees, See Remarks
- Fencing: None
- Has view: Yes
- View description: Lake
- Has water view: Yes
- Water view: Lake
- Waterfront features: Waterfront, Lake Front Front
Lot
- Size: 0.8 Acres
- Features: Waterfront
Details
- Parcel number: 147A126
- Zoning: R1
Construction
Type & style
- Home type: SingleFamily
- Architectural style: Contemporary
- Property subtype: Single Family Residence
Materials
- Stone Veneer, Other, Dry Wall
- Roof: Shingle
Condition
- Interior Condition: Good
- Year built: 2006
Utilities & green energy
- Sewer: Septic Tank
- Water: Public
- Utilities for property: Natural Gas Not Available
Community & HOA
Community
- Security: Radon Mitigation System, Security System, Smoke Detector(s)
- Subdivision: Emerald Lake
HOA
- Has HOA: No
- Services included: None
Location
- Region: Abingdon
Financial & listing details
- Price per square foot: $263/sqft
- Tax assessed value: $612,700
- Annual tax amount: $2,635
- Date on market: 6/18/2026
- Road surface type: Paved
Estimated market value
Not available
Estimated sales range
Not available
Not available
Price history
| Date | Event | Price |
|---|---|---|
| 6/23/2026 | Pending sale | $750,000$263/sqft |
Source: TVRMLS #9997073 Report a problem | ||
| 6/23/2026 | Contingent | $750,000$263/sqft |
Source:  SWVAR #110640 Report a problem SWVAR #110640 Report a problem | ||
| 6/18/2026 | Listed for sale | $750,000+54.6%$263/sqft |
Source: SWVAR #110640 Report a problem | ||
| 8/31/2020 | Sold | $485,000-3%$170/sqft |
Source: SWVAR #74136 Report a problem | ||
| 5/21/2020 | Price change | $499,900+0.2%$175/sqft |
Source: Jones Property Group #74136 Report a problem | ||
| 5/19/2020 | Listed for sale | $499,000$175/sqft |
Source: BHHS Jones Property Group VA #74136 Report a problem | ||
| 12/11/2019 | Listing removed | $499,000$175/sqft |
Source: Berkshire Hathaway Home Services Jones Property Group #422545 Report a problem | ||
| 7/20/2019 | Price change | $499,000-1.9%$175/sqft |
Source: BHHS Jones Property Group VA #68307 Report a problem | ||
| 3/1/2019 | Listed for sale | $508,500-4%$178/sqft |
Source: Jones & Associates Realty #68307 Report a problem | ||
| 12/23/2018 | Listing removed | $529,900$186/sqft |
Source: JONES & ASSOCIATES REALTY, INC. #408687 Report a problem | ||
| 12/16/2018 | Price change | $529,900+2.9%$186/sqft |
Source: JONES & ASSOCIATES REALTY, INC. #408687 Report a problem | ||
| 9/7/2018 | Price change | $514,900-2.8%$181/sqft |
Source: Jones & Associates Realty #65255 Report a problem | ||
| 6/15/2018 | Price change | $529,900-11.7%$186/sqft |
Source: Jones & Associates Realty #65255 Report a problem | ||
| 11/17/2015 | Listed for sale | $599,900$210/sqft |
Source: Jones and Associates Realty #49853/35983 Report a problem | ||
| 9/6/2015 | Listing removed | $599,900$210/sqft |
Source: Jones and Associates Realty Report a problem | ||
| 3/6/2015 | Listed for sale | $599,900$210/sqft |
Source: Jones And Associates Realty, Inc. #49853 Report a problem | ||
Public tax history
| Year | Property taxes | Tax assessment |
|---|---|---|
| 2025 | $2,635 +5.7% | $612,700 +47.5% |
| 2024 | $2,492 | $415,400 |
| 2023 | $2,492 | $415,400 |
| 2022 | $2,492 | $415,400 |
| 2021 | $2,492 +28.6% | $415,400 |
| 2020 | $1,938 | $415,400 +35% |
| 2019 | $1,938 | $307,600 |
| 2018 | $1,938 +2% | $307,600 |
| 2017 | $1,899 | $307,600 +2% |
| 2016 | $1,899 | $301,500 |
| 2015 | $1,899 | $301,500 |
| 2014 | $1,899 | $301,500 |
| 2013 | -- | $301,500 |
| 2012 | -- | $301,500 |
| 2011 | -- | $301,500 |
| 2010 | -- | $301,500 |
| 2009 | -- | $301,500 +22.9% |
| 2008 | -- | $245,400 |
| 2007 | -- | $245,400 +49.5% |
| 2006 | -- | $164,200 +93.2% |
| 2005 | $485 +404.7% | $85,000 +431.3% |
| 2004 | $96 +5.3% | $16,000 |
| 2003 | $91 | $16,000 |
| 2002 | $91 +15.2% | $16,000 +33.3% |
| 2001 | $79 | $12,000 |
Find assessor info on the county website
Monthly payment
Est. payment
Payment breakdown
Explore the cost of this home by adjusting the details. Changes won't be saved.Climate risks
Neighborhood: 24211
Nearby schools
GreatSchools rating
- 10/10Watauga Elementary SchoolGrades: PK-5Distance: 2.9 mi
- 8/10E.B. Stanley Middle SchoolGrades: 6-8Distance: 5.6 mi
- 5/10Abingdon High SchoolGrades: 9-12Distance: 5.3 mi
Schools provided by the listing agent
- Elementary: Watauga
- Middle: E B Stanley
- High: Abingdon
Source: SWVAR. This data may not be complete. We recommend contacting the local school district to confirm school assignments for this home.
- $464,7002 bd2 ba1.8k sqft25604 Cornelius Dr, Abingdon, VA 24211Off Market
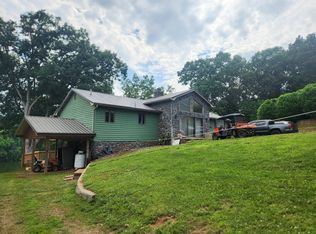
- $534,8003 bd2 ba1.8k sqft25580 Cornelius Dr, Abingdon, VA 24211Off Market
- $429,0003 bd2 ba2k sqft25597 Cornelius Dr, Abingdon, VA 24211For Sale

- $308,2003 bd2 ba1.8k sqft25580 Cornelius Dr, ABINGDON, VA 24211Off Market
- $580,0003 bd2 ba576 sqft25590 Cornelius Dr, Abingdon, VA 24211Off Market
- $271,6003 bd2 ba1.1k sqft25587 Cornelius Dr, Abingdon, VA 24211Off Market
- $358,4003 bd2 ba1.9k sqft25615 Cornelius Dr, Abingdon, VA 24211Off Market
- $544,4003 bd2 ba1.8k sqft25560 Cornelius Dr, Abingdon, VA 24211Off Market
A local agent can set up tours, give advice and negotiate with sellers.
A local lender can help you make sure your offer is ready when you are.
Similar homes
- $680,0004 bd4 ba3.4k sqft26558-26558 Preston Place Dr, Abingdon, VA 24211For Sale

 MLS ID #110440, Steven Matney, Eagle Realty. SWVAR
 - $789,9004 bd4 ba3k sqft24327 Eagle Site Dr, Abingdon, VA 24211For Sale
 MLS ID #9996754, Brie Kite. TVRMLS
 - $679,0003 bd3 ba4.2k sqft22455 Wyldwood Rd, Abingdon, VA 24211For Sale
 MLS ID #110146, Matt Smith, Matt Smith Realty. SWVAR
 - $839,9004 bd4 ba3.5k sqft390 Winterham Dr, Abingdon, VA 24211For Sale
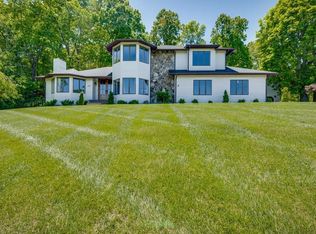 MLS ID #110108, Kelsey Sykes, Cedar Realty Group. SWVAR
 - $429,0003 bd2 ba2k sqft25597 Cornelius Dr, Abingdon, VA 24211For SaleMLS ID #9998084, Amanda Vance. TVRMLS
- $429,5004 bd3 ba2.1k sqft25287 Whiteridge Dr, Abingdon, VA 24211For SaleMLS ID #9997995, Andrew Davenport. TVRMLS
- $725,0004 bd4 ba2.7k sqft175 Stonewall Hts, Abingdon, VA 24210For SaleMLS ID #110841, Sandra Snaden, Matt Smith Realty. SWVAR
- $427,0004 bd3 ba2.2k sqft118 Bogey Dr, Abingdon, VA 24211For SaleMLS ID #9998913, Garrett Addington. TVRMLS
- $670,0003 bd5 ba3.4k sqft16301 Highlands Log Dr, Abingdon, VA 24210For SaleMLS ID #110978, Cynthia Hornsby, Prestige Homes of the Tri Cities Inc.. SWVAR
- $475,0004 bd3 ba2.9k sqft21164 Vances Mill Rd, Abingdon, VA 24211For Sale By Owner
- $499,0004 bd4 ba3.2k sqft19368 Triple Crown Dr, Abingdon, VA 24211For SaleMLS ID #110979, Anslee Cook, eXp Realty. SWVAR
- $449,0003 bd2 ba1.9k sqft19657 Jeb Stuart Hwy, Abingdon, VA 24211For SaleMLS ID #110811, Alison Hagerman, eXp Realty. SWVAR
- $440,0005 bd3 ba2.4k sqft20004 Avondale Rd, Abingdon, VA 24211For SaleMLS ID #9998842, Kashia Bordwine. TVRMLS
- $489,9003 bd2 ba2.5k sqft17926 Glenwood Dr, Abingdon, VA 24211For SaleMLS ID #111268, Denise Blevins, eXp Realty. SWVAR
- $475,0004 bd3 ba3.5k sqft18490 John Ashley Dr, Abingdon, VA 24211For SaleMLS ID #109168, Dianna Roberts, eXp Realty. SWVAR
- $719,9005 bd4 ba3.7k sqft22979 Lone Eagle Dr, Bristol, VA 24202For SaleMLS ID #111287, Anslee Cook, eXp Realty. SWVAR
- $614,9993 bd4 ba3.5k sqft625 Locust St NW, Abingdon, VA 24210For SaleMLS ID #105740, Dianna Roberts, eXp Realty. SWVAR
- $599,9953 bd3 ba1.7k sqft19663 Park Ridge Dr, Abingdon, VA 24211For SaleMLS ID #9986763, Sherry Curtis. TVRMLS
- $675,0003 bd2 ba2.2k sqft16471 Spring Valley Rd, Abingdon, VA 24210For SaleMLS ID #109739, Karen Raines, Landmark Realty. SWVAR
- $675,0004 bd4 ba2.8k sqft16183 Pocahontas Trl, Meadowview, VA 24361For SaleMLS ID #9998698, Gavin Leonard. TVRMLS
