Beautifully renovated home situated on a 0.77-acre lot overlooking Hole #2 of Glenrochie Country Club and within walking distance of the Virginia Creeper Trail. Thoughtfully updated in recent years, this exceptional property showcases high-end finishes and timeless design throughout. The main level offers generous living spaces, including a formal living room, dining room, updated kitchen, and inviting den—ideal for both everyday living and entertaining. Additional first-floor features include a full bath, butler's pantry, and a versatile room perfectly suited for a fourth bedroom or private home office. Upstairs, the spacious primary suite features dual closets and a luxurious ensuite bath complete with a soaking tub and walk-in shower. Each guest bedroom also includes its own private ensuite bath, providing comfort and privacy for family and guests alike. In addition to the attached garage, the property includes an impressive two-story detached garage with parking for two vehicles and an expansive upper-level storage area.
For sale
$839,900
390 Winterham Dr, Abingdon, VA 24211
4beds
3,520sqft
:
Get pre-qualified$5,005/mo
Single Family Residence
Built in 1989
0.77 Acres Lot
$786,500 Zestimate®
$239/sqft
$-- HOA
What's special
Attached garageTimeless design throughoutGenerous living spacesInviting denBeautifully renovated homeExpansive upper-level storage areaHigh-end finishes
- 72 days |
- 383 |
- 18 |
Zillow last checked:
Listing updated:
Listed by:
Kelsey Sykes 276-210-4968,
Cedar Realty Group 276-415-9445
Source: SWVAR,MLS#: 110108
Facts & features
Interior
Bedrooms & bathrooms
- Bedrooms: 4
- Bathrooms: 4
- Full bathrooms: 4
Primary bedroom
- Level: Second
Bedroom 2
- Level: First
Bedroom 3
- Level: Second
Bedroom 4
- Level: Second
Bathroom
- Level: First
Bathroom 2
- Level: Second
Bathroom 3
- Level: Second
Dining room
- Level: First
Family room
- Level: First
Kitchen
- Level: First
Living room
- Level: First
Basement
- Area: 0
Heating
- Electric, Heat Pump
Cooling
- Central Air
Appliances
- Included: Built-In Oven, Dishwasher, Dryer, Electric Water Heater, Gas Range, Microwave, Refrigerator, Washer
Features
- Ceiling Fan(s), Newer Paint, Vaulted Ceiling(s), Central Vacuum, High Speed Internet, Cable High Speed Internet
- Flooring: Tile, Wood
- Windows: Insulated Windows
- Basement: Crawl Space,None
- Has fireplace: Yes
- Fireplace features: Gas Log, Stone, Three or More
Interior area
- Total structure area: 5,058
- Total interior livable area: 3,520 sqft
- Finished area above ground: 3,520
- Finished area below ground: 0
Video & virtual tour
Property
Parking
- Total spaces: 4
- Parking features: Detached, Driveway, Garage, Garage Door Opener, Paved
- Garage spaces: 4
Features
- Stories: 2
- Patio & porch: Patio, Porch
- Fencing: Other
- Has view: Yes
- Water view: None
- Waterfront features: None
Lot
- Size: 0.77 Acres
- Features: Cleared, Rolling Slope, Views, Other
Details
- Parcel number: 105C194
- Zoning: R1
Construction
Type & style
- Home type: SingleFamily
- Architectural style: Contemporary
- Property subtype: Single Family Residence
Materials
- Wood Siding, Dry Wall
- Roof: Shingle
Condition
- Exterior Condition: Very Good,Interior Condition: Very Good
- Year built: 1989
Utilities & green energy
- Gas: Installed
- Sewer: Public Sewer
- Water: Public
- Utilities for property: Natural Gas Connected
Community & HOA
Community
- Subdivision: Winterham
HOA
- Has HOA: No
- Services included: None
Location
- Region: Abingdon
Financial & listing details
- Price per square foot: $239/sqft
- Tax assessed value: $774,200
- Annual tax amount: $4,103
- Date on market: 5/15/2026
- Road surface type: Paved
Estimated market value
$786,500
$747,000 - $826,000
$2,976/mo
Price history
| Date | Event | Price |
|---|---|---|
| 5/15/2026 | Listed for sale | $839,900+1.8%$239/sqft |
Source:  SWVAR #110108 Report a problem SWVAR #110108 Report a problem | ||
| 11/25/2024 | Sold | $825,000-8.2%$234/sqft |
Source: SWVAR #95736 Report a problem | ||
| 10/29/2024 | Pending sale | $899,000$255/sqft |
Source: BHHS broker feed #9972432 Report a problem | ||
| 10/29/2024 | Contingent | $899,000$255/sqft |
Source: SWVAR #95736 Report a problem | ||
| 8/2/2024 | Listed for sale | $899,000+36.2%$255/sqft |
Source: SWVAR #95736 Report a problem | ||
| 3/21/2023 | Sold | $660,000+0.2%$188/sqft |
Source: SWVAR #85580 Report a problem | ||
| 2/27/2023 | Listed for sale | $659,000$187/sqft |
Source: United Country Report a problem | ||
| 2/23/2023 | Contingent | $659,000$187/sqft |
Source: TVRMLS #9948369 Report a problem | ||
| 2/17/2023 | Listed for sale | $659,000+4.6%$187/sqft |
Source: SWVAR #85580 Report a problem | ||
| 9/23/2022 | Sold | $630,000-6.7%$179/sqft |
Source: Public Record Report a problem | ||
| 8/31/2022 | Pending sale | $675,000$192/sqft |
Source: SWVAR #83299 Report a problem | ||
| 8/15/2022 | Price change | $675,000-3.4%$192/sqft |
Source: SWVAR #83299 Report a problem | ||
| 6/29/2022 | Listed for sale | $699,000+55.7%$199/sqft |
Source: SWVAR #83299 Report a problem | ||
| 6/12/2020 | Sold | $449,000-2.2%$128/sqft |
Source: Public Record Report a problem | ||
| 5/11/2020 | Listed for sale | $459,000+4.6%$130/sqft |
Source: eXp Realty #74068 Report a problem | ||
| 8/15/2018 | Listing removed | $439,000$125/sqft |
Source: Highlands Realty, Inc. #64585 Report a problem | ||
| 5/7/2018 | Listed for sale | $439,000+7.1%$125/sqft |
Source: Highlands Realty, Inc. #64585 Report a problem | ||
| 5/17/2013 | Sold | $410,000-12.7%$116/sqft |
Source: Agent Provided Report a problem | ||
| 11/15/2012 | Listed for sale | $469,900+29.1%$133/sqft |
Source: JONES & ASSOCIATES REALTY & LI #326887 Report a problem | ||
| 2/6/2007 | Sold | $364,000$103/sqft |
Source: Public Record Report a problem | ||
Public tax history
| Year | Property taxes | Tax assessment |
|---|---|---|
| 2025 | $3,329 +26.9% | $774,200 +77% |
| 2024 | $2,624 | $437,400 |
| 2023 | $2,624 | $437,400 |
| 2022 | $2,624 +3.2% | $437,400 +3.2% |
| 2021 | $2,543 +19.6% | $423,900 +3.3% |
| 2020 | $2,126 | $410,400 +21.6% |
| 2019 | $2,126 | $337,500 |
| 2018 | $2,126 -0.8% | $337,500 |
| 2017 | $2,143 | $337,500 -0.8% |
| 2016 | $2,143 | $340,100 |
| 2015 | $2,143 | $340,100 |
| 2014 | $2,143 | $340,100 |
| 2013 | -- | $340,100 +0.4% |
| 2012 | -- | $338,800 |
| 2011 | -- | $338,800 |
| 2010 | -- | $338,800 |
| 2009 | -- | $338,800 +16.7% |
| 2008 | -- | $290,300 |
| 2007 | -- | $290,300 |
| 2006 | -- | $290,300 |
| 2005 | $1,655 +8.6% | $290,300 +14.3% |
| 2004 | $1,524 +5.3% | $254,000 |
| 2003 | $1,448 | $254,000 |
| 2002 | $1,448 -3.9% | $254,000 +11.3% |
| 2001 | $1,506 | $228,200 |
Find assessor info on the county website
Monthly payment
Est. payment
Payment breakdown
Explore the cost of this home by adjusting the details. Changes won't be saved.Climate risks
Neighborhood: 24211
Getting around
0 / 100
Car-DependentNearby schools
GreatSchools rating
- 10/10Watauga Elementary SchoolGrades: PK-5Distance: 1.6 mi
- 8/10E.B. Stanley Middle SchoolGrades: 6-8Distance: 2.1 mi
- 5/10Abingdon High SchoolGrades: 9-12Distance: 1.8 mi
Schools provided by the listing agent
- Elementary: Watauga
- Middle: E B Stanley
- High: Abingdon
Source: SWVAR. This data may not be complete. We recommend contacting the local school district to confirm school assignments for this home.
- $959,2004 bd4 ba828 sqft386 Winterham Dr, Abingdon, VA 24211Off Market
- $757,7005 bd5 ba3.5k sqft395 Winterham Dr, Abingdon, VA 24211Off Market
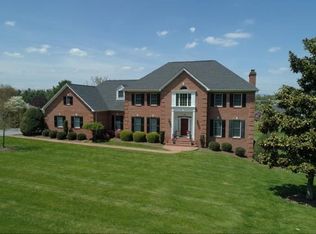
- $792,7004 bd6 ba4.9k sqft401 Winterham Dr, Abingdon, VA 24211Off Market
- $480,9003 bd2 ba2k sqft379 Winterham Dr, Abingdon, VA 24211Off Market
- $480,0004 bd13 ba2.1k sqft408 Winterham Dr, Abingdon, VA 24211For Sale
- $568,2004 bd4 ba3.6k sqft407 Winterham Dr, Abingdon, VA 24211Off Market
- $496,5003 bd2 ba2.3k sqft413 Winterham Dr, Abingdon, VA 24211Off Market
- $520,6004 bd3 ba2.5k sqft375 Winterham Dr, Abingdon, VA 24211Off Market
A local agent can set up tours, give advice and negotiate with sellers.
A local lender can help you make sure your offer is ready when you are.
Similar homes
- $789,0004 bd4 ba4.7k sqft20360 Josh Allen Dr, Abingdon, VA 24211For Sale
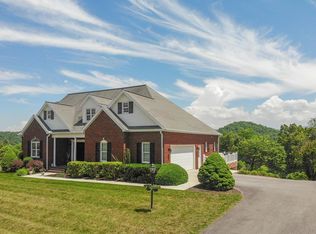
 MLS ID #110115, Jason Harris, The Mahaffey Agency. SWVAR
 - $789,9004 bd4 ba3k sqft24327 Eagle Site Dr, Abingdon, VA 24211For Sale
 MLS ID #9996754, Brie Kite. TVRMLS
 - $998,9004 bd5 ba4.9k sqft160 Fairway Dr, Abingdon, VA 24211For Sale
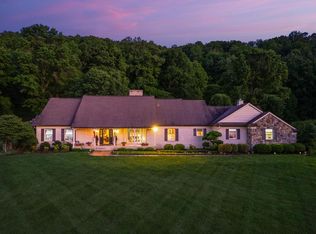 MLS ID #109359, Maxwell Yates, Matt Smith Realty. SWVAR
 - $679,9004 bd3 ba4k sqft20274 Vances Mill Rd, Abingdon, VA 24211For Sale
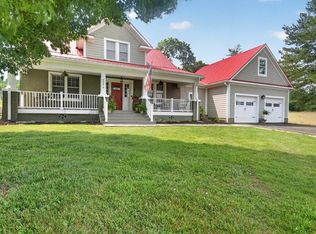 MLS ID #110809, Karen Raines, Landmark Realty. SWVAR
 - $725,0004 bd4 ba2.7k sqft175 Stonewall Hts, Abingdon, VA 24210For SaleMLS ID #110841, Sandra Snaden, Matt Smith Realty. SWVAR
- $680,0004 bd4 ba3.4k sqft26558-26558 Preston Place Dr, Abingdon, VA 24211For SaleMLS ID #110440, Steven Matney, Eagle Realty. SWVAR
- $725,0004 bd4 ba2.7k sqft175 Stonewall Hts NE, Abingdon, VA 24210For SaleMLS ID #9997779, Sandra Snaden. TVRMLS
- $679,0003 bd3 ba4.2k sqft22455 Wyldwood Rd, Abingdon, VA 24211For SaleMLS ID #110146, Matt Smith, Matt Smith Realty. SWVAR
- $489,7504 bd3 ba2.8k sqft21164 Vances Mill Rd, Abingdon, VA 24211For SaleMLS ID #109496, Maxwell Yates, Matt Smith Realty. SWVAR
- $499,0004 bd4 ba3.2k sqft19368 Triple Crown Dr, Abingdon, VA 24211For SaleMLS ID #110979, Anslee Cook, eXp Realty. SWVAR
- $849,9004 bd4 ba2.7k sqftLOT 7 Homestead Way, Abingdon, VA 24210New ConstructionMLS ID #93597, Denise Blevins, eXp Realty. SWVAR
- $475,0004 bd3 ba3.5k sqft18490 John Ashley Dr, Abingdon, VA 24211For SaleMLS ID #109168, Dianna Roberts, eXp Realty. SWVAR
- $700,0005 bd5 ba3.8k sqft117 W Main St, Abingdon, VA 24210For SaleMLS ID #110773, Steven Koleno, Beycome Brokerage Realty LLC. SWVAR
- $539,0004 bd3 ba2.5k sqft22397 Tyco Dr, Abingdon, VA 24211For SaleMLS ID #103358, Maxwell Yates, Matt Smith Realty. SWVAR
- $599,9004 bd4 ba3.8k sqft13903 Vintage Vw, Abingdon, VA 24210For SaleMLS ID #9994502, Tammy Coleman. TVRMLS
- $495,0005 bd4 ba3.3k sqft20010 Oakwood Dr, Abingdon, VA 24211For SaleMLS ID #110350, Dianna Roberts, eXp Realty. SWVAR
- $435,0003 bd3 ba2.1k sqft19301 Pleasant View Dr, Abingdon, VA 24211For SaleMLS ID #110079, Sandra Rhymer, Uptown Properties LLC. SWVAR
- $545,0003 bd3 ba3.7k sqft19094 Cleveland Rd, Abingdon, VA 24211For SaleMLS ID #110297, Sammy Clark, RE/MAX 8. SWVAR
- $999,9004 bd4 ba2.9k sqft24327 N Fork River Rd, Abingdon, VA 24210For SaleMLS ID #109685, Lori Foster, Highlands Real Estate | Sea Glass. SWVAR
- $614,9993 bd4 ba3.5k sqft625 Locust St NW, Abingdon, VA 24210For SaleMLS ID #105740, Dianna Roberts, eXp Realty. SWVAR
