Elegant Corner-Lot Home in Glenrochie Country Club ? Abingdon, VA. Welcome to 408 Winterham Drive, an impressive two-story home located in the prestigious Glenrochie Country Club community in the heart of Abingdon, Virginia. This millennial mansion?style residence offers 2,576 total square feet of well-designed living space, featuring four bedrooms, two and a half baths, and a thoughtful layout ideal for both everyday living and entertaining. The home welcomes you with spacious living areas, highlighted by a gas fireplace that creates a warm and inviting atmosphere. The kitchen comes fully equipped with all appliances, making move-in seamless for the new owner. Step outside onto the expansive 416-square-foot deck, perfect for outdoor dining, gatherings, or simply enjoying the peaceful surroundings. The primary suite is a true retreat, boasting a fabulous walk-in closet and a private en-suite bath designed for comfort and relaxation. Additional bedrooms offer flexibility for guests, home offices, or hobby spaces. A 484-square-foot garage provides ample room for vehicles, storage, or workshop needs, and the whole-house generator offers peace of mind year-round. Situated on a corner lot, this property also offers a rare opportunity: the new owner will have first right of purchase on the additional lot next door, allowing for future expansion, added privacy, or investment potential. Located within the Glenrochie Country Club area, residents enjoy beautifully maintained surroundings, proximity to golf and social amenities, and easy access to all that Abingdon has to offer. Known for its rich history, charming downtown, award-winning restaurants, boutique shopping, and cultural attractions such as the Barter Theatre, Abingdon consistently ranks as one of Virginia's most desirable small towns. Outdoor enthusiasts will appreciate the nearby location. This is a Limited-service listing. Fresh paint inside.
Under contract
$480,000
408 Winterham Dr, Abingdon, VA 24211
4beds
2,153sqft
Single Family Residence
Built in 1993
0.72 Acres Lot
$446,200 Zestimate®
$223/sqft
$-- HOA
What's special
Gas fireplaceFresh paint insideCorner lotFabulous walk-in closet
- 189 days |
- 87 |
- 1 |
Zillow last checked:
Listing updated:
Listed by:
Christina Asbury 276-701-5702,
BHHS Four Seasons Select Prop- Richlands 276-964-6727
Source: SWVAR,MLS#: 104569
Facts & features
Interior
Bedrooms & bathrooms
- Bedrooms: 4
- Bathrooms: 13
- Full bathrooms: 2
- 1/2 bathrooms: 11
- Main level bathrooms: 2
- Main level bedrooms: 1
Primary bedroom
- Level: Main
- Area: 288
- Dimensions: 18 x 16
Bedroom 2
- Level: Second
- Area: 138.75
- Dimensions: 11.25 x 12.33
Bedroom 3
- Level: Second
- Width: 11.17
Bedroom 4
- Level: Second
- Area: 120.94
- Dimensions: 11.25 x 10.75
Bathroom
- Level: Main
Bathroom 1
- Level: Main
- Area: 29.5
- Dimensions: 6 x 4.92
Bathroom 2
- Level: Second
- Area: 166.83
- Dimensions: 11 x 15.17
Dining room
- Level: First
- Area: 166.59
- Dimensions: 13.42 x 12.42
Family room
- Level: First
- Area: 245.29
- Dimensions: 14.5 x 16.92
Kitchen
- Level: First
- Area: 124.88
- Dimensions: 13.5 x 9.25
Living room
- Level: First
- Area: 166.59
- Dimensions: 13.42 x 12.42
Basement
- Area: 0
Heating
- Electric, Heat Pump
Cooling
- Central Air
Appliances
- Included: Dishwasher, Dryer, Electric Oven, Electric Range, Electric Water Heater, Range, Range Hood, Refrigerator, Washer
- Laundry: Main Level
Features
- Ceiling Fan(s), High Speed Internet, Cable High Speed Internet
- Flooring: Carpet, Laminate, Tile
- Windows: Insulated Windows
- Basement: None
- Has fireplace: Yes
- Fireplace features: Gas Log, Insert
Interior area
- Total structure area: 2,599
- Total interior livable area: 2,153 sqft
- Finished area above ground: 2,599
- Finished area below ground: 0
Video & virtual tour
Property
Parking
- Total spaces: 2
- Parking features: Attached, Driveway, Garage, Garage Door Opener, Paved
- Attached garage spaces: 2
Features
- Stories: 2
- Patio & porch: Deck, Porch
- Fencing: None
- Water view: None
- Waterfront features: None
Lot
- Size: 0.72 Acres
- Features: Cleared, Corner Lot, Level, Rolling Slope, Other
Details
- Parcel number: 105C192
- Zoning: Abingdon
Construction
Type & style
- Home type: SingleFamily
- Property subtype: Single Family Residence
Materials
- Brick, Vinyl Siding, Dry Wall
- Foundation: Block
- Roof: Shingle
Condition
- Year built: 1993
Utilities & green energy
- Sewer: Public Sewer
- Water: Public
- Utilities for property: Natural Gas Connected
Community & HOA
Community
- Security: Security System, Smoke Detector(s)
- Subdivision: Glenrochie
HOA
- Has HOA: Yes
- Services included: None
- HOA fee: $100 other
Location
- Region: Abingdon
Financial & listing details
- Price per square foot: $223/sqft
- Tax assessed value: $442,400
- Annual tax amount: $2,056
- Date on market: 1/14/2026
- Road surface type: Paved
Estimated market value
$446,200
$424,000 - $469,000
$2,213/mo
Price history
| Date | Event | Price |
|---|---|---|
| 6/3/2026 | Contingent | $480,000$223/sqft |
Source:  SWVAR #104569 Report a problem SWVAR #104569 Report a problem | ||
| 1/14/2026 | Listed for sale | $480,000$223/sqft |
Source: SWVAR #104569 Report a problem | ||
Public tax history
| Year | Property taxes | Tax assessment |
|---|---|---|
| 2025 | $1,902 -7.5% | $442,400 +29.1% |
| 2024 | $2,056 | $342,700 |
| 2023 | $2,056 | $342,700 |
| 2022 | $2,056 | $342,700 |
| 2021 | $2,056 +4.8% | $342,700 |
| 2020 | $1,962 | $342,700 +10.1% |
| 2019 | $1,962 | $311,400 |
| 2018 | $1,962 +95.4% | $311,400 |
| 2017 | $1,004 | $311,400 -2.3% |
| 2016 | $1,004 | $318,800 |
| 2015 | $1,004 | $318,800 |
| 2014 | $1,004 | $318,800 |
| 2013 | -- | $318,800 +0.1% |
| 2012 | -- | $318,500 |
| 2011 | -- | $318,500 |
| 2010 | -- | $318,500 |
| 2009 | -- | $318,500 +6.3% |
| 2008 | -- | $299,700 |
| 2007 | -- | $299,700 |
| 2006 | -- | $299,700 +2.1% |
| 2005 | $1,674 +20.1% | $293,600 +26.4% |
| 2004 | $1,393 +5.3% | $232,200 |
| 2003 | $1,324 | $232,200 |
| 2002 | $1,324 +4.1% | $232,200 +20.5% |
| 2001 | $1,272 | $192,700 |
Find assessor info on the county website
Monthly payment
Est. payment
Payment breakdown
Explore the cost of this home by adjusting the details. Changes won't be saved.Climate risks
Neighborhood: 24211
Getting around
0 / 100
Car-DependentNearby schools
GreatSchools rating
- 10/10Watauga Elementary SchoolGrades: PK-5Distance: 1.6 mi
- 8/10E.B. Stanley Middle SchoolGrades: 6-8Distance: 2.1 mi
- 5/10Abingdon High SchoolGrades: 9-12Distance: 1.8 mi
Schools provided by the listing agent
- Elementary: Watauga
- Middle: E B Stanley
- High: Abingdon
Source: SWVAR. This data may not be complete. We recommend contacting the local school district to confirm school assignments for this home.
- $524,6003 bd2 ba2.7k sqft410 Winterham Dr, Abingdon, VA 24211Off Market
- $562,1004 bd4 ba3.6k sqft407 Winterham Dr, Abingdon, VA 24211Off Market

- $496,5003 bd2 ba2.3k sqft413 Winterham Dr, Abingdon, VA 24211Off Market
- $786,4004 bd6 ba4.9k sqft401 Winterham Dr, Abingdon, VA 24211Off Market
- $839,9004 bd4 ba3.5k sqft390 Winterham Dr, Abingdon, VA 24211For Sale
- $645,1003 bd3 ba2.7k sqft419 Winterham Dr, Abingdon, VA 24211Off Market
- $649,4004 bd4 ba456 sqft422 Winterham Dr, Abingdon, VA 24211Off Market
- $753,3005 bd5 ba3.5k sqft395 Winterham Dr, Abingdon, VA 24211Off Market
A local agent can set up tours, give advice and negotiate with sellers.
A local lender can help you make sure your offer is ready when you are.
Similar homes
- $489,7504 bd3 ba2.8k sqft21164 Vances Mill Rd, Abingdon, VA 24211For Sale
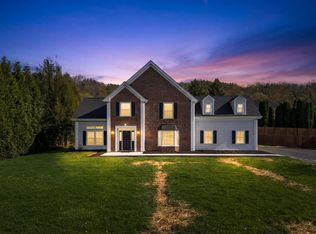
 MLS ID #109496, Maxwell Yates, Matt Smith Realty. SWVAR
 - $449,0003 bd2 ba1.9k sqft19657 Jeb Stuart Hwy, Abingdon, VA 24211For Sale
 MLS ID #110811, Alison Hagerman, eXp Realty. SWVAR
 - $443,0003 bd2 ba2.2k sqft19272 Old Jonesboro Rd, Abingdon, VA 24211For Sale
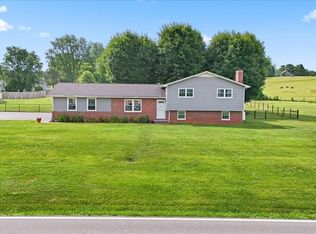 MLS ID #9997252, Brooke Harris. TVRMLS
 - $539,0004 bd3 ba2.5k sqft22397 Tyco Dr, Abingdon, VA 24211For Sale
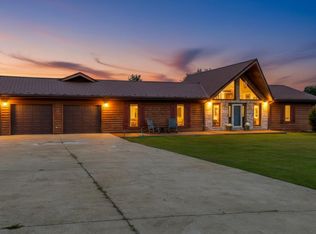 MLS ID #103358, Maxwell Yates, Matt Smith Realty. SWVAR
 - $375,0003 bd2 ba1.3k sqft26312 Pewter Ln, Abingdon, VA 24211For SaleMLS ID #110759, Dave Prater, Price Richards Residential. SWVAR
- $499,9004 bd3 ba2.8k sqft12425 Prices Bridge Rd, Glade Spring, VA 24340For SaleMLS ID #111110, Eric Baker, Greater Impact Realty Kingsport. SWVAR
- $499,0004 bd3 ba2.1k sqft19418 Brandywine Rd, Bristol, VA 24202For SaleMLS ID #9995845, Jenny Woods. TVRMLS
- $469,9003 bd3 ba2.6k sqft17968 Overlook Dr, Abingdon, VA 24210For SaleMLS ID #104479, Caroline Blevins, Highlands Real Estate | Sea Glass. SWVAR
- $325,0003 bd2 ba1.9k sqft22245 Green Springs Church Rd, Abingdon, VA 24211For SaleMLS ID #110666, Jason Harris, The Mahaffey Agency. SWVAR
- $469,9003 bd3 ba2.2k sqft20569 Hedgerow Hl, Bristol, VA 24202For SaleMLS ID #9997512, Sarah Sykes. TVRMLS
- $539,9003 bd4 ba2.6k sqft15324 Sun Valley Dr, Abingdon, VA 24210For SaleMLS ID #105972, Denise Blevins, eXp Realty. SWVAR
- $399,9004 bd4 ba2.8k sqft157 Stoneybrook Dr, Abingdon, VA 24210For SaleMLS ID #9994585, Laurie Andreas. TVRMLS
- $315,0003 bd3 ba2k sqft20031 McCray Dr, Abingdon, VA 24211For SaleMLS ID #11830854, W. Bear Lloyd, W. Bear Lloyd Auctions & Real Estate. My State MLS
- $324,9003 bd3 ba2.1k sqft14512 White Top Vw, Abingdon, VA 24210For SaleMLS ID #109370, Kathy Pearce, Uptown Properties LLC. SWVAR
- $499,9003 bd3 ba2.6k sqft21506 Plantation Rd, Bristol, VA 24202For SaleMLS ID #110034, Jon Johnson, J F Johnson Real Estate Services. SWVAR
- $354,9004 bd3 ba1.5k sqft16344 Southwood Dr, Abingdon, VA 24210For SaleMLS ID #100709, Denise Blevins, eXp Realty. SWVAR
- $350,0003 bd2 ba2.1k sqft21570 Alvarado Rd, Abingdon, VA 24211For SaleMLS ID #110857, Roberta Hylton, Highlands Real Estate | Sea Glass. SWVAR
- $369,5003 bd2 ba1.3k sqft17461 Wyndale Rd, Abingdon, VA 24210For SaleMLS ID #110586, Matt Smith, Matt Smith Realty. SWVAR
- $374,9004 bd3 ba2.4k sqft28360 Rivermont Dr, Meadowview, VA 24361For SaleMLS ID #110129, Travis Dyson, Landmark Realty. SWVAR
- $325,0004 bd2 ba1.9k sqft19201 Moulin St, Abingdon, VA 24210For SaleMLS ID #110339, Jason Harris, The Mahaffey Agency. SWVAR
