If location and view are at the top of your list, then here you have it!! Nestled in the scenic beauty of Abingdon, this stunning, potentially 5-bedroom, 3-bath home offers the perfect blend of comfort, convenience, and breath taking surroundings! Wake up each day to gorgeous, panoramic views of the surrounding mountains, out your bay window or off your front door balcony, creating a peaceful retreat right from your own home! Inside, the house features a spacious and inviting layout with plenty of room for both relaxing and entertaining. Each of the 3 bedrooms/2 bathrooms, kitchen, dining, living room, bright sunroom with a door to your back patio porch, and the attached 2 car garage with it's own large laundry room, are all on the main for one level living! The lower level has its own inside or outside entrance and full covered porch with a swing plus a large den, kitchenette, walk-in storage closet, full bath and 3 additional rooms for possible bedrooms, office or to make your own. The potential is endless and could even be an apartment or mother-in-law suite, it's up to you! This home offers comfort and convenience for family and guests alike. Located just minutes from the heart of Abingdon, you'll enjoy easy access to local shops, dining, and community amenities, while still savoring the privacy and tranquility of peaceful living. Whether you're looking for a full-time residence with beautiful views, or a serene getaway, this property offers the best of both worlds!! MOTIVATED SELLER!
For sale
Price cut: $14.1K (7/7)
$324,900
14512 White Top Vw, Abingdon, VA 24210
3beds
2,189sqft
:
Get pre-qualified$1,935/mo
Single Family Residence
Built in 1997
1.33 Acres Lot
$-- Zestimate®
$148/sqft
$-- HOA
What's special
Spacious and inviting layoutWalk-in storage closetLarge denLarge laundry roomBay window
- 131 days |
- 1,029 |
- 39 |
Zillow last checked:
Listing updated:
Listed by:
Kathy Pearce 928-231-1222,
Uptown Properties LLC 276-623-3718
Source: SWVAR,MLS#: 109370
Facts & features
Interior
Bedrooms & bathrooms
- Bedrooms: 3
- Bathrooms: 3
- Full bathrooms: 3
- Main level bathrooms: 2
- Main level bedrooms: 3
Rooms
- Room types: Basement
Primary bedroom
- Level: Main
Bedroom 2
- Level: Main
Bedroom 3
- Level: Main
Bedroom 4
- Level: Basement
Bathroom
- Level: Main
Bathroom 2
- Level: Main
Bathroom 3
- Level: Basement
Dining room
- Level: Main
Family room
- Level: Basement
Kitchen
- Level: Main
Living room
- Level: Main
Basement
- Area: 1363
Heating
- Heat Pump
Cooling
- Central Air, Heat Pump
Appliances
- Included: Dishwasher, Dryer, Electric Water Heater, Range, Refrigerator, Washer
- Laundry: Main Level
Features
- Ceiling Fan(s)
- Flooring: Carpet, Tile, Vinyl, Wood
- Windows: Bay Window(s), Storm Window(s), Window Treatments
- Has basement: Yes
- Has fireplace: Yes
- Fireplace features: Flue
Interior area
- Total structure area: 2,870
- Total interior livable area: 2,189 sqft
- Finished area above ground: 1,507
- Finished area below ground: 1,363
Video & virtual tour
Property
Parking
- Total spaces: 2
- Parking features: Attached, Concrete, Driveway, Garage, Garage Door Opener, Paved
- Attached garage spaces: 2
Features
- Stories: 2
- Patio & porch: Covered, Deck, Enclosed, Patio, Porch
- Exterior features: Lighting, Mature Trees, Balcony
- Fencing: None
- Has view: Yes
- Water view: None
- Waterfront features: None
Lot
- Size: 1.33 Acres
- Features: Level, Rolling Slope, Views
Details
- Parcel number: 08579
- Zoning: r-1
Construction
Type & style
- Home type: SingleFamily
- Architectural style: Traditional
- Property subtype: Single Family Residence
Materials
- Brick, Vinyl Siding, Dry Wall
- Foundation: Block, Brick/Mortar, Concrete Perimeter, Permanent
- Roof: Shingle
Condition
- Exterior Condition: Good,Interior Condition: Good
- Year built: 1997
Utilities & green energy
- Sewer: Septic Tank
- Water: Public
- Utilities for property: Natural Gas Not Available
Community & HOA
Community
- Subdivision: Other
HOA
- Has HOA: No
- Services included: None
Location
- Region: Abingdon
Financial & listing details
- Price per square foot: $148/sqft
- Tax assessed value: $314,800
- Annual tax amount: $1,353
- Date on market: 3/28/2026
- Road surface type: Paved
Estimated market value
Not available
Estimated sales range
Not available
Not available
Price history
| Date | Event | Price |
|---|---|---|
| 7/7/2026 | Price change | $324,900-4.2%$148/sqft |
Source:  SWVAR #109370 Report a problem SWVAR #109370 Report a problem | ||
| 5/21/2026 | Price change | $339,000-2.9%$155/sqft |
Source: SWVAR #109370 Report a problem | ||
| 4/17/2026 | Price change | $349,000-1.7%$159/sqft |
Source: SWVAR #109370 Report a problem | ||
| 3/28/2026 | Listed for sale | $355,000+2740%$162/sqft |
Source: SWVAR #109370 Report a problem | ||
| 1/1/1981 | Sold | $12,500$6/sqft |
Source: Agent Provided Report a problem | ||
Public tax history
| Year | Property taxes | Tax assessment |
|---|---|---|
| 2025 | $1,354 +12.6% | $314,800 +57.1% |
| 2024 | $1,202 | $200,400 |
| 2023 | $1,202 | $200,400 |
| 2022 | $1,202 | $200,400 |
| 2021 | $1,202 +6.6% | $200,400 |
| 2020 | $1,128 | $200,400 +11.9% |
| 2019 | $1,128 | $179,100 |
| 2018 | $1,128 -0.4% | $179,100 |
| 2017 | $1,133 | $179,100 -0.4% |
| 2016 | $1,133 | $179,800 |
| 2015 | $1,133 | $179,800 |
| 2014 | $1,133 | $179,800 |
| 2013 | -- | $179,800 |
| 2012 | -- | $179,800 |
| 2011 | -- | $179,800 |
| 2010 | -- | $179,800 |
| 2009 | -- | $179,800 +8.8% |
| 2008 | -- | $165,200 |
| 2007 | -- | $165,200 |
| 2006 | -- | $165,200 |
| 2005 | $942 +5.3% | $165,200 +10.9% |
| 2004 | $894 +5.3% | $149,000 |
| 2003 | $849 | $149,000 |
| 2002 | $849 +12.8% | $149,000 +30.6% |
| 2001 | $753 | $114,100 |
Find assessor info on the county website
Monthly payment
Est. payment
Payment breakdown
Explore the cost of this home by adjusting the details. Changes won't be saved.Climate risks
Neighborhood: 24210
Getting around
1 / 100
Car-DependentNearby schools
GreatSchools rating
- 9/10Greendale Elementary SchoolGrades: PK-5Distance: 5.5 mi
- 8/10E.B. Stanley Middle SchoolGrades: 6-8Distance: 1 mi
- 5/10Abingdon High SchoolGrades: 9-12Distance: 1.3 mi
Schools provided by the listing agent
- Elementary: Greendale
- Middle: E B Stanley
- High: Abingdon
Source: SWVAR. This data may not be complete. We recommend contacting the local school district to confirm school assignments for this home.
- $269,8003 bd2 ba1.7k sqft14534 White Top Vw, Abingdon, VA 24210Off Market
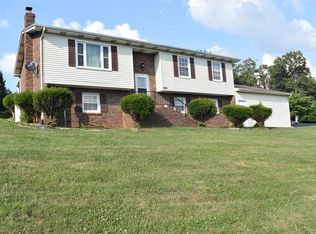
- $892,9007 bd5 ba288 sqft14460 White Top Vw, Abingdon, VA 24210Off Market
- $20,2002.24 acres14460 White Top Vw, Abingdon, VA 24210Off Market
- $319,7003 bd2 ba1.4k sqft14497 White Top Vw, Abingdon, VA 24210Off Market
- $287,3004 bd2 ba1.6k sqft14469 White Top Vw, Abingdon, VA 24210Off Market
- $323,6003 bd2 ba1.6k sqft14521 White Top Vw, Abingdon, VA 24210Off Market
- $18,0002 acresWhite Top View, Abingdon, VA 24210Off Market
- $321,6003 bd2 ba1.7k sqft14593 White Top Vw, Abingdon, VA 24210Off Market
A local agent can set up tours, give advice and negotiate with sellers.
A local lender can help you make sure your offer is ready when you are.
Similar homes
- $319,9905 bd3 ba2.1k sqft797 Falcon Dr NE, Abingdon, VA 24210For Sale
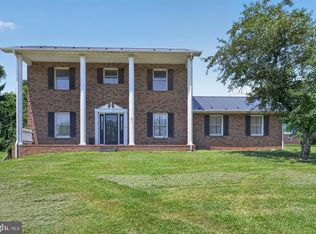
 MLS ID #VAWA2000028, George Hareras, Samson Properties. Bright MLS
 - $290,0004 bd3 ba2.3k sqft245 Leonard St NW, Abingdon, VA 24210For Sale
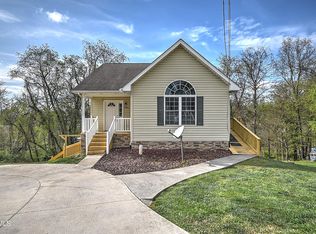 MLS ID #9993897, Kashia Bordwine. TVRMLS
 - $319,0003 bd3 ba1.8k sqft509 Cherry Hill Dr, Abingdon, VA 24210For Sale
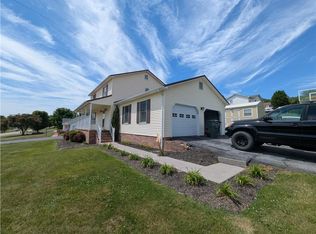
 MLS ID #110231, Norman Domingo, Xrealty.net LLC. SWVAR
 - $325,0004 bd2 ba1.9k sqft19201 Moulin St, Abingdon, VA 24210For Sale
 MLS ID #110339, Jason Harris, The Mahaffey Agency. SWVAR
 - $354,9004 bd3 ba1.5k sqft16344 Southwood Dr, Abingdon, VA 24210For SaleMLS ID #100709, Denise Blevins, eXp Realty. SWVAR
- $375,0003 bd2 ba1.3k sqft26312 Pewter Ln, Abingdon, VA 24211For SaleMLS ID #110759, Dave Prater, Price Richards Residential. SWVAR
- $249,9003 bd1 ba1.1k sqft19280 Repass Rd, Abingdon, VA 24210For SaleMLS ID #111216, Timothy Sproles, Highlands Real Estate| Sea Glass Bristol. SWVAR
- $379,0004 bd4 ba3k sqft1151 Panorama Dr, Abingdon, VA 24210For SaleMLS ID #9994377, Evan Lobalbo. TVRMLS
- $399,9004 bd4 ba2.8k sqft157 Stoneybrook Dr, Abingdon, VA 24210For SaleMLS ID #9994585, Laurie Andreas. TVRMLS
- $299,0003 bd2 ba1.9k sqft22245 Green Springs Church Rd, Abingdon, VA 24211For SaleMLS ID #110666, Jason Harris, The Mahaffey Agency. SWVAR
- $315,0003 bd3 ba2k sqft20031 McCray Dr, Abingdon, VA 24211For SaleMLS ID #11830854, W. Bear Lloyd, W. Bear Lloyd Auctions & Real Estate. My State MLS
- $270,0003 bd2 ba1.9k sqft28236 Lee Hwy, Meadowview, VA 24361For SaleMLS ID #111273, Joshua Coon, Park Hill Realty Group, LLC. SWVAR
- $249,9003 bd2 ba1.6k sqft15096 Denham Dr #0, Abingdon, VA 24210For SaleMLS ID #9990678, Donna Estes. TVRMLS
- $385,0003 bd2 ba1.9k sqft19452 Pleasant View Dr, Abingdon, VA 24211For SaleMLS ID #111259, Matt Smith, Matt Smith Realty. SWVAR
- $219,0003 bd2 ba1.4k sqft315 Lowry Dr, Abingdon, VA 24210For SaleMLS ID #9996342, Stephanie Booher. TVRMLS
- $429,5004 bd3 ba2.1k sqft25287 Whiteridge Dr, Abingdon, VA 24211For SaleMLS ID #9997995, Andrew Davenport. TVRMLS
- $235,9003 bd2 ba1.6k sqft30005 Lee Hwy, Meadowview, VA 24340For SaleMLS ID #111221, Rick Anderson, Anderson & Associates Real Estate. SWVAR
- $350,0003 bd2 ba2.1k sqft21570 Alvarado Rd, Abingdon, VA 24211For SaleMLS ID #110857, Roberta Hylton, Highlands Real Estate | Sea Glass. SWVAR
- $299,9004 bd2 ba1.7k sqft12104 Linden St, Meadowview, VA 24361For SaleMLS ID #110993, Robin Pennington Bise, Robin's Nest Realty LLC. SWVAR
- $234,9004 bd2 ba1.5k sqft822 Wayne Ave NE, Abingdon, VA 24210For SaleMLS ID #111212, Jesse Owens, Owens & Company. SWVAR
