Enjoy the quiet of country living just minutes from town. Set on almost three beautiful acres, this traditional home features three bedrooms, three and a half baths, and a large family room with plenty of space to gather and unwind.
Start your morning with coffee on the front porch, host friends on the spacious back deck, or cool off on summer afternoons in the above-ground pool. A dedicated pool shed keeps equipment close at hand, while a large detached garage/storage building built on a concrete slab offers generous space for parking, storage, or projects. All information, including square footage, is obtained from third party sources and subject to Buyer verification.
For sale
$575,000
25459 Watauga Rd, Abingdon, VA 24211
3beds
2,600sqft
Single Family Residence, Residential
Built in 2003
2.93 Acres Lot
$535,700 Zestimate®
$221/sqft
$-- HOA
What's special
Dedicated pool shedAbove-ground poolThree bedroomsFront porchSpacious back deck
- 3 days
- 419
- 29
Likely to sell faster than
Zillow last checked:
Listing updated:
Listed by:
Jessica Carter 423-930-4713,
The Addington Agency Bristol 423-845-5800
Source: TVRMLS,MLS#: 10003034
Facts & features
Interior
Bedrooms & bathrooms
- Bedrooms: 3
- Bathrooms: 4
- Full bathrooms: 3
- 1/2 bathrooms: 1
Heating
- Central, Heat Pump
Cooling
- Central Air, Heat Pump
Appliances
- Included: Dishwasher, Microwave, Range
Features
- Flooring: Hardwood, Tile, Vinyl
- Basement: Crawl Space
- Has fireplace: Yes
- Fireplace features: Gas Log
Interior area
- Total structure area: 2,600
- Total interior livable area: 2,600 sqft
Property
Parking
- Total spaces: 2
- Parking features: Asphalt, Attached
- Attached garage spaces: 2
Features
- Levels: Two
- Stories: 2
- Patio & porch: Covered, Front Porch, Rear Patio
- Pool features: Above Ground
Lot
- Size: 2.93 Acres
- Dimensions: 110' x 903' x 115' x 742' x 93' x 179'
- Topography: Level
Details
- Additional structures: Gazebo, Pool House, Storage
- Parcel number: 127 9 2
- Zoning: Residential
Construction
Type & style
- Home type: SingleFamily
- Architectural style: Traditional
- Property subtype: Single Family Residence, Residential
Materials
- Brick, Vinyl Siding
- Roof: Shingle
Condition
- Average
- New construction: No
- Year built: 2003
Utilities & green energy
- Sewer: Septic Tank
- Water: Public
Community & HOA
Community
- Subdivision: Not In Subdivision
HOA
- Has HOA: No
- Amenities included: Landscaping
Location
- Region: Abingdon
Financial & listing details
- Price per square foot: $221/sqft
- Tax assessed value: $412,000
- Annual tax amount: $1,772
- Date on market: 11/6/2026
- Listing terms: Cash,Conventional,FHA,VA Loan
Estimated market value
$535,700
$509,000 - $562,000
$3,440/mo
Price history
| Date | Event | Price |
|---|---|---|
| 11/6/2026 | Listed for sale | $575,000+91.7%$221/sqft |
Source: TVRMLS #10003034 Report a problem | ||
| 1/21/2020 | Sold | $300,000-2.9%$115/sqft |
Source:  SWVAR #71324 Report a problem | ||
| 9/17/2019 | Listed for sale | $309,000-5.9%$119/sqft |
Source: Landmark Realty #71324 Report a problem | ||
| 8/12/2019 | Listing removed | $328,500$126/sqft |
Source: Highlands Realty, Inc. #68423 Report a problem | ||
| 8/2/2019 | Price change | $328,500-1.9%$126/sqft |
Source: Highlands Realty, Inc. #68423 Report a problem | ||
| 7/25/2019 | Price change | $334,900-1.5%$129/sqft |
Source: Highlands Realty, Inc. #68423 Report a problem | ||
| 3/11/2019 | Price change | $339,900-0.9%$131/sqft |
Source: Highlands Realty, Inc. #68423 Report a problem | ||
| 10/5/2018 | Price change | $342,900-1.4%$132/sqft |
Source: Highlands Realty, Inc. #66096 Report a problem | ||
| 8/10/2018 | Listed for sale | $347,900+8.7%$134/sqft |
Source: Highlands Realty, Inc. #66096 Report a problem | ||
| 1/26/2013 | Listing removed | $320,000$123/sqft |
Source: HIGHLANDS REALTY, INC. ABINGDON #323166 Report a problem | ||
| 10/6/2012 | Listed for sale | $320,000$123/sqft |
Source: HIGHLANDS REALTY, INC. ABINGDON #323166 Report a problem | ||
Public tax history
| Year | Property taxes | Tax assessment |
|---|---|---|
| 2025 | $1,772 +18.2% | $412,000 +64.9% |
| 2024 | $1,499 | $249,800 |
| 2023 | $1,499 | $249,800 |
| 2022 | $1,499 | $249,800 |
| 2021 | $1,499 +7.7% | $249,800 |
| 2020 | $1,392 | $249,800 +13.1% |
| 2019 | $1,392 | $220,900 |
| 2018 | $1,392 +12.6% | $220,900 |
| 2017 | $1,236 | $220,900 +12.6% |
| 2016 | $1,236 | $196,200 |
| 2015 | $1,236 | $196,200 |
| 2014 | $1,236 | $196,200 |
| 2013 | -- | $196,200 -1.5% |
| 2012 | -- | $199,100 |
| 2011 | -- | $199,100 |
| 2010 | -- | $199,100 |
| 2009 | -- | $199,100 +16% |
| 2008 | -- | $171,700 |
| 2007 | -- | $171,700 |
| 2006 | -- | $171,700 |
| 2005 | $979 +77.9% | $171,700 +87.2% |
| 2004 | $550 +3475% | $91,700 +3296.3% |
| 2003 | $15 | $2,700 |
| 2002 | $15 | $2,700 +8% |
| 2001 | -- | $2,500 |
Find assessor info on the county website
Monthly payment
Est. payment
Payment breakdown
Explore the cost of this home by adjusting the details. Changes won't be saved.Climate risks
Neighborhood: 24211
Nearby schools
Schools provided by the listing agent
- Elementary: Watauga
- Middle: E. B. Stanley
- High: Abingdon
Source: TVRMLS. This data may not be complete. We recommend contacting the local school district to confirm school assignments for this home.
Similar homes
- $499,0004 bd3 ba2.5k sqft190 Par Pl, Abingdon, VA 24211For Sale
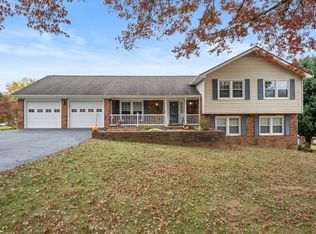
 MLS ID #112593, William Gibson, Owens & Company. SWVAR
- $585,0003 bd3 ba2.8k sqft33384 Graceland Ln, Glade Spring, VA 24340For Sale
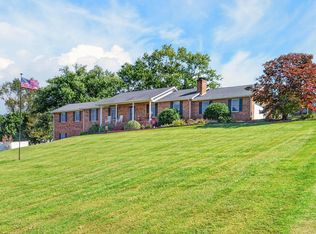 MLS ID #112261, Mary Ratihn, BHHS- Mountain Sky Properties, Wytheville. SWVAR
- $479,9003 bd3 ba2.7k sqft19386 Triple Crown Dr, Abingdon, VA 24211For Sale
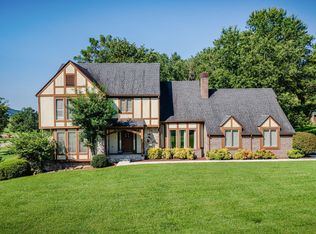 MLS ID #10000018, Brooke Pennington. TVRMLS
- $499,9004 bd3 ba2.5k sqft22397 Tyco Dr, Abingdon, VA 24211For Sale
 MLS ID #111752, Maxwell Yates, Matt Smith Realty. SWVAR
- $549,0003 bd4 ba2.9k sqft198 Valley View Dr, Abingdon, VA 24210For SaleMLS ID #112536, Canaan Heath, Holston Realty, Inc. SWVAR
- $475,0004 bd2 ba1.9k sqft19185 Cleveland Rd, Abingdon, VA 24211For SaleMLS ID #112495, Jim Griffin, LPT Realty LLC. SWVAR
- $659,9003 bd3 ba2.1k sqft27438 Osceola Rd, Abingdon, VA 24211For SaleMLS ID #110569, Denise Blevins, eXp Realty. SWVAR
- $440,0003 bd2 ba2k sqft16437 Old Timber Rd, Abingdon, VA 24210For SaleMLS ID #112646, Melanie Waugh, Homeland Real Estate. SWVAR
- $680,0004 bd4 ba3.4k sqft26558-26558 Preston Place Dr, Abingdon, VA 24211For SaleMLS ID #110440, Steven Matney, Eagle Realty. SWVAR
- $479,9003 bd2 ba2.5k sqft17926 Glenwood Dr, Abingdon, VA 24211For SaleMLS ID #111268, Denise Blevins, eXp Realty. SWVAR
- $585,0004 bd3 ba3.3k sqft17256 Crabtree Ct, Bristol, VA 24202For SaleMLS ID #111927, Kashia Bordwine, Holston Realty, Inc. SWVAR
- $475,0005 bd4 ba3.3k sqft20010 Oakwood Dr, Abingdon, VA 24211For SaleMLS ID #110350, Dianna Roberts, eXp Realty. SWVAR
- $445,9003 bd3 ba2k sqft19321 Spur Ln, Abingdon, VA 24210For SaleMLS ID #112441, Canaan Heath, Holston Realty, Inc. SWVAR
