Welcome to this beautiful and well maintained 4 bedroom, 3 bath home located in a cul-de-sac in the highly desirable Country Club Estates. This home is move in ready, all that is needed is a family to establish their roots in the historic town of Abingdon. The home is only a short drive from elementary, middle, and high schools and the neighborhood has been home to families for many years. This location is convenient to the Barter Theater, Virginia Creeper Trail, and South Holston Lake that builds part of the character of Abingdon. This home has been upgraded with a new roof and 326 sq. ft. screened-in deck and 142 sq. ft. uncovered deck which provides an ideal setting for outdoor dining, entertaining, playing with children or simply enjoying the peaceful surroundings. The heat pump was installed earlier this year. The wood burning stove in the den will make for cozy days in the heart of southwest Virginia as the temperature starts to cool. The interior of the home is ideal for family gatherings with multiple large rooms to host groups of people. There is an abundance of storage in this home with a spacious 671 sq. ft. 2 car garage, shed, and a cellar. The bathrooms have all been updated and there is new flooring in kitchen, dining room, and basement. The rest of the house has wood flooring. The renovations and layout of this home make it one of a kind.
For sale
$499,000
190 Par Pl, Abingdon, VA 24211
4beds
2,534sqft
Single Family Residence
Built in 1978
0.46 Acres Lot
$-- Zestimate®
$197/sqft
$-- HOA
What's special
Abundance of storageLocated in a cul-de-sacNew roofWood flooring
- 10 hours
- 134
- 7
Zillow last checked:
Listing updated:
Listed by:
William Gibson 276-696-9461,
Owens & Company 276-628-9330
Source: SWVAR,MLS#: 112593
Facts & features
Interior
Bedrooms & bathrooms
- Bedrooms: 4
- Bathrooms: 3
- Full bathrooms: 3
Rooms
- Room types: Basement
Primary bedroom
- Level: First
- Area: 154.56
- Dimensions: 16.1 x 9.6
Bedroom 2
- Level: First
- Width: 11.4
Bedroom 3
- Level: First
- Area: 156.8
- Dimensions: 14 x 11.2
Bedroom 4
- Level: Basement
- Area: 194.88
- Dimensions: 11.2 x 17.4
Bathroom
- Level: First
- Area: 45.1
- Dimensions: 11 x 4.1
Bathroom 2
- Level: First
- Area: 149.34
- Dimensions: 13.1 x 11.4
Bathroom 3
- Level: Basement
- Area: 46.74
- Dimensions: 11.4 x 4.1
Dining room
- Level: First
- Area: 128
- Dimensions: 12.8 x 10
Family room
- Level: Basement
- Area: 340.34
- Dimensions: 22.1 x 15.4
Kitchen
- Level: First
- Area: 182.32
- Dimensions: 17.2 x 10.6
Living room
- Level: First
- Length: 16.1
Basement
- Area: 1337
Heating
- Central, Heat Pump
Cooling
- Attic Fan, Central Air, Heat Pump
Appliances
- Included: Dishwasher, Dryer, Electric Oven, Electric Water Heater, Disposal, Microwave, Range, Refrigerator, Washer, Water Filter, Water Softener
- Laundry: In Basement
Features
- Newer Paint, Paneling, High Speed Internet, Cable High Speed Internet
- Flooring: Newer Floor Covering, Luxury Vinyl, Wood
- Windows: Insulated Windows, Tilt Window(s), Vinyl, Window Treatments
- Basement: Unfinished
- Number of fireplaces: 1
- Fireplace features: Brick, Flue, Masonry, Wood Burning Stove, One
Interior area
- Total structure area: 3,137
- Total interior livable area: 2,534 sqft
- Finished area above ground: 1,796
- Finished area below ground: 1,337
Property
Parking
- Total spaces: 2
- Parking features: Attached, Concrete, Driveway, Garage, Garage Door Opener, Paved
- Attached garage spaces: 2
Features
- Levels: Multi/Split
- Stories: 2
- Patio & porch: Covered, Deck, Porch, Screened
- Exterior features: Mature Trees
- Has spa: Yes
- Spa features: Bath
- Fencing: None
- Has view: Yes
- Water view: None
- Waterfront features: None
Lot
- Size: 0.46 Acres
- Dimensions: 120' x 167.53'
- Features: Cleared, Cul-De-Sac, Level, Rolling Slope, Views
Details
- Parcel number: 105A740
- Zoning: residental
Construction
Type & style
- Home type: SingleFamily
- Property subtype: Single Family Residence
Materials
- Brick, Vinyl Siding, Dry Wall
- Foundation: Block, Brick/Mortar, Permanent
- Roof: Shingle
Condition
- Exterior Condition: Very Good,Interior Condition: Very Good
- Year built: 1978
Utilities & green energy
- Sewer: Public Sewer
- Water: Public
- Utilities for property: Natural Gas Available
Community & HOA
Community
- Security: Radon Mitigation System, Smoke Detector(s), Security Cameras
- Subdivision: Country Club
HOA
- Has HOA: No
- Services included: None
Location
- Region: Abingdon
Financial & listing details
- Price per square foot: $197/sqft
- Tax assessed value: $290,900
- Annual tax amount: $1,803
- Date on market: 11/4/2026
- Road surface type: Paved
Estimated market value
Not available
Estimated sales range
Not available
Not available
Price history
| Date | Event | Price |
|---|---|---|
| 11/4/2026 | Listed for sale | $499,000+237.2%$197/sqft |
Source:  SWVAR #112593 Report a problem | ||
| 7/18/2001 | Sold | $148,000$58/sqft |
Source: Agent Provided Report a problem | ||
Public tax history
| Year | Property taxes | Tax assessment |
|---|---|---|
| 2025 | $1,251 +4.2% | $290,900 +45.5% |
| 2024 | $1,200 | $200,000 |
| 2023 | $1,200 | $200,000 |
| 2022 | $1,200 | $200,000 |
| 2021 | $1,200 +19% | $200,000 |
| 2020 | $1,009 | $200,000 +24.9% |
| 2019 | $1,009 | $160,100 |
| 2018 | $1,009 +0.6% | $160,100 |
| 2017 | $1,003 | $160,100 +0.6% |
| 2016 | $1,003 | $159,200 |
| 2015 | $1,003 | $159,200 |
| 2014 | $1,003 | $159,200 |
| 2013 | -- | $159,200 +0.7% |
| 2012 | -- | $158,100 |
| 2011 | -- | $158,100 |
| 2010 | -- | $158,100 |
| 2009 | -- | $158,100 +0.3% |
| 2008 | -- | $157,600 |
| 2007 | -- | $157,600 |
| 2006 | -- | $157,600 |
| 2005 | $898 +3.5% | $157,600 +8.9% |
| 2004 | $868 +5.3% | $144,700 |
| 2003 | $825 | $144,700 |
| 2002 | $825 -2.4% | $144,700 +13% |
| 2001 | $845 | $128,000 |
Find assessor info on the county website
Monthly payment
Est. payment
Payment breakdown
Explore the cost of this home by adjusting the details. Changes won't be saved.Climate risks
Neighborhood: 24211
Nearby schools
Schools provided by the listing agent
- Elementary: Watauga
- Middle: E B Stanley
- High: Abingdon
Source: SWVAR. This data may not be complete. We recommend contacting the local school district to confirm school assignments for this home.
Similar homes
- $499,0003 bd4 ba3.2k sqft200 Par Pl, Abingdon, VA 24211For Sale

 MLS ID #112497, Meredith Denton, Uptown Properties LLC. SWVAR
- $399,9004 bd3 ba2.2k sqft118 Bogey Dr, Abingdon, VA 24211For Sale
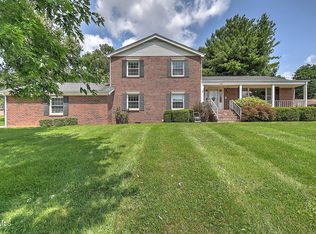 MLS ID #9998913, Garrett Addington. TVRMLS
- $549,0003 bd4 ba2.9k sqft198 Valley View Dr, Abingdon, VA 24210For Sale
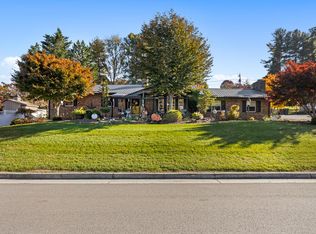 MLS ID #112536, Canaan Heath, Holston Realty, Inc. SWVAR
- $499,9004 bd3 ba2.5k sqft22397 Tyco Dr, Abingdon, VA 24211For Sale
 MLS ID #111752, Maxwell Yates, Matt Smith Realty. SWVAR
- $475,0004 bd2 ba1.9k sqft19185 Cleveland Rd, Abingdon, VA 24211For SaleMLS ID #112495, Jim Griffin, LPT Realty LLC. SWVAR
- $479,9003 bd2 ba2.5k sqft17926 Glenwood Dr, Abingdon, VA 24211For SaleMLS ID #111268, Denise Blevins, eXp Realty. SWVAR
- $349,0005 bd4 ba2.2k sqft19478 Repass Rd, Abingdon, VA 24210For SaleMLS ID #112578, Matt Smith, Matt Smith Realty. SWVAR
- $475,0005 bd4 ba3.3k sqft20010 Oakwood Dr, Abingdon, VA 24211For SaleMLS ID #110350, Dianna Roberts, eXp Realty. SWVAR
- $549,0004 bd2 ba3.1k sqft20212 Randolph Dr, Abingdon, VA 24211For SaleMLS ID #111953, Matt Smith, Matt Smith Realty. SWVAR
- $415,0004 bd3 ba2.4k sqft16033 Mary St, Abingdon, VA 24210For SaleMLS ID #112471, Caroline Blevins, Highlands Real Estate | Sea Glass. SWVAR
- $445,9003 bd3 ba2k sqft19321 Spur Ln, Abingdon, VA 24210For SaleMLS ID #112441, Canaan Heath, Holston Realty, Inc. SWVAR
- $429,0003 bd2 ba1.4k sqft18006 Stone Mill Rd, Abingdon, VA 24211For SaleMLS ID #112393, Karen Raines, Landmark Realty. SWVAR
- $399,9993 bd3 ba2.1k sqft19301 Pleasant View Dr, Abingdon, VA 24211For SaleMLS ID #110079, Sandra Rhymer, Uptown Properties LLC. SWVAR
