This beautiful home has been completely renovated from the first floor to the basement, blending modern updates with charming farmhouse and rustic-cabin character. The exterior features an amazing front porch accented with substantial timber beams, creating a warm and inviting first impression. Enjoy the open, uncovered back deck, a brand-new metal roof, and a beautiful, flat level yard with an additional parcel of land. Inside, the kitchen showcases a farmhouse sink, ceramic tile flooring, and a new Butcher-block countertop adding charm and functionality. Hardwood floors flow throughout feature luxury vinyl plank flooring. The home offers two completely renovated full bathrooms with all the modern decor and updates throughout. The finished basement provides additional living space, that could be an extra bedroom for guests, a home office, or recreational space. With extensive renovations, modern finishes, inviting outdoor spaces makes this a must see. This property is perfectly situated, offering convenient access to shopping, dining, and other amenities just minutes away, with easy access to Exit 14 to I-81. There's also an exciting opportunity to purchase the adjoining parcel of land, allowing you to expand your yard, create additional outdoor space, or explore the possibility of building another home. With a move-in-ready home in a well-established, desirable neighborhood, this property offers both convenience and future potential. All information deemed reliable but not guaranteed. Buyers and Buyers' Agent are responsible for verifying all information.
For sale
$415,000
16033 Mary St, Abingdon, VA 24210
4beds
2,485sqft
Single Family Residence
Built in 1968
0.54 Acres Lot
$410,500 Zestimate®
$167/sqft
$-- HOA
What's special
Beautiful flat level yardLuxury vinyl plank flooringOpen uncovered back deckAdditional parcel of landCeramic tile flooringHardwood floors flow throughoutInviting outdoor spaces
- 7 days
- 479
- 61
Zillow last checked:
Listing updated:
Listed by:
Caroline Blevins 276-274-7827,
Highlands Real Estate | Sea Glass 276-676-2221
Source: SWVAR,MLS#: 112471
Facts & features
Interior
Bedrooms & bathrooms
- Bedrooms: 4
- Bathrooms: 3
- Full bathrooms: 2
- 1/2 bathrooms: 1
- Main level bathrooms: 2
- Main level bedrooms: 4
Rooms
- Room types: Basement
Primary bedroom
- Level: Main
Bedroom 2
- Level: Main
Bedroom 3
- Level: Main
Bedroom 4
- Level: Main
Bathroom
- Level: Main
Bathroom 1
- Level: Basement
Bathroom 2
- Level: Main
Dining room
- Level: Main
Kitchen
- Level: Main
Living room
- Level: Main
Basement
- Area: 1075
Heating
- Heat Pump
Cooling
- Heat Pump
Appliances
- Included: None
- Laundry: Main Level
Features
- Ceiling Fan(s), Newer Paint
- Flooring: Newer Floor Covering, Laminate, Tile, Luxury Vinyl, Wood
- Windows: Tilt Window(s)
- Has basement: Yes
- Has fireplace: No
- Fireplace features: None
Interior area
- Total structure area: 2,485
- Total interior livable area: 2,485 sqft
- Finished area above ground: 1,410
- Finished area below ground: 1,075
Property
Parking
- Total spaces: 2
- Parking features: Detached, Driveway, Garage, Paved
- Garage spaces: 2
Features
- Stories: 1
- Patio & porch: Covered, Deck, Porch
- Exterior features: Mature Trees
- Fencing: None
- Water view: None
- Waterfront features: None
Lot
- Size: 0.54 Acres
- Features: Cleared, Irregular Lot, Level
Details
- Parcel number: 103A275
- Zoning: R1
Construction
Type & style
- Home type: SingleFamily
- Architectural style: Traditional
- Property subtype: Single Family Residence
Materials
- Block, Brick, Wood Siding, Dry Wall
- Foundation: Block, Brick/Mortar
- Roof: Metal
Condition
- Exterior Condition: Very Good,Interior Condition: Very Good
- Year built: 1968
Utilities & green energy
- Sewer: Public Sewer
- Water: Public
- Utilities for property: Natural Gas Not Available
Community & HOA
Community
- Security: Smoke Detector(s)
- Subdivision: Cummings Heights
HOA
- Has HOA: No
- Services included: None
Location
- Region: Abingdon
Financial & listing details
- Price per square foot: $167/sqft
- Tax assessed value: $174,100
- Annual tax amount: $748
- Date on market: 10/28/2026
Estimated market value
$410,500
$390,000 - $431,000
$2,382/mo
Price history
| Date | Event | Price |
|---|---|---|
| 10/28/2026 | Listed for sale | $415,000$167/sqft |
Source:  SWVAR #112471 Report a problem | ||
Public tax history
| Year | Property taxes | Tax assessment |
|---|---|---|
| 2025 | $749 +2.9% | $174,100 +43.5% |
| 2024 | $728 +0.1% | $121,300 +0.1% |
| 2023 | $727 | $121,200 |
| 2022 | $727 | $121,200 |
| 2021 | $727 +4.4% | $121,200 |
| 2020 | $697 | $121,200 +9.6% |
| 2019 | $697 | $110,600 |
| 2018 | $697 -6.1% | $110,600 |
| 2017 | $742 | $110,600 -6.1% |
| 2016 | $742 | $117,800 |
| 2015 | $742 | $117,800 |
| 2014 | $742 | $117,800 |
| 2013 | -- | $117,800 |
| 2012 | -- | $117,800 |
| 2011 | -- | $117,800 |
| 2010 | -- | $117,800 |
| 2009 | -- | $117,800 +8.4% |
| 2008 | -- | $108,700 |
| 2007 | -- | $108,700 |
| 2006 | -- | $108,700 |
| 2005 | $520 -4.3% | $108,700 +20.1% |
| 2004 | $543 +49% | $90,500 |
| 2003 | $364 -17.2% | $90,500 |
| 2002 | $440 +22.7% | $90,500 +18.5% |
| 2001 | $359 | $76,400 |
Find assessor info on the county website
Monthly payment
Est. payment
Payment breakdown
Explore the cost of this home by adjusting the details. Changes won't be saved.Climate risks
Neighborhood: 24210
Nearby schools
Schools provided by the listing agent
- Elementary: Abingdon
- Middle: E B Stanley
- High: Abingdon
Source: SWVAR. This data may not be complete. We recommend contacting the local school district to confirm school assignments for this home.

Similar homes
- $349,0005 bd4 ba2.2k sqft19478 Repass Rd, Abingdon, VA 24210For Sale
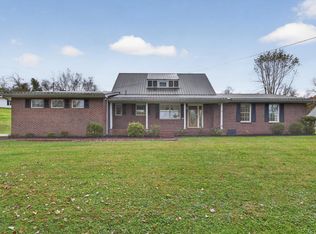
 MLS ID #112578, Matt Smith, Matt Smith Realty. SWVAR
- $445,9003 bd3 ba2k sqft19321 Spur Ln, Abingdon, VA 24210For Sale
 MLS ID #112441, Canaan Heath, Holston Realty, Inc. SWVAR
- $499,0004 bd3 ba2.5k sqft190 Par Pl, Abingdon, VA 24211For Sale
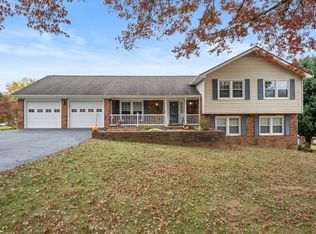 MLS ID #112593, William Gibson, Owens & Company. SWVAR
- $439,0004 bd3 ba2.7k sqft18415 Cashmere Ct, Abingdon, VA 24210For Sale
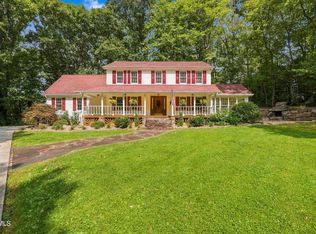 MLS ID #9999920, Tracy Lewis. TVRMLS
- $549,0003 bd4 ba2.9k sqft198 Valley View Dr, Abingdon, VA 24210For SaleMLS ID #112536, Canaan Heath, Holston Realty, Inc. SWVAR
- $395,0003 bd2 ba1.7k sqft122 Stonewall Hts NE, Abingdon, VA 24210For SaleMLS ID #112396, Dianna Roberts, eXp Realty. SWVAR
- $439,0003 bd3 ba2.2k sqft13422 Countiss Rd, Abingdon, VA 24210For SaleMLS ID #111378, Anslee Cook, eXp Realty. SWVAR
- $399,9993 bd3 ba2.1k sqft19301 Pleasant View Dr, Abingdon, VA 24211For SaleMLS ID #110079, Sandra Rhymer, Uptown Properties LLC. SWVAR
- $299,9004 bd2 ba1.9k sqft19201 Moulin St, Abingdon, VA 24210For SaleMLS ID #110339, Jason Harris, The Mahaffey Agency. SWVAR
- $324,0004 bd2 ba1.9k sqft506 Cherry Hill Dr, Abingdon, VA 24210For SaleMLS ID #111152, Matt Smith, Matt Smith Realty. SWVAR
- $354,9004 bd3 ba1.5k sqft16344 Southwood Dr, Abingdon, VA 24210For SaleMLS ID #100709, Denise Blevins, eXp Realty. SWVAR
