Welcome to this beautifully updated and thoughtfully redesigned Cape Cod-style duplex, offering timeless charm with modern comfort and style. This spacious home has been carefully renovated to create a warm, inviting and functional living environment.
The main level features a spacious primary suite, offering convenience and privacy along with beautiful primary bathroom that feels like a true retreat. Upstairs, you will find two additional generously sized bedrooms and a beautifully updated bathroom featuring a custom-built shower and refined finishes.
Beyond the beautiful interior, this property offers an excellent location with easy access to many of the area's most popular attractions. Enjoy being close to Bristol Motor Speedway, Hard Rock Hotel & Casino, area golf courses, the renowned Barter Theatre and the scenic Virginia Creeper Trail. Abingdon's rich history, charming downtown, local dining and entertainment, and outdoor recreation provide plenty to explore and enjoy.
This duplex offers a wonderful blend of charm, comfort and modern living. Whether you are looking for a beautiful place to call home or a versatile investment opportunity, this property offers an exceptional opportunity in a historic and vibrant community. Come discover all that this special property and the Abingdon area have to offer.
Information taking from seller or public records and should be vertified by buyer.
Garage has a split unit for heat/ac
For sale
$392,000
19307 Spur Ln, Abingdon, VA 24210
3beds
2,276sqft
Single Family Residence, Residential
Built in 2008
7,405 Square Feet Lot
$376,300 Zestimate®
$172/sqft
$17/mo HOA
What's special
Spacious primary suite
- 22 days
- 901
- 63
Likely to sell faster than
Zillow last checked:
Listing updated:
Listed by:
Teresa Jessee 276-237-2111,
REMAX Cavaliers - Abingdon 276-477-1300,
Randy Wampler 276-870-5375,
REMAX Cavaliers
Source: TVRMLS,MLS#: 10001122
Facts & features
Interior
Bedrooms & bathrooms
- Bedrooms: 3
- Bathrooms: 3
- Full bathrooms: 2
- 1/2 bathrooms: 1
Primary bedroom
- Level: Lower
Heating
- Heat Pump
Cooling
- Ceiling Fan(s), Central Air
Appliances
- Included: Dishwasher, Disposal, Electric Range, Microwave, Refrigerator
- Laundry: Electric Dryer Hookup, Washer Hookup
Features
- Master Downstairs, Eat-in Kitchen, Granite Counters, Kitchen/Dining Combo, Remodeled, Soaking Tub, Walk-In Closet(s)
- Flooring: Hardwood, Luxury Vinyl
- Windows: Double Pane Windows, Window Treatments
- Basement: Crawl Space
Interior area
- Total structure area: 2,276
- Total interior livable area: 2,276 sqft
Property
Parking
- Total spaces: 2
- Parking features: Driveway, Attached, Concrete, Garage Door Opener
- Attached garage spaces: 2
- Has uncovered spaces: Yes
Features
- Levels: One and One Half
- Stories: 1.5
- Patio & porch: Back, Covered, Deck, Front Porch
- Exterior features: Balcony
- Fencing: Back Yard
- Has view: Yes
- View description: Mountain(s)
Lot
- Size: 7,405 Square Feet
- Topography: Level
Details
- Additional structures: Outbuilding, Storage
- Parcel number: 103a4 9 14b
- Zoning: Residential, General
Construction
Type & style
- Home type: SingleFamily
- Architectural style: Cape Cod
- Property subtype: Single Family Residence, Residential
- Attached to another structure: Yes
Materials
- Brick, Stone, Vinyl Siding
- Foundation: Block
- Roof: Shingle
Condition
- Updated/Remodeled,Above Average
- New construction: No
- Year built: 2008
Utilities & green energy
- Sewer: Public Sewer
- Water: Public
- Utilities for property: Electricity Connected, Sewer Connected, Water Connected, Cable Connected
Community & HOA
Community
- Subdivision: Steeple Chase
HOA
- Has HOA: Yes
- HOA fee: $200 annually
Location
- Region: Abingdon
Financial & listing details
- Price per square foot: $172/sqft
- Tax assessed value: $246,100
- Annual tax amount: $1,058
- Date on market: 9/19/2026
- Listing terms: Cash,Conventional,FHA,VA Loan
- Electric utility on property: Yes
Estimated market value
$376,300
$357,000 - $395,000
$1,976/mo
Price history
| Date | Event | Price |
|---|---|---|
| 9/19/2026 | Listed for sale | $392,000-7.8%$172/sqft |
Source: TVRMLS #10001122 Report a problem | ||
| 9/5/2026 | Listing removed | -- |
Source: Owner Report a problem | ||
| 8/15/2026 | Listed for sale | $425,000+1316.7%$187/sqft |
Source: Owner Report a problem | ||
| 6/17/2019 | Sold | $30,000-84.2%$13/sqft |
Source: Public Record Report a problem | ||
| 12/29/2017 | Sold | $190,000-5%$83/sqft |
Source: Public Record Report a problem | ||
| 10/12/2017 | Price change | $199,900-4.8%$88/sqft |
Source: Highlands Realty, Inc. #60909 Report a problem | ||
| 9/6/2017 | Pending sale | $209,900$92/sqft |
Source: Highlands Realty, Inc. #60909 Report a problem | ||
| 8/12/2017 | Price change | $209,900-4.5%$92/sqft |
Source: Highlands Realty, Inc. #60909 Report a problem | ||
| 7/27/2017 | Price change | $219,900-4.3%$97/sqft |
Source: Highlands Realty, Inc. #60909 Report a problem | ||
| 7/13/2017 | Price change | $229,900-4.2%$101/sqft |
Source: Highlands Realty, Inc. #60909 Report a problem | ||
| 7/8/2017 | Listed for sale | $239,900+65.4%$105/sqft |
Source: Highlands Realty, Inc. #60909 Report a problem | ||
| 11/22/2013 | Sold | $145,000$64/sqft |
Source: Agent Provided Report a problem | ||
Public tax history
| Year | Property taxes | Tax assessment |
|---|---|---|
| 2025 | $1,058 +8.1% | $246,100 +50.9% |
| 2024 | $979 | $163,100 |
| 2023 | $979 | $163,100 |
| 2022 | $979 | $163,100 |
| 2021 | $979 -0.9% | $163,100 |
| 2020 | $987 | $163,100 +4.1% |
| 2019 | $987 +0.6% | $156,700 |
| 2018 | $981 +7.4% | $156,700 +0.6% |
| 2017 | $914 | $155,700 +7.4% |
| 2016 | $914 | $145,000 |
| 2015 | $914 | $145,000 |
| 2014 | $914 | $145,000 |
Find assessor info on the county website
Monthly payment
Est. payment
Payment breakdown
Explore the cost of this home by adjusting the details. Changes won't be saved.Climate risks
Neighborhood: 24210
Nearby schools
Schools provided by the listing agent
- Elementary: Abingdon
- Middle: E. B. Stanley
- High: Abingdon
Source: TVRMLS. This data may not be complete. We recommend contacting the local school district to confirm school assignments for this home.
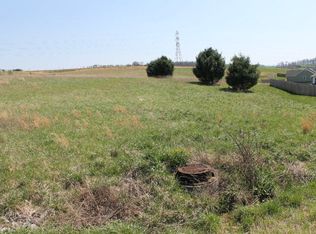
Similar homes
- $464,9003 bd3 ba2k sqft19321 Spur Ln, Abingdon, VA 24210For Sale
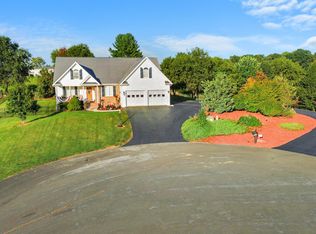 MLS ID #10000381, Canaan Heath. TVRMLS
 - $349,9003 bd3 ba2.1k sqft15497 Porterfield Hwy, Abingdon, VA 24210For Sale
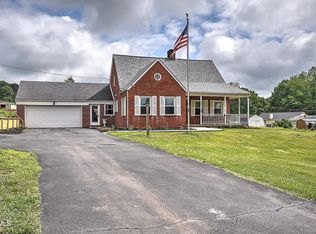 MLS ID #9996723, Garrett Addington. TVRMLS
 - $415,0004 bd3 ba2.6k sqft16033 Mary St, Abingdon, VA 24210For Sale By Owner

- $354,9004 bd3 ba1.5k sqft16344 Southwood Dr, Abingdon, VA 24210For Sale

 MLS ID #100709, Denise Blevins, eXp Realty. SWVAR
 - $382,0703 bd2 ba1.7k sqft17004 Sedona Dr, Abingdon, VA 24211For SaleMLS ID #111577, Cathy Rainey, Owens & Company. SWVAR
- $299,9004 bd2 ba1.9k sqft19201 Moulin St, Abingdon, VA 24210For SaleMLS ID #110339, Jason Harris, The Mahaffey Agency. SWVAR
- $329,0004 bd2 ba1.9k sqft506 Cherry Hill Dr, Abingdon, VA 24210For SaleMLS ID #111152, Matt Smith, Matt Smith Realty. SWVAR
- $399,9993 bd3 ba2.1k sqft19301 Pleasant View Dr, Abingdon, VA 24211For SaleMLS ID #110079, Sandra Rhymer, Uptown Properties LLC. SWVAR
- $449,0004 bd3 ba2.5k sqft20089 Galen Dr, Abingdon, VA 24211For SaleMLS ID #112139, Dianna Roberts, eXp Realty. SWVAR
- $475,0003 bd2 ba2.2k sqft16471B Spring Valley Rd, Abingdon, VA 24210For SaleMLS ID #110712, Karen Raines, Landmark Realty. SWVAR
- $299,0003 bd3 ba2.8k sqft16000 Elementary Dr, Abingdon, VA 24210For SaleMLS ID #112040, Wey Mcleod, eXp Realty. SWVAR
