OPEN SUNDAY 11/15, 2- 4 PM. This well-maintained ranch-style home offers spacious, open-concept living on both levels, with three bedrooms and two-and-a-half bathrooms. Designed for comfortable living and entertaining, the home features inviting indoor spaces and a rear deck overlooking a generous backyard. The lower level provides flexible space ideal for a home office, studio, recreation room, or hobby area. A paved driveway offers ample parking at the front and rear of the property, complemented by a two-car carport. Conveniently located near the town limits and major roadways, this move-in-ready home has been thoughtfully cared for and is ready to welcome its new owner. The water heater was replaced in 2023, the HVAC was replaced in 2024, the roof was replaced in 2021, providing peace of mind. The seller is offering a $5000 flexible concession towards an interest rate buy-down, prepaid fees, or closing costs to significantly lower the buyer's out-of-pocket expenses. This offer is valid on any ratified contract received on or before November 15, 2026—concessions to be applied at settlement. Schedule your visit today!
For sale
$299,000
16000 Elementary Dr, Abingdon, VA 24210
3beds
2,858sqft
Single Family Residence
Built in 1998
-- sqft lot
$-- Zestimate®
$105/sqft
$-- HOA
What's special
Two-car carportTwo-and-a-half bathroomsThree bedroomsInviting indoor spaces
- 49 days
- 646
- 60
Zillow last checked:
Listing updated:
Listed by:
Wey Mcleod 804-387-7772,
eXp Realty 866-825-7169
Source: SWVAR,MLS#: 112040
Facts & features
Interior
Bedrooms & bathrooms
- Bedrooms: 3
- Bathrooms: 3
- Full bathrooms: 2
- 1/2 bathrooms: 1
Rooms
- Room types: Basement
Primary bedroom
- Level: First
- Area: 195
- Dimensions: 15 x 13
Bedroom 2
- Level: First
- Area: 143
- Dimensions: 11 x 13
Bedroom 3
- Level: First
- Area: 143
- Dimensions: 11 x 13
Bathroom
- Level: First
Bathroom 1
- Level: Basement
Bathroom 2
- Level: First
Dining room
- Level: First
- Area: 126
- Dimensions: 9 x 14
Family room
- Level: Basement
Kitchen
- Level: First
- Area: 90
- Dimensions: 10 x 9
Living room
- Level: First
- Area: 280
- Dimensions: 20 x 14
Basement
- Area: 1429
Heating
- Central, Electric, Forced Air, Heat Pump
Cooling
- Central Air
Appliances
- Included: Dishwasher, Electric Range, Electric Water Heater, Refrigerator
Features
- Ceiling Fan(s), Cable High Speed Internet
- Flooring: Carpet, Tile, Wood
- Windows: Insulated Windows
- Basement: Unfinished
- Has fireplace: No
- Fireplace features: None
Interior area
- Total structure area: 4,287
- Total interior livable area: 2,858 sqft
- Finished area above ground: 1,429
- Finished area below ground: 1,429
Video & virtual tour
Property
Parking
- Parking features: Detached Carport, Driveway, Paved
- Has carport: Yes
Features
- Stories: 2
- Patio & porch: Deck, Porch
- Fencing: None
- Water view: None
- Waterfront features: None
Lot
- Dimensions: 95 x 177 x 94 x 158
- Features: Level, Rolling Slope
Details
- Parcel number: 103A2444
- Zoning: R1
Construction
Type & style
- Home type: SingleFamily
- Architectural style: Ranch
- Property subtype: Single Family Residence
Materials
- Brick, Vinyl Siding, Dry Wall
- Foundation: Block, Slab
- Roof: Shingle
Condition
- Exterior Condition: Very Good,Interior Condition: Very Good
- Year built: 1998
Utilities & green energy
- Sewer: Septic Tank
- Water: Public
- Utilities for property: Natural Gas Not Available
Community & HOA
Community
- Security: Smoke Detector(s)
- Subdivision: Cummings Heights
HOA
- Has HOA: No
- Services included: None
Location
- Region: Abingdon
Financial & listing details
- Price per square foot: $105/sqft
- Tax assessed value: $225,900
- Annual tax amount: $972
- Date on market: 9/24/2026
- Road surface type: Paved
Estimated market value
Not available
Estimated sales range
Not available
Not available
Price history
| Date | Event | Price |
|---|---|---|
| 9/24/2026 | Listed for sale | $299,000$105/sqft |
Source:  SWVAR #112040 Report a problem | ||
Public tax history
| Year | Property taxes | Tax assessment |
|---|---|---|
| 2025 | $971 +13.4% | $225,900 +58.2% |
| 2024 | $857 | $142,800 |
| 2023 | $857 +89.4% | $142,800 |
| 2022 | $452 -23% | $142,800 |
| 2021 | $587 +6.7% | $142,800 |
| 2020 | $551 | $142,800 +12.1% |
| 2019 | $551 | $127,400 |
| 2018 | $551 +46.4% | $127,400 |
| 2017 | $376 | $127,400 +6.7% |
| 2016 | $376 | $119,400 |
| 2015 | $376 | $119,400 |
| 2014 | $376 | $119,400 |
| 2013 | -- | $119,400 +2.3% |
| 2012 | -- | $116,700 |
| 2011 | -- | $116,700 |
| 2010 | -- | $116,700 |
| 2009 | -- | $116,700 -5.2% |
| 2008 | -- | $123,100 |
| 2007 | -- | $123,100 |
| 2006 | -- | $123,100 |
| 2005 | $702 +28.1% | $123,100 +34.8% |
| 2004 | $548 +5.3% | $91,300 |
| 2003 | $520 | $91,300 |
| 2002 | $520 +1% | $91,300 +16.9% |
| 2001 | $515 | $78,100 |
Find assessor info on the county website
Monthly payment
Est. payment
Payment breakdown
Explore the cost of this home by adjusting the details. Changes won't be saved.Climate risks
Neighborhood: 24210
Nearby schools
Schools provided by the listing agent
- Elementary: Abingdon
- Middle: E B Stanley
- High: Abingdon
Source: SWVAR. This data may not be complete. We recommend contacting the local school district to confirm school assignments for this home.


Similar homes
- $315,0003 bd3 ba1.8k sqft509 Cherry Hill Dr, Abingdon, VA 24210For Sale
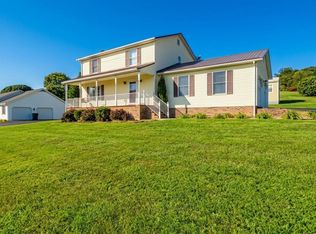 MLS ID #12040031, W. Bear Lloyd, W. Bear Lloyd Auctions & Real Estate. My State MLS
- $285,0003 bd3 ba2.1k sqft14512 White Top Vw, Abingdon, VA 24210For Sale
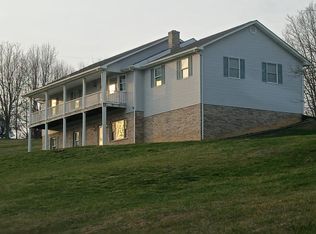
 MLS ID #109370, Kathy Pearce, Uptown Properties LLC. SWVAR
- $349,9003 bd3 ba2.1k sqft15497 Porterfield Hwy, Abingdon, VA 24210For Sale
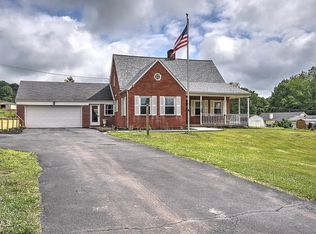 MLS ID #9996723, Garrett Addington. TVRMLS
- $415,0004 bd3 ba2.4k sqft16033 Mary St, Abingdon, VA 24210For Sale
 MLS ID #112471, Caroline Blevins, Highlands Real Estate | Sea Glass. SWVAR
- $440,0003 bd2 ba2k sqft16437 Old Timber Rd, Abingdon, VA 24210For SaleMLS ID #112646, Melanie Waugh, Homeland Real Estate. SWVAR
- $324,0004 bd2 ba1.9k sqft506 Cherry Hill Dr, Abingdon, VA 24210For SaleMLS ID #111152, Matt Smith, Matt Smith Realty. SWVAR
- $299,9005 bd4 ba3.4k sqft282 Whites Mill Rd, Abingdon, VA 24210For SaleMLS ID #110355, Maxwell Yates, Matt Smith Realty. SWVAR
- $280,0004 bd2 ba1.9k sqft19201 Moulin St, Abingdon, VA 24210For SaleMLS ID #110339, Jason Harris, The Mahaffey Agency. SWVAR
- $354,9004 bd3 ba1.5k sqft16344 Southwood Dr, Abingdon, VA 24210For SaleMLS ID #100709, Denise Blevins, eXp Realty. SWVAR
- $445,9003 bd3 ba2k sqft19321 Spur Ln, Abingdon, VA 24210For SaleMLS ID #112441, Canaan Heath, Holston Realty, Inc. SWVAR
- $299,0003 bd2 ba1.9k sqft22245 Green Springs Church Rd, Abingdon, VA 24211For SaleMLS ID #110666, Jason Harris, The Mahaffey Agency. SWVAR
