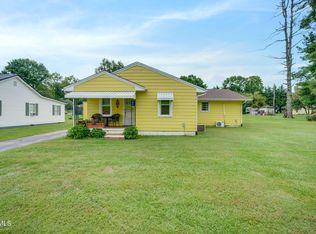
Welcome to this spacious ranch-style home, conveniently located in Southview Estates and minutes from historic Abingdon. Built in 1974, this well-maintained, one-level home offers 1500 sq. feet of living area and has been remodeled and updated, The comfortable floor plan features two bedrooms and two full bathrooms. Recent updates include NEW LVP flooring, light fixtures, ceiling fans, kitchen cabinetry and countertops, and hot water heater. The interior has been fully repainted. Enjoy relaxing or entertaining on the screened-in porch, overlooking the 0.36 acre level lot. A detached garage provides additional storage and parking space. Conveniently located with easy access to I-81, and close to shopping, dining and other area amenities. Schedule a private showing to preview this affordable home today. Priced to sell! Note: Detached garage does not currently have driveway access.
For sale
$270,000
1065 Florist Rd, Abingdon, VA 24210
3beds
1,500sqft
Single Family Residence, Residential
Built in 1974
0.36 Acres Lot
$255,300 Zestimate®
$180/sqft
$-- HOA
What's special
Spacious ranch-style homeOne-level homeNew lvp flooringCeiling fansTwo bedroomsScreened-in porchKitchen cabinetry and countertops
- 16 hours
- 165
- 26
Zillow last checked:
Listing updated:
Listed by:
Twila Cannon 276-591-7512,
Prestige Homes of the Tri Cities, Inc. 423-217-0346
Source: TVRMLS,MLS#: 10002412
Facts & features
Interior
Bedrooms & bathrooms
- Bedrooms: 3
- Bathrooms: 2
- Full bathrooms: 2
Primary bedroom
- Level: First
Bedroom 2
- Level: First
Bathroom 1
- Level: First
Bathroom 2
- Level: First
Den
- Level: First
Dining room
- Level: First
Kitchen
- Level: First
Laundry
- Level: First
Heating
- Heat Pump
Cooling
- Ceiling Fan(s), Central Air, Heat Pump
Appliances
- Laundry: Electric Dryer Hookup, Washer Hookup
Features
- Master Downstairs, Eat-in Kitchen, Kitchen/Dining Combo, Laminate Counters, Remodeled
- Flooring: Luxury Vinyl
- Doors: Storm Door(s)
- Windows: Insulated Windows
- Basement: Crawl Space,Exterior Entry
- Has fireplace: No
Interior area
- Total structure area: 1,620
- Total interior livable area: 1,500 sqft
Property
Parking
- Total spaces: 2
- Parking features: Driveway, Asphalt, Detached, Garage Door Opener, See Remarks
- Garage spaces: 2
- Has uncovered spaces: Yes
Features
- Levels: One
- Stories: 1
- Patio & porch: Rear Porch, Screened
Lot
- Size: 0.36 Acres
- Dimensions: 150 x 100 x 150 x 100
- Topography: Level
Details
- Additional structures: Garage(s)
- Parcel number: 106e 1 89
- Zoning: R-2
Construction
Type & style
- Home type: SingleFamily
- Architectural style: Ranch
- Property subtype: Single Family Residence, Residential
Materials
- Vinyl Siding
- Roof: Metal,Shingle
Condition
- Updated/Remodeled,Above Average
- New construction: No
- Year built: 1974
Utilities & green energy
- Sewer: Public Sewer
- Water: Public
- Utilities for property: Electricity Connected, Sewer Connected, Water Connected
Community & HOA
Community
- Security: Smoke Detector(s)
- Subdivision: Southview
HOA
- Has HOA: No
Location
- Region: Abingdon
Financial & listing details
- Price per square foot: $180/sqft
- Tax assessed value: $236,700
- Annual tax amount: $1,018
- Date on market: 10/22/2026
- Listing terms: Cash,Conventional
- Electric utility on property: Yes
Estimated market value
$255,300
$243,000 - $268,000
$1,444/mo
Price history
| Date | Event | Price |
|---|---|---|
| 10/22/2026 | Listed for sale | $270,000$180/sqft |
Source: TVRMLS #10002412 Report a problem | ||
Public tax history
| Year | Property taxes | Tax assessment |
|---|---|---|
| 2025 | $1,018 +20.1% | $236,700 +67.5% |
| 2024 | $848 +2% | $141,300 +2% |
| 2023 | $831 | $138,500 |
| 2022 | $831 | $138,500 |
| 2021 | $831 +14.3% | $138,500 |
| 2020 | $727 | $138,500 +20% |
| 2019 | $727 | $115,400 |
| 2018 | $727 | $115,400 |
| 2017 | -- | $115,400 +8.3% |
| 2016 | -- | $106,600 |
| 2015 | -- | $106,600 |
| 2014 | -- | $106,600 |
| 2013 | -- | $106,600 +1% |
| 2012 | -- | $105,500 |
| 2011 | -- | $105,500 |
| 2010 | -- | $105,500 |
| 2009 | -- | $105,500 -2.1% |
| 2008 | -- | $107,800 |
| 2007 | -- | $107,800 |
| 2006 | -- | $107,800 |
| 2005 | $614 +8.1% | $107,800 +13.8% |
| 2004 | $568 +5.3% | $94,700 |
| 2003 | $540 | $94,700 |
| 2002 | $540 +14.2% | $94,700 +32.3% |
| 2001 | $473 | $71,600 |
Find assessor info on the county website
Monthly payment
Est. payment
Payment breakdown
Explore the cost of this home by adjusting the details. Changes won't be saved.Climate risks
Neighborhood: 24210
Nearby schools
Schools provided by the listing agent
- Elementary: Watauga
- Middle: E. B. Stanley
- High: Abingdon
Source: TVRMLS. This data may not be complete. We recommend contacting the local school district to confirm school assignments for this home.

Similar homes
- $240,0003 bd2 ba1.8k sqft876 Hillman Hwy NE, Abingdon, VA 24210For Sale
 MLS ID #10001293, Gary Cobb. TVRMLS
- $275,0003 bd2 ba1.2k sqft326 Lowry Dr, Abingdon, VA 24210For Sale

 MLS ID #111411, Jesse Owens, Owens & Company. SWVAR
- $395,0003 bd2 ba1.6k sqft122 Stonewall Hts, Abingdon, VA 24210For Sale
 MLS ID #10002413, Dianna Roberts. TVRMLS
- $395,0003 bd2 ba1.7k sqft122 Stonewall Hts NE, Abingdon, VA 24210For Sale
 MLS ID #112396, Dianna Roberts, eXp Realty. SWVAR
- $285,0003 bd3 ba2.1k sqft14512 White Top Vw, Abingdon, VA 24210For SaleMLS ID #109370, Kathy Pearce, Uptown Properties LLC. SWVAR
- $310,0004 bd2 ba1.3k sqft302 Bradley St, Abingdon, VA 24210For SaleMLS ID #112341, Meredith Denton, Uptown Properties LLC. SWVAR
- $239,0003 bd1 ba1.1k sqft360 Trigg St, Abingdon, VA 24210For SaleMLS ID #111206, Anthony Farnum, Matt Smith Realty. SWVAR
- $299,9004 bd2 ba1.9k sqft19201 Moulin St, Abingdon, VA 24210For SaleMLS ID #110339, Jason Harris, The Mahaffey Agency. SWVAR
- $279,0003 bd2 ba1.1k sqft23052 Ahoy Ln, Abingdon, VA 24211For SaleMLS ID #112320, Carolyn Baldwin Pyles, Fortune Realty of Richlands. SWVAR
- $237,0003 bd1 ba1.1k sqft19280 Repass Rd, Abingdon, VA 24210For SaleMLS ID #111216, Timothy Sproles, Highlands Real Estate | Sea Glass. SWVAR
- $249,0003 bd2 ba1.6k sqft133 Smartview Ln, Abingdon, VA 24210For SaleMLS ID #111646, Kevin Pope, Matt Smith Realty. SWVAR
- $259,0003 bd2 ba1.6k sqft21543-B Green Spring Rd, Abingdon, VA 24211For SaleMLS ID #112351, Donna Bise, Matt Smith Realty. SWVAR
