Great location with this 3 bedroom house near the center of Abingdon. Town park is nearby. Shopping is close by in the Meadows complex. Easy access to Interstate 81, Highway 11 and Route 19/58. Walk to Virginia Creeper Trail. Insulated glass replacement windows. Carpet over hardwood in bedrooms and living room. Washer and dryer to convey.
For sale
$275,000
326 Lowry Dr, Abingdon, VA 24210
3beds
1,224sqft
Single Family Residence
Built in 1954
0.52 Acres Lot
$-- Zestimate®
$225/sqft
$-- HOA
What's special
Insulated glass replacement windows
- 76 days
- 741
- 13
Zillow last checked:
Listing updated:
Listed by:
Jesse Owens 276-356-3731,
Owens & Company 276-628-9330
Source: SWVAR,MLS#: 111411
Facts & features
Interior
Bedrooms & bathrooms
- Bedrooms: 3
- Bathrooms: 2
- Full bathrooms: 2
Rooms
- Room types: Basement
Primary bedroom
- Level: First
- Area: 144.38
- Dimensions: 11.25 x 12.83
Bedroom 2
- Level: First
- Area: 130
- Dimensions: 10 x 13
Bedroom 3
- Level: First
- Area: 110
- Dimensions: 10 x 11
Bathroom
- Level: First
- Area: 35.85
- Dimensions: 7.42 x 4.83
Bathroom 2
- Level: First
- Length: 12.58
Dining room
- Level: First
- Area: 144.88
- Dimensions: 9.5 x 15.25
Kitchen
- Level: First
- Area: 159.08
- Dimensions: 11.5 x 13.83
Living room
- Level: First
- Area: 216.58
- Dimensions: 11.3 x 19.17
Basement
- Area: 1224
Heating
- Heat Pump
Cooling
- Central Air, Electric, Heat Pump
Appliances
- Included: Electric Range, Gas Water Heater, Refrigerator
Features
- Cable High Speed Internet
- Flooring: Carpet, Vinyl, Wood
- Windows: Insulated Windows, Window Treatments
- Has basement: Yes
- Has fireplace: Yes
- Fireplace features: Brick, Gas Log
Interior area
- Total structure area: 2,448
- Total interior livable area: 1,224 sqft
- Finished area above ground: 1,224
- Finished area below ground: 0
Video & virtual tour
Property
Parking
- Total spaces: 1
- Parking features: Drive Under
- Garage spaces: 1
Features
- Stories: 1
- Patio & porch: Deck, Porch
- Fencing: None
- Water view: None
- Waterfront features: None
Lot
- Size: 0.52 Acres
- Dimensions: 72' x 234' x 92' x 87' x 243'
- Features: Cleared, Level, Rolling Slope
Details
- Parcel number: 020635
- Zoning: R-3
Construction
Type & style
- Home type: SingleFamily
- Architectural style: Ranch
- Property subtype: Single Family Residence
Materials
- Vinyl Siding
- Foundation: Block
- Roof: Shingle
Condition
- Exterior Condition: Good,Interior Condition: Good
- Year built: 1954
Utilities & green energy
- Gas: Installed
- Sewer: Public Sewer
- Water: Public
- Utilities for property: Natural Gas Connected, Cable Connected
Community & HOA
Community
- Security: Smoke Detector(s)
- Subdivision: Kelly Heights
HOA
- Has HOA: No
- Services included: None
Location
- Region: Abingdon
Financial & listing details
- Price per square foot: $225/sqft
- Tax assessed value: $227,500
- Annual tax amount: $2,002
- Date on market: 8/10/2026
- Road surface type: Paved
Estimated market value
Not available
Estimated sales range
Not available
Not available
Price history
| Date | Event | Price |
|---|---|---|
| 8/10/2026 | Listed for sale | $275,000$225/sqft |
Source:  SWVAR #111411 Report a problem SWVAR #111411 Report a problem | ||
Public tax history
| Year | Property taxes | Tax assessment |
|---|---|---|
| 2025 | $978 +9.3% | $227,500 +52.5% |
| 2024 | $895 | $149,200 |
| 2023 | $895 | $149,200 |
| 2022 | $895 | $149,200 |
| 2021 | $895 +15% | $149,200 |
| 2020 | $779 | $149,200 +20.7% |
| 2019 | $779 | $123,600 |
| 2018 | $779 +163.3% | $123,600 |
| 2017 | $296 | $123,600 +31.6% |
| 2016 | $296 | $93,900 |
| 2015 | $296 | $93,900 |
| 2014 | $296 | $93,900 |
| 2013 | -- | $93,900 +5.6% |
| 2012 | -- | $88,900 |
| 2011 | -- | $88,900 |
| 2010 | -- | $88,900 |
| 2009 | -- | $88,900 +2.1% |
| 2008 | -- | $87,100 |
| 2007 | -- | $87,100 |
| 2006 | -- | $87,100 |
| 2005 | $496 +2.5% | $87,100 +7.9% |
| 2004 | $484 +5.3% | $80,700 |
| 2003 | $460 | $80,700 |
| 2002 | $460 +5.3% | $80,700 +21.9% |
| 2001 | $437 | $66,200 |
Find assessor info on the county website
Monthly payment
Est. payment
Payment breakdown
Explore the cost of this home by adjusting the details. Changes won't be saved.Climate risks
Neighborhood: 24210
Nearby schools
Schools provided by the listing agent
- Elementary: Abingdon
- Middle: E B Stanley
- High: Abingdon
Source: SWVAR. This data may not be complete. We recommend contacting the local school district to confirm school assignments for this home.
Similar homes
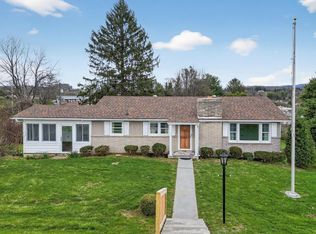
- $299,0003 bd3 ba1.8k sqft509 Cherry Hill Dr, Abingdon, VA 24210Auction
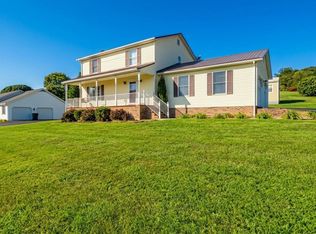 MLS ID #11997075, W. Bear Lloyd, W. Bear Lloyd Auctions & Real Estate. My State MLS
 - $299,9002 bd2 ba1k sqft265 Ruth St, Abingdon, VA 24210For Sale
 MLS ID #11931636, Angela Anderson, Countryside Realty, LLC. My State MLS
 - $237,0003 bd1 ba1.1k sqft19280 Repass Rd, Abingdon, VA 24210For Sale

 MLS ID #111216, Timothy Sproles, Highlands Real Estate | Sea Glass. SWVAR
 - $240,0003 bd2 ba1.3k sqft26188 Beech Cir, Abingdon, VA 24211For Sale
 MLS ID #9999256, Brett Tiller. TVRMLS
 - $355,0003 bd2 ba1.3k sqft344 Gibson St, Abingdon, VA 24210For SaleMLS ID #105788, Alison Gill Mccabe, BHHS Jones Property Group VA. SWVAR
- $239,0002 bd1 ba1k sqft20420 Out Of Bounds Dr, Abingdon, VA 24211For SaleMLS ID #110296, Roger Cole, The Mahaffey Agency. SWVAR
- $329,0003 bd2 ba1.3k sqft26312 Pewter Ln, Abingdon, VA 24211For SaleMLS ID #110759, Dave Prater, Price Richards Residential. SWVAR
- $382,0703 bd2 ba1.7k sqft17004 Sedona Dr, Abingdon, VA 24211For SaleMLS ID #111577, Cathy Rainey, Owens & Company. SWVAR
- $269,9903 bd2 ba1.3k sqft32002 Hollyfield Rd, Damascus, VA 24236For SaleMLS ID #111626, Travis Dyson, Landmark Realty. SWVAR
- $269,0003 bd3 ba1.6k sqft187 Hillside Dr, Lebanon, VA 24266For SaleMLS ID #112391, Brandon Davis, Cedar Realty Group. SWVAR
- $289,0003 bd2 ba1.2k sqft141 Trigg Dr, Lebanon, VA 24266For SaleMLS ID #112379, Sydney Rasnake, Cedar Realty Group. SWVAR
- $234,9004 bd2 ba1.5k sqft822 Wayne Ave NE, Abingdon, VA 24210For SaleMLS ID #111212, Jesse Owens, Owens & Company. SWVAR
- $177,4002 bd2 ba768 sqft264 Ruth St SW, Abingdon, VA 24210For SaleMLS ID #111945, Wey Mcleod, eXp Realty. SWVAR
- $329,0003 bd3 ba1.3k sqft15095 Peaceful Valley Rd, Abingdon, VA 24210New ConstructionMLS ID #111944, Vickie Stamper, Appalachian Realty Co.. SWVAR
- $274,9003 bd2 ba1.5k sqft20319 Wood Howell Rd, Bristol, VA 24202For SaleMLS ID #104709, Denise Blevins, eXp Realty. SWVAR
- $354,9004 bd3 ba1.5k sqft16344 Southwood Dr, Abingdon, VA 24210For SaleMLS ID #100709, Denise Blevins, eXp Realty. SWVAR
