Dishwasher, microwave, Refrigerator, and range are all six years old. Washer and Dryer are five years old. Trane heat pump is six years old. Refrigerator in garage conveys but is not warranted. Private level corner lot with large storage building (10'x12'). Covered front porch, partially covered rear porch with roll up sunscreen, and uncovered deck area. Hardiplank siding on house and composite decking. Living room with vaulted ceiling and ceiling fan. Master bedroom has vaulted ceiling, ceiling fan and access door to rear deck. Master suite has two walk in closets and master bathroom has an additional walk in closet. Large garage has electric opener, storage cabinets, additional storage at the rear. There is an unfinished room over the garage which has been floored and insulated which has permanent steps leading up from the downstairs hallway which could be finished to provide additional living area. All information is subject to errors and omissions and is provided as a courtesy and is not warranted. Buyer or buyer's agent to confirm and verify all information.
For sale
$392,500
17004 Sedona Dr, Abingdon, VA 24211
3beds
1,711sqft
Single Family Residence
Built in 2009
0.4 Acres Lot
$-- Zestimate®
$229/sqft
$-- HOA
What's special
Hardiplank siding on houseCovered front porchComposite deckingUncovered deck areaPrivate level corner lot
- 6 days |
- 547 |
- 10 |
Zillow last checked:
Listing updated:
Listed by:
Cathy Rainey 276-356-4843,
Owens & Company 276-628-9330
Source: SWVAR,MLS#: 111577
Facts & features
Interior
Bedrooms & bathrooms
- Bedrooms: 3
- Bathrooms: 2
- Full bathrooms: 2
Primary bedroom
- Level: First
- Area: 200.16
- Dimensions: 14.4 x 13.9
Bedroom 2
- Level: First
- Area: 117.6
- Dimensions: 11.2 x 10.5
Bedroom 3
- Level: First
- Area: 122.08
- Dimensions: 10.9 x 11.2
Bathroom
- Level: First
- Area: 46.74
- Dimensions: 5.7 x 8.2
Bathroom 2
- Level: First
- Area: 72.09
- Dimensions: 8.9 x 8.1
Dining room
- Level: First
- Area: 135.6
- Dimensions: 12 x 11.3
Kitchen
- Level: First
- Area: 148.2
- Dimensions: 11.4 x 13
Living room
- Level: First
- Area: 255.51
- Dimensions: 15.3 x 16.7
Basement
- Area: 0
Heating
- Electric, Heat Pump
Cooling
- Electric, Heat Pump
Appliances
- Included: Dishwasher, Electric Water Heater, Microwave, Range, Refrigerator
Features
- Ceiling Fan(s), Vaulted Ceiling(s), Cable High Speed Internet
- Flooring: Tile, Wood
- Windows: Insulated Windows, Window Treatments
- Basement: Crawl Space,None
- Has fireplace: No
- Fireplace features: None
Interior area
- Total structure area: 2,401
- Total interior livable area: 1,711 sqft
- Finished area above ground: 2,401
- Finished area below ground: 0
Video & virtual tour
Property
Parking
- Total spaces: 2
- Parking features: Driveway, Garage, Garage Door Opener
- Garage spaces: 2
Features
- Stories: 1
- Patio & porch: Covered, Deck, Porch
- Fencing: None
- Water view: None
- Waterfront features: None
Lot
- Size: 0.4 Acres
- Dimensions: 111' x 177' x 89' x 156'
- Features: Level
Details
- Parcel number: 104F1150
- Zoning: R
Construction
Type & style
- Home type: SingleFamily
- Architectural style: Contemporary
- Property subtype: Single Family Residence
Materials
- HardiPlank Type, Dry Wall
- Roof: Shingle
Condition
- Exterior Condition: Good,Interior Condition: Good
- Year built: 2009
Utilities & green energy
- Sewer: Public Sewer
- Water: Public
- Utilities for property: Natural Gas Not Available, Cable Connected
Community & HOA
Community
- Security: Smoke Detector(s)
- Subdivision: Deer Run
HOA
- Has HOA: No
- Services included: None
Location
- Region: Abingdon
Financial & listing details
- Price per square foot: $229/sqft
- Tax assessed value: $304,400
- Annual tax amount: $1,820
- Date on market: 8/21/2026
- Road surface type: Paved
Estimated market value
Not available
Estimated sales range
Not available
Not available
Price history
| Date | Event | Price |
|---|---|---|
| 8/21/2026 | Listed for sale | $392,500+75.4%$229/sqft |
Source:  SWVAR #111577 Report a problem SWVAR #111577 Report a problem | ||
| 6/3/2020 | Sold | $223,777+1.9%$131/sqft |
Source: SWVAR #73827 Report a problem | ||
| 4/18/2020 | Listed for sale | $219,500+27.6%$128/sqft |
Source: eXp Realty #73827 Report a problem | ||
| 11/13/2009 | Sold | $172,000$101/sqft |
Source: Public Record Report a problem | ||
Public tax history
| Year | Property taxes | Tax assessment |
|---|---|---|
| 2025 | $4 -28.3% | $304,400 +77.2% |
| 2024 | $6 | $171,800 |
| 2023 | $6 | $171,800 |
| 2022 | $6 -99.4% | $171,800 |
| 2021 | $1,031 +9.4% | $171,800 |
| 2020 | $942 | $171,800 +14.9% |
| 2019 | $942 | $149,500 |
| 2018 | $942 +105.5% | $149,500 |
| 2017 | $458 | $149,500 +2.7% |
| 2016 | $458 | $145,500 |
| 2015 | $458 | $145,500 |
| 2014 | $458 | $145,500 |
| 2013 | -- | $145,500 -0.8% |
| 2012 | -- | $146,600 |
| 2011 | -- | $146,600 |
| 2010 | -- | $146,600 +1366% |
| 2005 | $57 -5% | $10,000 |
| 2004 | $60 +5.3% | $10,000 |
| 2003 | $57 | $10,000 |
| 2002 | $57 -49.2% | $10,000 -41.2% |
| 2001 | $112 | $17,000 |
Find assessor info on the county website
Monthly payment
Est. payment
Payment breakdown
Explore the cost of this home by adjusting the details. Changes won't be saved.Climate risks
Neighborhood: 24211
Nearby schools
GreatSchools rating
- 8/10Abingdon Elementary SchoolGrades: PK-5Distance: 1.8 mi
- 8/10E.B. Stanley Middle SchoolGrades: 6-8Distance: 3.2 mi
- 5/10Abingdon High SchoolGrades: 9-12Distance: 3 mi
Schools provided by the listing agent
- Elementary: Abingdon
- Middle: E B Stanley
- High: Abingdon
Source: SWVAR. This data may not be complete. We recommend contacting the local school district to confirm school assignments for this home.
- $327,6003 bd2 ba2.1k sqft17016 Sedona Dr, Abingdon, VA 24211Off Market
- $330,5004 bd2 ba2.2k sqftI7005 Sedona Dr, Abingdon, VA 24211Sold
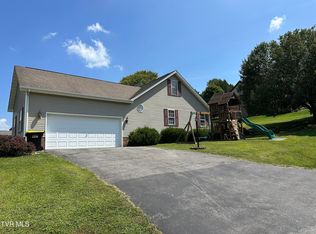
- $330,5003 bd2 ba2.2k sqft17005 Sedona Dr, Abingdon, VA 24211Sold
- $316,5003 bd2 ba1.7k sqft20769 Meadowbrook Dr, Abingdon, VA 24211Off Market

- $420,2005 bd3 ba2.8k sqft17028 Sedona Dr, Abingdon, VA 24211Off Market
- $341,4003 bd2 ba1.5k sqft20779 Meadowbrook Dr, Abingdon, VA 24211Off Market
- $272,5003 bd2 ba1.9k sqft17963 Glenwood Dr, Abingdon, VA 24210Off Market
- $10,0000.35 acresMeadowbrook Dr, Abingdon, VA 24211Off Market
A local agent can set up tours, give advice and negotiate with sellers.
A local lender can help you make sure your offer is ready when you are.
Similar homes
- $369,5003 bd2 ba1.7k sqft18560 Westinghouse Rd, Abingdon, VA 24210For Sale
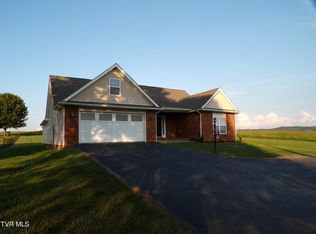 MLS ID #10000121, Debra Perry / ABR, e-PRO, GRI. TVRMLS
 - $379,0003 bd2 ba1.9k sqft19452 Pleasant View Dr, Abingdon, VA 24211For Sale
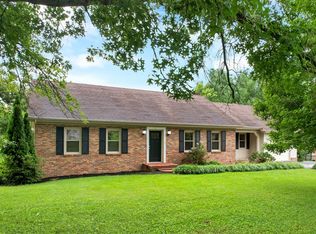
 MLS ID #111259, Matt Smith, Matt Smith Realty. SWVAR
 - $399,9003 bd2 ba1.7k sqft17150 Sedona Dr, Abingdon, VA 24211New Construction
 MLS ID #109831, Cynthia Hornsby, Prestige Homes of the Tri Cities Inc.. SWVAR
 - $489,9003 bd2 ba2.5k sqft17926 Glenwood Dr, Abingdon, VA 24211For Sale
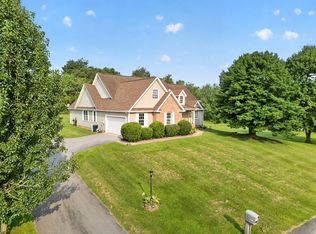 MLS ID #111268, Denise Blevins, eXp Realty. SWVAR
 - $427,0004 bd3 ba2.2k sqft118 Bogey Dr, Abingdon, VA 24211For SaleMLS ID #9998913, Garrett Addington. TVRMLS
- $399,9003 bd3 ba1.9k sqft18424 Cashmere Ct, Abingdon, VA 24210For SaleMLS ID #111572, Anslee Cook, eXp Realty. SWVAR
- $434,5005 bd3 ba2.4k sqft20004 Avondale Rd, Abingdon, VA 24211For SaleMLS ID #9998842, Kashia Bordwine. TVRMLS
- $424,5004 bd3 ba2.1k sqft25287 Whiteridge Dr, Abingdon, VA 24211For SaleMLS ID #9997995, Andrew Davenport. TVRMLS
- $439,5003 bd2 ba2.2k sqft19272 Old Jonesboro Rd, Abingdon, VA 24211For SaleMLS ID #9997252, Brooke Harris. TVRMLS
- $435,0003 bd3 ba2.1k sqft19301 Pleasant View Dr, Abingdon, VA 24211For SaleMLS ID #110079, Sandra Rhymer, Uptown Properties LLC. SWVAR
- $425,0003 bd3 ba2.3k sqft19307 Spur Ln, Abingdon, VA 24210For Sale By Owner
- $359,0004 bd3 ba2.5k sqft455 Fairway Dr, Abingdon, VA 24211For SaleMLS ID #11608792, W. Bear Lloyd, W. Bear Lloyd Auctions & Real Estate. My State MLS
- $413,5002 bd2 ba1.4k sqft20115 Vances Mill Rd #A, Abingdon, VA 24211For SaleMLS ID #9998821, Jesse Owens. TVRMLS
- $339,0003 bd2 ba1.4k sqft(Undisclosed Address), Abingdon, VA 24211For SaleMLS ID #111191, Donna Bise, Matt Smith Realty. SWVAR
- $429,0003 bd3 ba2.5k sqft16234 Moccasin Cir, Abingdon, VA 24210For SaleMLS ID #111623, Dianna Roberts, eXp Realty. SWVAR
- $413,5002 bd2 ba1.4k sqft20115 Vances Mill Rd, Abingdon, VA 24211For SaleMLS ID #111202, Cathy Rainey, Owens & Company. SWVAR
- $424,0003 bd2 ba2k sqft25597 Cornelius Dr, Abingdon, VA 24211For SaleMLS ID #9998084, Amanda Vance. TVRMLS
- $299,0003 bd2 ba1.9k sqft22245 Green Springs Church Rd, Abingdon, VA 24211For SaleMLS ID #110666, Jason Harris, The Mahaffey Agency. SWVAR
- $329,0003 bd2 ba1.3k sqft26312 Pewter Ln, Abingdon, VA 24211For SaleMLS ID #110759, Dave Prater, Price Richards Residential. SWVAR
- $439,0003 bd2 ba1.9k sqft19657 Jeb Stuart Hwy, Abingdon, VA 24211For SaleMLS ID #110811, Alison Hagerman, eXp Realty. SWVAR
