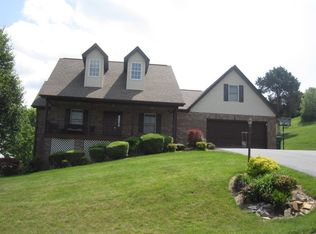
SUPERB LOCATION! OUTSTANDING VALUE! NO TOWN TAXES! BEAUTIFUL HOME! Minutes from historic town of Abingdon, Washington County, VA, home of Barter Theatre, the Martha Washington, Washington County Library, the Creeper Trail, restaurants and stores including Walmart. This 4 bedroom 2 bath home also has about 2251 sq. ft.. Large eat-in kitchen with beautiful oak cabinets, bar/island , SS appliances make entertaining easy. Dining
room is open to kitchen and living room. Laundry is convenient to kitchen and Primary BR. The Primary Suite has a large bedroom, walk-in closet, large bath with sep. shower and jacuzzi tub. Two bedrooms and a bath are near LR and DR. DR flows from kitchen to LR. Large arched window in LR and large window in DR
provide abundant natural light. Enjoy the space created by tall ceilings. Sunroom off kitchen creates more entertaining space, office, or playroom. Two car garage offers parking and storage.Large bedroom upstairs has entertaining and office space. Take gatherings outside and enjoy the deck. Grill steaks. Enjoy the fire pit. Swing set in front yard is negotiable. . Move in ready and convenient to everything Abingdon, Va offers.Agent is related to sellers.
Sold for $330,500
$330,500
I7005 Sedona Dr, Abingdon, VA 24211
4beds
2,251sqft
Single Family Residence, Residential
Built in 1998
0.36 Acres Lot
$341,800 Zestimate®
$147/sqft
$2,253 Estimated rent
Home value
$341,800
Estimated sales range
Not available
$2,253/mo
Zestimate® history
Owner options
List your home for rent
$2,253/mo
Rent Zestimate®
Find your next renter with Zillow Rental Manager. Plus, with online applications, you can quickly screen prospective tenants – for free.
$2,253/mo
Rent Zestimate®
Refinance and save
$1,942/mo
Est. payment
Refinancing to a lower rate could help reduce your monthly payments and save thousands over the life of the loan.
$1,942/mo
Est. payment
Explore your selling options
Work with a Zillow partner agent
Leverage their expertise and Zillow's premium Showcase listings to get your home seen by more buyers.
Get startedList with your own agent
Get your home in front of millions of buyers by listing it on Zillow.
Learn how to do itSell it yourself
Take full control of how buyers see your home on Zillow by listing For Sale by Owner (FSBO).
List your homeWhat's special
Office spaceTwo car garageTall ceilingsFire pitLarge eat-in kitchenSwing setSs appliances
Zillow last checked:
Listing updated:
Listed by:
Brenda Thompson 276-254-2151,
eXp Realty VA
Bought with:
Jenny Woods, 0225259358
Matt Smith Realty
Source: TVRMLS,MLS#: 9970767
Facts & features
Interior
Bedrooms & bathrooms
- Bedrooms: 4
- Bathrooms: 2
- Full bathrooms: 2
Primary bedroom
- Level: First
Bedroom 3
- Level: First
Bedroom 4
- Level: Second
Bathroom 1
- Level: First
Bathroom 2
- Level: First
Dining room
- Level: First
Kitchen
- Level: First
Laundry
- Level: First
Living room
- Level: First
Sun room
- Level: First
Heating
- Electric, Heat Pump
Cooling
- Ceiling Fan(s), Heat Pump
Appliances
- Included: Dishwasher, Disposal, Dryer, Electric Range, Microwave, Refrigerator, Washer
- Laundry: Electric Dryer Hookup, Washer Hookup, Sink
Features
- Master Downstairs, Eat-in Kitchen, Entrance Foyer, Kitchen Island, Laminate Counters, Open Floorplan, Pantry, Soaking Tub, Wired for Data, See Remarks
- Flooring: Carpet, Hardwood, Vinyl
- Windows: Insulated Windows, Window Treatment-Some
- Basement: Crawl Space
- Number of fireplaces: 1
- Fireplace features: Gas Log, Living Room
Interior area
- Total structure area: 2,251
- Total interior livable area: 2,251 sqft
Property
Parking
- Total spaces: 2
- Parking features: Driveway, Asphalt, Garage Door Opener
- Garage spaces: 2
- Has uncovered spaces: Yes
Features
- Levels: Two
- Stories: 2
- Patio & porch: Deck, Front Porch, Porch
- Exterior features: See Remarks
Lot
- Size: 0.36 Acres
- Dimensions: 15,682
- Topography: Level, Sloped
Details
- Additional structures: Garage(s), Storage
- Parcel number: 104 F 113
- Zoning: R2
Construction
Type & style
- Home type: SingleFamily
- Architectural style: Contemporary
- Property subtype: Single Family Residence, Residential
Materials
- Brick, Vinyl Siding
- Foundation: Block
- Roof: Asphalt,Shingle
Condition
- Above Average
- New construction: No
- Year built: 1998
Utilities & green energy
- Sewer: Public Sewer
- Water: Public
- Utilities for property: Electricity Connected, Propane, Sewer Connected, Water Connected
Community & HOA
Community
- Security: Smoke Detector(s)
- Subdivision: Deer Run Estates
HOA
- Has HOA: No
- Amenities included: Landscaping
Location
- Region: Abingdon
Financial & listing details
- Price per square foot: $147/sqft
- Date on market: 9/4/2024
- Listing terms: Conventional
- Electric utility on property: Yes
Price history
| Date | Event | Price |
|---|---|---|
| 3/1/2025 | Sold | $330,500-5.6%$147/sqft |
Source: TVRMLS #9970767 Report a problem | ||
| 2/9/2025 | Pending sale | $350,000$155/sqft |
Source: TVRMLS #9970767 Report a problem | ||
| 11/29/2024 | Price change | $350,000-4.1%$155/sqft |
Source: TVRMLS #9970767 Report a problem | ||
| 10/31/2024 | Price change | $365,000-2.7%$162/sqft |
Source: TVRMLS #9970767 Report a problem | ||
| 10/11/2024 | Price change | $375,000-2.6%$167/sqft |
Source: TVRMLS #9970767 Report a problem | ||
| 9/25/2024 | Price change | $385,000-3.8%$171/sqft |
Source: TVRMLS #9970767 Report a problem | ||
| 9/4/2024 | Listed for sale | $400,000$178/sqft |
Source: TVRMLS #9970767 Report a problem | ||
Public tax history
Tax history is unavailable.
Neighborhood: 24211
Nearby homes
- $330,5003 bd2 ba2.2k sqft17005 Sedona Dr, Abingdon, VA 24211Sold
- $444,5006 bd5 ba2.5k sqft20796 Meadowbrook Dr, Abingdon, VA 24211Off Market
- $418,4003 bd2 ba2.9k sqft17021 Sedona Dr, Abingdon, VA 24211Off Market
- $316,8003 bd2 ba1.7k sqft17004 Sedona Dr, Abingdon, VA 24211Off Market

- $325,6003 bd2 ba2.1k sqft17016 Sedona Dr, Abingdon, VA 24211Off Market
- $399,0005 bd3 ba2.9k sqft20789 Meadowbrook Dr, Abingdon, VA 24211Off Market
- $340,7003 bd2 ba1.5k sqft20779 Meadowbrook Dr, Abingdon, VA 24211Off Market
- $445,9006 bd5 ba2.5k sqft20802 Meadowbrook Dr, Abingdon, VA 24211Off Market
Nearby schools
GreatSchools rating
- 8/10Abingdon Elementary SchoolGrades: PK-5Distance: 1.8 mi
- 8/10E.B. Stanley Middle SchoolGrades: 6-8Distance: 3.2 mi
- 5/10Abingdon High SchoolGrades: 9-12Distance: 3 mi
Schools provided by the listing agent
- Elementary: Abingdon
- Middle: E. B. Stanley
- High: Abingdon
Source: TVRMLS. This data may not be complete. We recommend contacting the local school district to confirm school assignments for this home.


Get pre-qualified for a loan
At Zillow Home Loans, we can pre-qualify you in as little as 5 minutes with no impact to your credit score.An equal housing lender. NMLS #10287.
Sell for more on Zillow
Get a Zillow Showcase℠ listing at no additional cost and you could sell for .
$341,800
2% more
+$6,836
With Zillow Showcase(estimated)
$348,636
- Virginia
- Washington County
- Abingdon
- 24211
- I7005 Sedona Dr
Nearby cities
Nearby zip codes
Other Abingdon Topics
