Be the very first owner of this stunning, newly built single-level home located in a quiet and friendly neighborhood on Peaceful Valley Road. Built with modern craftsmanship, this home combines energy, efficiency, style, and everyday comfort. Bright living room flows directly into a brand-new kitchen with custom cabinets and granite countertops. New Frigidaire kitchen appliances. Owners suite features a private full bath and large closet, as well as the laundry area. Energy efficient - brand new heat pump, double-pane windows, and modern insulation. Attached oversized 2 car garage w/auto opener. Front covered porch and back deck. Enjoy "peaceful" suburban living while staying close to local schools, parks, and shopping. Ready and waiting for you! Call to schedule your private tour!
New construction
$329,000
15095 Peaceful Valley Rd, Abingdon, VA 24210
3beds
1,313sqft
Single Family Residence
Built in 2026
2 Acres Lot
$-- Zestimate®
$251/sqft
$-- HOA
What's special
Front covered porchNew frigidaire kitchen appliancesBack deckDouble-pane windowsModern insulation
- 11 days
- 741
- 42
Zillow last checked:
Listing updated:
Listed by:
Vickie Stamper 276-780-3172,
Appalachian Realty Co. 276-783-5173
Source: SWVAR,MLS#: 111944
Facts & features
Interior
Bedrooms & bathrooms
- Bedrooms: 3
- Bathrooms: 3
- Full bathrooms: 3
- Main level bathrooms: 2
- Main level bedrooms: 3
Primary bedroom
- Level: Main
- Area: 189.24
- Dimensions: 16.6 x 11.4
Bedroom 2
- Level: Main
- Area: 134.07
- Dimensions: 12.3 x 10.9
Bedroom 3
- Level: Main
- Area: 106.92
- Dimensions: 10.8 x 9.9
Bathroom
- Level: Main
- Area: 73.6
- Dimensions: 9.2 x 8
Bathroom 2
- Level: Main
- Area: 48.6
- Dimensions: 10.8 x 4.5
Dining room
- Level: Main
Kitchen
- Level: Main
- Area: 176.85
- Dimensions: 13.1 x 13.5
Living room
- Level: Main
- Area: 244.87
- Dimensions: 16.11 x 15.2
Basement
- Area: 0
Heating
- Electric, Heat Pump
Cooling
- Central Air
Appliances
- Included: Dishwasher, Microwave, Range, Refrigerator
- Laundry: Main Level
Features
- Ceiling Fan(s), Newer Paint
- Flooring: Newer Floor Covering, Laminate
- Windows: Insulated Windows, Tilt Window(s)
- Basement: Crawl Space,None
- Has fireplace: No
- Fireplace features: None
Interior area
- Total structure area: 1,857
- Total interior livable area: 1,313 sqft
- Finished area above ground: 1,857
- Finished area below ground: 0
Video & virtual tour
Property
Parking
- Total spaces: 2
- Parking features: Attached, Driveway, Garage, Garage Door Opener, Paved
- Attached garage spaces: 2
Features
- Stories: 1
- Patio & porch: Covered, Deck, Porch
- Fencing: None
- Water view: None
- Waterfront features: None
Lot
- Size: 2 Acres
- Dimensions: 2.00
- Features: Rolling Slope
Details
- Zoning: R2
Construction
Type & style
- Home type: SingleFamily
- Architectural style: Ranch
- Property subtype: Single Family Residence
Materials
- Vinyl Siding, Dry Wall
- Foundation: Block
- Roof: Shingle
Condition
- Exterior Condition: New,Interior Condition: New
- New construction: Yes
- Year built: 2026
Utilities & green energy
- Sewer: Septic Tank
- Water: Public
- Utilities for property: Natural Gas Not Available
Community & HOA
HOA
- Has HOA: No
- Services included: None
Location
- Region: Abingdon
Financial & listing details
- Price per square foot: $251/sqft
- Annual tax amount: $162
- Date on market: 9/17/2026
- Road surface type: Paved
Estimated market value
Not available
Estimated sales range
Not available
Not available
Price history
| Date | Event | Price |
|---|---|---|
| 9/17/2026 | Listed for sale | $329,000$251/sqft |
Source:  SWVAR #111944 Report a problem SWVAR #111944 Report a problem | ||
Public tax history
Tax history is unavailable.
Monthly payment
Est. payment
Payment breakdown
Explore the cost of this home by adjusting the details. Changes won't be saved.Climate risks
Neighborhood: 24210
Nearby schools
Schools provided by the listing agent
- Elementary: High Point
- Middle: Wallace
- High: John S Battle
Source: SWVAR. This data may not be complete. We recommend contacting the local school district to confirm school assignments for this home.

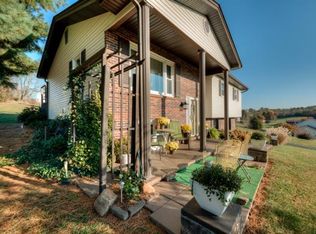
Similar homes
- $299,0003 bd3 ba1.8k sqft509 Cherry Hill Dr, Abingdon, VA 24210Auction
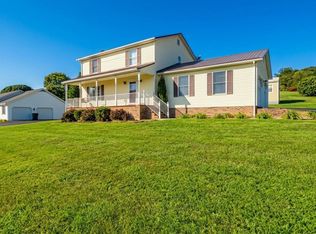 MLS ID #11997075, W. Bear Lloyd, W. Bear Lloyd Auctions & Real Estate. My State MLS
 - $329,9003 bd2 ba1.6k sqft21196 Jessica Ln, Abingdon, VA 24211For Sale

 MLS ID #112010, Valeria Salyers, Highlands Real Estate | Sea Glass. SWVAR
 - $344,9003 bd2 ba1.7k sqft20403 Vances Mill Rd, Abingdon, VA 24211For Sale
 MLS ID #112055, Matt Smith, Matt Smith Realty. SWVAR
 - $369,9003 bd2 ba1.3k sqft18221 Westwood Dr, Abingdon, VA 24211For Sale
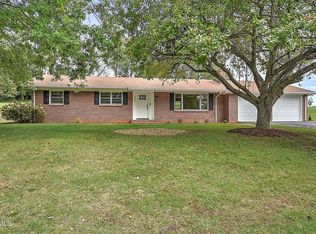 MLS ID #10001352, Garrett Addington. TVRMLS
 - $299,0003 bd1 ba1.2k sqft21313 Lake Rd, Abingdon, VA 24211For SaleMLS ID #112036, Meredith Denton, Uptown Properties LLC. SWVAR
- $329,0004 bd2 ba1.9k sqft506 Cherry Hill Dr, Abingdon, VA 24210For SaleMLS ID #111152, Matt Smith, Matt Smith Realty. SWVAR
- $369,9003 bd3 ba1.7k sqft565 Lynnwood Dr, Bristol, VA 24201For SaleMLS ID #112034, Kevin Pope, Matt Smith Realty. SWVAR
- $325,0004 bd2 ba1.9k sqft19201 Moulin St, Abingdon, VA 24210For SaleMLS ID #110339, Jason Harris, The Mahaffey Agency. SWVAR
- $359,0003 bd2 ba1.5k sqft18409 Lavender Ln, Bristol, VA 24202For SaleMLS ID #111099, Cynthia Hornsby, Prestige Homes of the Tri Cities Inc.. SWVAR
- $275,0003 bd2 ba1.2k sqft326 Lowry Dr, Abingdon, VA 24210For SaleMLS ID #111411, Jesse Owens, Owens & Company. SWVAR
- $349,9003 bd3 ba1.8k sqft23368 Four Seasons Dr, Bristol, VA 24202For SaleMLS ID #111904, Karen Raines, Landmark Realty. SWVAR
- $354,9004 bd3 ba1.5k sqft16344 Southwood Dr, Abingdon, VA 24210For SaleMLS ID #100709, Denise Blevins, eXp Realty. SWVAR
- $299,0003 bd2 ba1.9k sqft22245 Green Springs Church Rd, Abingdon, VA 24211For SaleMLS ID #110666, Jason Harris, The Mahaffey Agency. SWVAR
- $314,9003 bd2 ba1.8k sqft750 Fox Meadow Ln, Bristol, VA 24201For SaleMLS ID #111937, Travis Dyson, Landmark Realty. SWVAR
- $350,0003 bd1 ba1k sqft18278 Repass Rd, Abingdon, VA 24210For SaleMLS ID #109994, Beverly Odum, Matt Smith Realty. SWVAR
- $309,0003 bd2 ba1.5k sqft20306 Benhams Rd, Bristol, VA 24202For SaleMLS ID #111431, Debbie Dotson, eXp Realty. SWVAR
