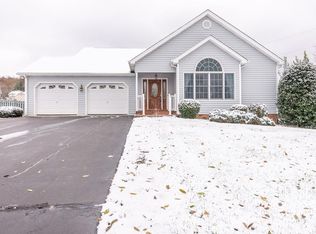
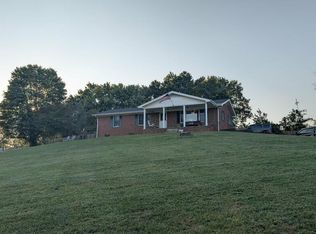
Welcome home to this charming residence nestled in a quiet cul-de-sac in the town of Abingdon, Virginia. Offering 3 bedrooms and 2 full baths, this home provides comfortable one-level living with plenty of character. A delightful sunroom adds an inviting space to relax, enjoy your morning coffee, or simply take in the peaceful surroundings. The home's location offers the best of both worlds tucked away in the tranquil neighborhood of Westwood Too while still being just minutes from the amenities and charm of downtown Abingdon. Located outside the town limits and approximately 15 minutes from South Holston Lake, you'll enjoy convenient access to shopping, dining, recreation, and the outdoors. Come see all this charming home has to offer schedule your tour today!
For sale
$329,900
21196 Jessica Ln, Abingdon, VA 24211
3beds
1,660sqft
Single Family Residence
Built in 1996
0.47 Acres Lot
$-- Zestimate®
$199/sqft
$-- HOA
What's special
Delightful sunroomComfortable one-level livingQuiet cul-de-sac
- 8 days
- 1,053
- 95
Zillow last checked:
Listing updated:
Listed by:
Valeria Salyers 423-430-0024,
Highlands Real Estate | Sea Glass 276-676-2221
Source: SWVAR,MLS#: 112010
Facts & features
Interior
Bedrooms & bathrooms
- Bedrooms: 3
- Bathrooms: 2
- Full bathrooms: 2
Primary bedroom
- Level: First
Bedroom 2
- Level: First
Bedroom 3
- Level: First
Bathroom
- Level: First
Bathroom 2
- Level: First
Dining room
- Level: First
Kitchen
- Level: First
Living room
- Level: First
Basement
- Area: 0
Heating
- Heat Pump
Cooling
- Central Air, Heat Pump
Appliances
- Included: Dishwasher, Dryer, Electric Oven, Electric Range, Electric Water Heater, Microwave, Refrigerator, Washer
Features
- Ceiling Fan(s), Vaulted Ceiling(s), Cable High Speed Internet
- Flooring: Carpet, Laminate, Wood
- Windows: Insulated Windows, Window Treatments
- Basement: Crawl Space,None
- Has fireplace: Yes
- Fireplace features: Brick, Gas Log
Interior area
- Total structure area: 2,342
- Total interior livable area: 1,660 sqft
- Finished area above ground: 0
- Finished area below ground: 0
Property
Parking
- Total spaces: 2
- Parking features: Garage, Garage Door Opener, Paved
- Garage spaces: 2
Features
- Stories: 1
- Patio & porch: Deck, Porch
- Exterior features: Lighting, Mature Trees
- Fencing: None
- Water view: None
- Waterfront features: None
Lot
- Size: 0.47 Acres
- Features: Cul-De-Sac, Level
Details
- Parcel number: 125627
- Zoning: R
Construction
Type & style
- Home type: SingleFamily
- Architectural style: Traditional
- Property subtype: Single Family Residence
Materials
- Brick, Vinyl Siding
- Foundation: Block
- Roof: Shingle
Condition
- Exterior Condition: Good,Interior Condition: Fair
- Year built: 1996
Utilities & green energy
- Sewer: Public Sewer
- Water: Public
- Utilities for property: Natural Gas Connected
Community & HOA
Community
- Security: Smoke Detector(s)
- Subdivision: Westwood Too
HOA
- Has HOA: No
- Services included: None
Location
- Region: Abingdon
Financial & listing details
- Price per square foot: $199/sqft
- Tax assessed value: $278,700
- Annual tax amount: $1,198
- Date on market: 9/22/2026
Estimated market value
Not available
Estimated sales range
Not available
Not available
Price history
| Date | Event | Price |
|---|---|---|
| 9/22/2026 | Listed for sale | $329,900$199/sqft |
Source:  SWVAR #112010 Report a problem SWVAR #112010 Report a problem | ||
Public tax history
| Year | Property taxes | Tax assessment |
|---|---|---|
| 2025 | $1,198 +5.8% | $278,700 +47.6% |
| 2024 | $1,133 | $188,800 |
| 2023 | $1,133 | $188,800 |
| 2022 | $1,133 | $188,800 |
| 2021 | $1,133 +0.5% | $188,800 |
| 2020 | $1,127 | $188,800 +5.5% |
| 2019 | $1,127 | $178,900 |
| 2018 | $1,127 +0.4% | $178,900 |
| 2017 | $1,123 | $178,900 +0.4% |
| 2016 | $1,123 | $178,200 |
| 2015 | $1,123 | $178,200 |
| 2014 | $1,123 | $178,200 |
| 2013 | -- | $178,200 |
| 2012 | -- | $178,200 |
| 2011 | -- | $178,200 |
| 2010 | -- | $178,200 |
| 2009 | -- | $178,200 +3.8% |
| 2008 | -- | $171,700 |
| 2007 | -- | $171,700 |
| 2006 | -- | $171,700 |
| 2005 | $979 +21.2% | $171,700 +27.6% |
| 2004 | $808 +5.3% | $134,600 |
| 2003 | $767 | $134,600 |
| 2002 | $767 +10.9% | $134,600 +28.4% |
| 2001 | $692 | $104,800 |
Find assessor info on the county website
Monthly payment
Est. payment
Payment breakdown
Explore the cost of this home by adjusting the details. Changes won't be saved.Climate risks
Neighborhood: 24211
Nearby schools
Schools provided by the listing agent
- Elementary: Watauga
- Middle: E B Stanley
- High: Abingdon
Source: SWVAR. This data may not be complete. We recommend contacting the local school district to confirm school assignments for this home.
Similar homes
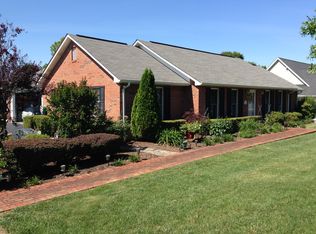
- $344,9003 bd2 ba1.7k sqft20403 Vances Mill Rd, Abingdon, VA 24211For Sale

 MLS ID #112055, Matt Smith, Matt Smith Realty. SWVAR
 - $369,9003 bd2 ba1.3k sqft18221 Westwood Dr, Abingdon, VA 24211For Sale
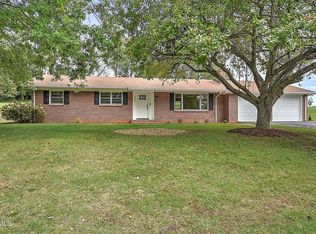 MLS ID #10001352, Garrett Addington. TVRMLS
 - $299,0003 bd3 ba1.8k sqft509 Cherry Hill Dr, Abingdon, VA 24210Auction
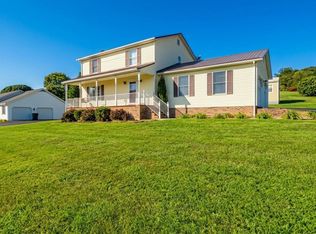 MLS ID #11997075, W. Bear Lloyd, W. Bear Lloyd Auctions & Real Estate. My State MLS
 - $299,0003 bd1 ba1.2k sqft21313 Lake Rd, Abingdon, VA 24211For Sale
 MLS ID #112036, Meredith Denton, Uptown Properties LLC. SWVAR
 - $329,0003 bd2 ba1.3k sqft26312 Pewter Ln, Abingdon, VA 24211For SaleMLS ID #110759, Dave Prater, Price Richards Residential. SWVAR
- $299,0003 bd2 ba1.9k sqft22245 Green Springs Church Rd, Abingdon, VA 24211For SaleMLS ID #110666, Jason Harris, The Mahaffey Agency. SWVAR
- $329,0004 bd2 ba1.9k sqft506 Cherry Hill Dr, Abingdon, VA 24210For SaleMLS ID #111152, Matt Smith, Matt Smith Realty. SWVAR
- $392,5003 bd2 ba1.7k sqft17004 Sedona Dr, Abingdon, VA 24211For SaleMLS ID #111577, Cathy Rainey, Owens & Company. SWVAR
- $364,0002 bd2 ba1.4k sqft20085 Vances Mill Rd, Abingdon, VA 24211For SaleMLS ID #111691, Matt Smith, Matt Smith Realty. SWVAR
- $364,0002 bd2 ba1.4k sqft20089 Vances Mill Rd, Abingdon, VA 24211For SaleMLS ID #111692, Matt Smith, Matt Smith Realty. SWVAR
- $325,0004 bd2 ba1.9k sqft19201 Moulin St, Abingdon, VA 24210For SaleMLS ID #110339, Jason Harris, The Mahaffey Agency. SWVAR
- $285,0003 bd3 ba1.9k sqft16261 Mary St, Abingdon, VA 24210For SaleMLS ID #111885, Donna Bise, Matt Smith Realty. SWVAR
- $239,0002 bd1 ba1k sqft20420 Out Of Bounds Dr, Abingdon, VA 24211For SaleMLS ID #110296, Jason Harris, The Mahaffey Agency. SWVAR
- $325,0003 bd2 ba2.1k sqft21570 Alvarado Rd, Abingdon, VA 24211For SaleMLS ID #110857, Roberta Hylton, Highlands Real Estate | Sea Glass. SWVAR
- $414,0003 bd3 ba2.1k sqft19301 Pleasant View Dr, Abingdon, VA 24211For SaleMLS ID #110079, Sandra Rhymer, Uptown Properties LLC. SWVAR
- $399,0003 bd2 ba2k sqft25597 Cornelius Dr, Abingdon, VA 24211For SaleMLS ID #111744, Amanda Vance, Matt Smith Realty. SWVAR
