Move right in and enjoy the comfort and convenience of this inviting one-level, 3 bedroom, 2 full bath home! Featuring an open and welcoming layout, this home offers comfortable living with a spacious great room highlighted by a vaulted ceiling and brick gas fireplace, creating a warm focal point for relaxing or entertaining. The kitchen flows easily into the living spaces, providing the open feel everyone is looking for. The home features a mix of hardwood, carpet, and tile flooring, along with a relaxing jetted tub in the primary bath. A dedicated laundry room adds everyday convenience, while the two-car garage provides plenty of room for parking, storage, and more. Step outside to enjoy the covered front porch or head to the back deck, offering a great space for morning coffee, grilling, or enjoying the outdoors. Located in a desirable neighborhood with convenient access to I-81, this home puts you just minutes from downtown Abingdon and the area's many restaurants, shops, and local amenities. Outdoor enthusiasts will appreciate the close proximity to South Holston Lake and the Virginia Creeper Trail, providing plenty of opportunities for boating, fishing, hiking, biking, and enjoying the beautiful Southwest Virginia scenery. With one-level living, a practical layout, desirable features, a two-car garage, and a convenient location, this home is ready for its next owner. Enjoy the benefits of county only taxes while remaining close to everything Abingdon has to offer. Schedule your showing today and see all this home has to offer! square footage taken from past appraisal and all agents to verify.
For sale
$344,900
20403 Vances Mill Rd, Abingdon, VA 24211
3beds
1,723sqft
Single Family Residence
Built in 2004
0.48 Acres Lot
$-- Zestimate®
$200/sqft
$-- HOA
What's special
Brick gas fireplaceTwo-car garageSpacious great roomOpen and welcoming layoutCovered front porchVaulted ceilingDedicated laundry room
- 3 days
- 699
- 48
Zillow last checked:
Listing updated:
Listed by:
Matt Smith 276-608-4226,
Matt Smith Realty 276-477-1500
Source: SWVAR,MLS#: 112055
Facts & features
Interior
Bedrooms & bathrooms
- Bedrooms: 3
- Bathrooms: 2
- Full bathrooms: 2
Primary bedroom
- Level: First
Bedroom 2
- Level: First
Bedroom 3
- Level: First
Bathroom
- Level: First
Bathroom 2
- Level: First
Dining room
- Level: First
Kitchen
- Level: First
Living room
- Level: First
Basement
- Area: 0
Heating
- Heat Pump
Cooling
- Heat Pump
Appliances
- Included: Dishwasher, Electric Water Heater, Microwave, Range, Refrigerator
Features
- Ceiling Fan(s), Vaulted Ceiling(s), High Speed Internet
- Flooring: Carpet, Tile, Wood
- Windows: Insulated Windows, Window Treatments
- Basement: Crawl Space,None
- Number of fireplaces: 1
- Fireplace features: Brick, Gas Log, One
Interior area
- Total structure area: 1,723
- Total interior livable area: 1,723 sqft
- Finished area above ground: 1,723
- Finished area below ground: 0
Property
Parking
- Total spaces: 2
- Parking features: Attached, Driveway, Garage, Garage Door Opener, Paved
- Attached garage spaces: 2
Features
- Stories: 1
- Patio & porch: Covered, Deck, Porch
- Fencing: None
- Water view: None
- Waterfront features: None
Lot
- Size: 0.48 Acres
- Dimensions: 125 x 168 x 125 x 168
- Features: Rolling Slope
Details
- Parcel number: 125713
- Zoning: R2
- Other equipment: Satellite Dish
Construction
Type & style
- Home type: SingleFamily
- Architectural style: Traditional
- Property subtype: Single Family Residence
Materials
- Brick, Vinyl Siding, Dry Wall
- Foundation: Brick/Mortar
- Roof: Shingle
Condition
- Exterior Condition: Very Good,Interior Condition: Very Good
- Year built: 2004
Utilities & green energy
- Gas: Installed
- Sewer: Public Sewer
- Water: Public
- Utilities for property: Natural Gas Connected
Community & HOA
Community
- Security: Carbon Monoxide Detector(s), Smoke Detector(s), Security Cameras
HOA
- Has HOA: No
- Services included: None
Location
- Region: Abingdon
Financial & listing details
- Price per square foot: $200/sqft
- Tax assessed value: $294,100
- Annual tax amount: $1,264
- Date on market: 9/25/2026
- Road surface type: Paved
Estimated market value
Not available
Estimated sales range
Not available
Not available
Price history
| Date | Event | Price |
|---|---|---|
| 9/25/2026 | Listed for sale | $344,900+123.2%$200/sqft |
Source:  SWVAR #112055 Report a problem SWVAR #112055 Report a problem | ||
| 4/14/2004 | Sold | $154,500$90/sqft |
Source: Agent Provided Report a problem | ||
Public tax history
| Year | Property taxes | Tax assessment |
|---|---|---|
| 2025 | $1,265 +15.1% | $294,100 +60.6% |
| 2024 | $1,099 | $183,100 |
| 2023 | $1,099 | $183,100 |
| 2022 | $1,099 | $183,100 |
| 2021 | $1,099 +7.9% | $183,100 |
| 2020 | $1,018 | $183,100 +13.3% |
| 2019 | $1,018 | $161,600 |
| 2018 | $1,018 +3.7% | $161,600 |
| 2017 | $982 | $161,600 +3.7% |
| 2016 | $982 | $155,900 |
| 2015 | $982 | $155,900 |
| 2014 | $982 | $155,900 |
| 2013 | -- | $155,900 -1.9% |
| 2012 | -- | $158,900 |
| 2011 | -- | $158,900 |
| 2010 | -- | $158,900 |
| 2009 | -- | $158,900 +9.4% |
| 2008 | -- | $145,300 |
| 2007 | -- | $145,300 |
| 2006 | -- | $145,300 |
| 2005 | $828 +110.4% | $145,300 +121.5% |
| 2004 | $394 +176.2% | $65,600 +162.4% |
| 2003 | $143 | $25,000 |
| 2002 | $143 +8% | $25,000 +25% |
| 2001 | $132 | $20,000 |
Find assessor info on the county website
Monthly payment
Est. payment
Payment breakdown
Explore the cost of this home by adjusting the details. Changes won't be saved.Climate risks
Neighborhood: 24211
Nearby schools
Schools provided by the listing agent
- Elementary: Watauga
- Middle: E B Stanley
- High: Abingdon
Source: SWVAR. This data may not be complete. We recommend contacting the local school district to confirm school assignments for this home.
Similar homes
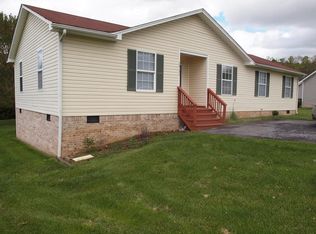
- $329,9003 bd2 ba1.6k sqft21196 Jessica Ln, Abingdon, VA 24211For Sale

 MLS ID #112010, Valeria Salyers, Highlands Real Estate | Sea Glass. SWVAR
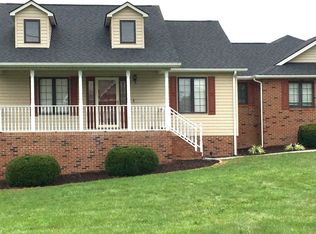
 - $369,9003 bd2 ba1.3k sqft18221 Westwood Dr, Abingdon, VA 24211For Sale
 MLS ID #10001352, Garrett Addington. TVRMLS
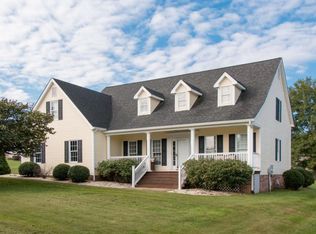
 - $299,0003 bd3 ba1.8k sqft509 Cherry Hill Dr, Abingdon, VA 24210Auction
 MLS ID #11997075, W. Bear Lloyd, W. Bear Lloyd Auctions & Real Estate. My State MLS
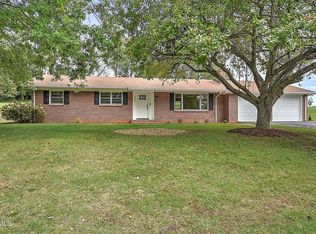
 - $299,0003 bd1 ba1.2k sqft21313 Lake Rd, Abingdon, VA 24211For Sale
 MLS ID #112036, Meredith Denton, Uptown Properties LLC. SWVAR
 - $392,5003 bd2 ba1.7k sqft17004 Sedona Dr, Abingdon, VA 24211For SaleMLS ID #111577, Cathy Rainey, Owens & Company. SWVAR
- $339,0003 bd2 ba1.4k sqft(Undisclosed Address), Abingdon, VA 24211For SaleMLS ID #111191, Donna Bise, Matt Smith Realty. SWVAR
- $364,0002 bd2 ba1.4k sqft20085 Vances Mill Rd, Abingdon, VA 24211For SaleMLS ID #111691, Matt Smith, Matt Smith Realty. SWVAR
- $364,0002 bd2 ba1.4k sqft20089 Vances Mill Rd, Abingdon, VA 24211For SaleMLS ID #111692, Matt Smith, Matt Smith Realty. SWVAR
- $299,0003 bd2 ba1.9k sqft22245 Green Springs Church Rd, Abingdon, VA 24211For SaleMLS ID #110666, Jason Harris, The Mahaffey Agency. SWVAR
- $329,0003 bd2 ba1.3k sqft26312 Pewter Ln, Abingdon, VA 24211For SaleMLS ID #110759, Dave Prater, Price Richards Residential. SWVAR
- $329,0004 bd2 ba1.9k sqft506 Cherry Hill Dr, Abingdon, VA 24210For SaleMLS ID #111152, Matt Smith, Matt Smith Realty. SWVAR
- $394,0002 bd2 ba1.4k sqft20115 Vances Mill Rd, Abingdon, VA 24211For SaleMLS ID #111202, Cathy Rainey, Owens & Company. SWVAR
- $239,0002 bd1 ba1k sqft20420 Out Of Bounds Dr, Abingdon, VA 24211For SaleMLS ID #110296, Jason Harris, The Mahaffey Agency. SWVAR
- $414,0003 bd3 ba2.1k sqft19301 Pleasant View Dr, Abingdon, VA 24211For SaleMLS ID #110079, Sandra Rhymer, Uptown Properties LLC. SWVAR
- $392,0003 bd2 ba1.9k sqft19657 Jeb Stuart Hwy, Abingdon, VA 24211For SaleMLS ID #110811, Alison Hagerman, eXp Realty. SWVAR
