Morning coffee in the sunroom, evenings on the back deck, and days spent on South Holston Lake make this home an easy place to feel at home. Sitting on almost an acre with pretty views, this 3-bedroom, 1.5-bath home features gleaming hardwood floors and a warm, comfortable feel. The sunroom is a cozy spot to curl up with a book, while the back deck offers space to unwind and enjoy the scenery. A full unfinished basement provides plenty of room for storage or your future plans. Just down the street from the lake and county park boat ramp, you won't have far to go when the water calls. The garage fits three cars in tandem and makes a great workshop for woodworking, mechanic work, or tinkering on your next project. The property includes an existing RV pad with an accessory septic tank and power hookup to store you RV. A welcoming home with room for your hobbies and some of the area's prettiest surroundings close by. Buyer and buyer's agent to verify all information.
For sale
$399,000
19110 County Park Rd, Abingdon, VA 24211
3beds
1,457sqft
Single Family Residence, Residential
Built in 1961
0.95 Acres Lot
$379,200 Zestimate®
$274/sqft
$-- HOA
What's special
Back deckGleaming hardwood floors
- 30 days
- 554
- 26
Zillow last checked:
Listing updated:
Listed by:
Shana Wilcox 423-330-2174,
CENTURY 21 Legacy 423-282-1885
Source: TVRMLS,MLS#: 10002142
Facts & features
Interior
Bedrooms & bathrooms
- Bedrooms: 3
- Bathrooms: 2
- Full bathrooms: 1
- 1/2 bathrooms: 1
Heating
- Central
Cooling
- Central Air
Appliances
- Included: Electric Range, Refrigerator
- Laundry: Electric Dryer Hookup, Washer Hookup
Features
- Kitchen/Dining Combo, Tile Counters
- Flooring: Hardwood
- Windows: Double Pane Windows
- Basement: Block,Concrete,Full,Unfinished,Walk-Out Access
Interior area
- Total structure area: 2,914
- Total interior livable area: 1,457 sqft
Property
Parking
- Total spaces: 3
- Parking features: Garage
- Garage spaces: 3
Features
- Levels: One
- Stories: 1
- Patio & porch: Back, Front Porch
Lot
- Size: 0.95 Acres
- Dimensions: 138 x 252
- Topography: Rolling Slope
Details
- Additional structures: Garage(s)
- Parcel number: 186 A 38
- Zoning: Agricultural, General
Construction
Type & style
- Home type: SingleFamily
- Architectural style: Ranch
- Property subtype: Single Family Residence, Residential
Materials
- Brick
- Roof: Shingle
Condition
- Above Average
- New construction: No
- Year built: 1961
Utilities & green energy
- Water: Public
Community & HOA
Community
- Subdivision: Not In Subdivision
HOA
- Has HOA: No
- Amenities included: Landscaping
Location
- Region: Abingdon
Financial & listing details
- Price per square foot: $274/sqft
- Tax assessed value: $202,000
- Annual tax amount: $205
- Date on market: 10/15/2026
- Listing terms: Cash,Conventional,FHA,VA Loan
Estimated market value
$379,200
$360,000 - $398,000
$1,980/mo
Price history
| Date | Event | Price |
|---|---|---|
| 10/15/2026 | Listed for sale | $399,000$274/sqft |
Source: TVRMLS #10002142 Report a problem | ||
Public tax history
| Year | Property taxes | Tax assessment |
|---|---|---|
| 2025 | $205 +4.2% | $202,000 +58.2% |
| 2024 | $197 -42% | $127,700 -0.1% |
| 2023 | $339 -0.1% | $127,800 |
| 2022 | $339 | $127,800 |
| 2021 | $339 +4.5% | $127,800 |
| 2020 | $325 | $127,800 +9.9% |
| 2019 | $325 | $116,300 |
| 2018 | $325 -3.6% | $116,300 |
| 2017 | $337 | $116,300 -0.4% |
| 2016 | $337 | $116,800 |
| 2015 | $337 | $116,800 |
| 2014 | $337 | $116,800 |
| 2013 | -- | $116,800 |
| 2012 | -- | $116,800 |
| 2011 | -- | $116,800 |
| 2010 | -- | $116,800 |
| 2009 | -- | $116,800 -2% |
| 2008 | -- | $119,200 |
| 2007 | -- | $119,200 |
| 2006 | -- | $119,200 |
| 2005 | $310 -51.9% | $119,200 +10.9% |
| 2004 | $645 +5.3% | $107,500 |
| 2003 | $613 +55.8% | $107,500 |
| 2002 | $393 -19.2% | $107,500 +45.7% |
| 2001 | $487 | $73,800 |
Find assessor info on the county website
Monthly payment
Est. payment
Payment breakdown
Explore the cost of this home by adjusting the details. Changes won't be saved.Climate risks
Neighborhood: 24211
Nearby schools
Schools provided by the listing agent
- Elementary: Watauga
- Middle: E. B. Stanley
- High: Abingdon
Source: TVRMLS. This data may not be complete. We recommend contacting the local school district to confirm school assignments for this home.
Similar homes
- $329,9003 bd2 ba1.3k sqft18200 Cleveland Rd, Abingdon, VA 24211For Sale
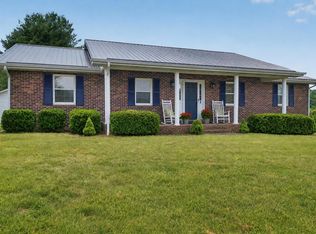
 MLS ID #110704, Travis Dyson, Landmark Realty. SWVAR
- $359,9003 bd2 ba1.3k sqft18221 Westwood Dr, Abingdon, VA 24211For Sale
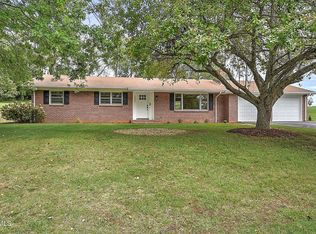 MLS ID #10001352, Garrett Addington. TVRMLS
- $475,0004 bd2 ba1.9k sqft19185 Cleveland Rd, Abingdon, VA 24211For Sale
 MLS ID #112495, Jim Griffin, LPT Realty LLC. SWVAR
- $429,0003 bd2 ba1.4k sqft18006 Stone Mill Rd, Abingdon, VA 24211For Sale
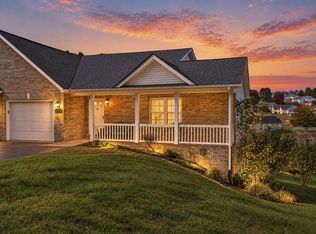 MLS ID #112393, Karen Raines, Landmark Realty. SWVAR
- $399,0003 bd2 ba2k sqft25597 Cornelius Dr, Abingdon, VA 24211For SaleMLS ID #111744, Amanda Vance, Matt Smith Realty. SWVAR
- $382,0703 bd2 ba1.7k sqft17004 Sedona Dr, Abingdon, VA 24211For SaleMLS ID #111577, Cathy Rainey, Owens & Company. SWVAR
- $440,0003 bd2 ba2k sqft16437 Old Timber Rd, Abingdon, VA 24210For SaleMLS ID #112646, Melanie Waugh, Homeland Real Estate. SWVAR
- $299,0003 bd2 ba1.9k sqft22245 Green Springs Church Rd, Abingdon, VA 24211For SaleMLS ID #110666, Jason Harris, The Mahaffey Agency. SWVAR
- $279,0003 bd1 ba1.2k sqft21313 Lake Rd, Abingdon, VA 24211For SaleMLS ID #112036, Meredith Denton, Uptown Properties LLC. SWVAR
- $279,0003 bd2 ba1.1k sqft23052 Ahoy Ln, Abingdon, VA 24211For SaleMLS ID #112320, Carolyn Baldwin Pyles, Fortune Realty of Richlands. SWVAR
- $369,0004 bd3 ba2.1k sqft15265 Wilderness Rd, Bristol, VA 24202For SaleMLS ID #112337, Samantha Wright, Fathom Realty VA LLC. SWVAR
- $395,0003 bd2 ba1.7k sqft122 Stonewall Hts NE, Abingdon, VA 24210For SaleMLS ID #112396, Dianna Roberts, eXp Realty. SWVAR
- $369,9003 bd3 ba1.7k sqft565 Lynnwood Dr, Bristol, VA 24201For SaleMLS ID #112034, Kevin Pope, Matt Smith Realty. SWVAR
- $364,0002 bd2 ba1.4k sqft20089 Vances Mill Rd, Abingdon, VA 24211For SaleMLS ID #111692, Matt Smith, Matt Smith Realty. SWVAR
