** Open House One Hour Only!! Sun 10/4 12-1 PM ** Welcome to your dream home nestled on 3.15 acres of scenic, mostly open land with beautiful, mature trees. This charming 3-bedroom, 2-bathroom residence offers 2,080 square feet of comfortable living space across two levels. The spacious main floor features an open-concept living area flowing through the kitchen, dining, and living room, perfect for family gatherings and entertaining. The kitchen boasts a large double-door pantry, making storage a breeze. There are two cozy bedrooms and a full bathroom rounding out the main floor.
Step outside onto the large covered front porch or relax on the screened side porch, ideal for enjoying the fresh air in any season. The walk-out finished basement doubles your living space, with the expansive den or game room--great for hosting friends or relaxing with family. An additional sitting room, third bedroom, and full bathroom with laundry complete this versatile lower level. Step outdoors from the den, you'll find a partially enclosed patio with soaring ceilings, perfect for outdoor entertaining, seamlessly connecting indoor and outdoor living.
The property offers plenty of storage with two sheds, a spacious shop equipped with power and water, and exterior storage areas. An attached covered carport adds convenience. There's also a versatile area where a mobile home once sat, still with utilities in place--an excellent opportunity for future expansion.
This cozy home combines exceptional outdoor space with room to stretch your legs and grow, offering stunning views, inside comfort, and endless possibilities for customization. Enjoy the tranquility of country living with all the amenities close at hand, just a short drive to Abingdon and Bristol. Schedule your showing today! ** All information believed to be accurate but not guaranteed. **
For sale
Price cut: $16K (9/26)
$329,000
17363 Primrose Ln, Abingdon, VA 24210
3beds
2,080sqft
Single Family Residence, Residential
Built in 1982
3.15 Acres Lot
$318,200 Zestimate®
$158/sqft
$-- HOA
What's special
Additional sitting roomThird bedroomBeautiful mature treesSpacious main floorTwo shedsExterior storage areasTwo cozy bedrooms
- 54 days
- 939
- 59
Likely to sell faster than
Zillow last checked:
Listing updated:
Listed by:
Robert Fleming 423-387-5337,
Holston Realty, Inc. 423-793-8109
Source: TVRMLS,MLS#: 10000157
Facts & features
Interior
Bedrooms & bathrooms
- Bedrooms: 3
- Bathrooms: 2
- Full bathrooms: 2
Heating
- Oil
Cooling
- Window Unit(s), Other
Appliances
- Included: Dishwasher, Electric Range, Refrigerator
- Laundry: Electric Dryer Hookup, Washer Hookup
Features
- Pantry
- Flooring: Carpet, Hardwood
- Doors: Storm Door(s)
- Windows: Double Pane Windows
- Basement: Finished
Interior area
- Total structure area: 2,080
- Total interior livable area: 2,080 sqft
- Finished area below ground: 1,040
Property
Parking
- Parking features: Asphalt
Features
- Levels: Two
- Stories: 2
- Patio & porch: Front Porch, Patio, Screened, Side Porch
- Has view: Yes
- View description: Mountain(s)
Lot
- Size: 3.15 Acres
- Dimensions: 3.15 acres
- Topography: Cleared, Level, Sloped
Details
- Additional structures: Outbuilding, Shed(s), Storage, Workshop
- Parcel number: 102 5 2
- Zoning: A2
Construction
Type & style
- Home type: SingleFamily
- Architectural style: Cabin,Log Cabin
- Property subtype: Single Family Residence, Residential
Materials
- Log, Stone
- Foundation: Block
- Roof: Metal
Condition
- Average
- New construction: No
- Year built: 1982
Utilities & green energy
- Sewer: Private Sewer
- Water: Public
- Utilities for property: Electricity Connected, Sewer Connected, Water Connected
Community & HOA
Community
- Subdivision: Not In Subdivision
HOA
- Has HOA: No
- Amenities included: Landscaping
Location
- Region: Abingdon
Financial & listing details
- Price per square foot: $158/sqft
- Tax assessed value: $231,000
- Annual tax amount: $993
- Date on market: 8/28/2026
- Listing terms: Cash,Conventional,FHA,USDA Loan,VA Loan
- Electric utility on property: Yes
Estimated market value
$318,200
$302,000 - $334,000
$1,875/mo
Price history
| Date | Event | Price |
|---|---|---|
| 9/26/2026 | Price change | $329,000-4.6%$158/sqft |
Source: TVRMLS #10000157 Report a problem | ||
| 8/29/2026 | Listed for sale | $345,000+7.8%$166/sqft |
Source: TVRMLS #10000157 Report a problem | ||
| 3/5/2026 | Sold | $320,000-3%$154/sqft |
Source: TVRMLS #9986310 Report a problem | ||
| 1/27/2026 | Pending sale | $329,900$159/sqft |
Source: TVRMLS #9986310 Report a problem | ||
| 1/11/2026 | Price change | $329,900-2.9%$159/sqft |
Source: TVRMLS #9986310 Report a problem | ||
| 11/5/2025 | Price change | $339,900-2.9%$163/sqft |
Source: TVRMLS #9986310 Report a problem | ||
| 9/27/2025 | Listed for sale | $349,900+89.1%$168/sqft |
Source: TVRMLS #9986310 Report a problem | ||
| 7/21/2008 | Listing removed | $185,000$89/sqft |
Source: NCI #21235 Report a problem | ||
| 5/6/2008 | Listed for sale | $185,000+18400%$89/sqft |
Source: NCI #212135 Report a problem | ||
| 2/28/2001 | Sold | $1,000+100% |
Source: Agent Provided Report a problem | ||
| 1/1/1979 | Sold | $500 |
Source: Agent Provided Report a problem | ||
Public tax history
| Year | Property taxes | Tax assessment |
|---|---|---|
| 2025 | $993 +18.1% | $231,000 +64.8% |
| 2024 | $841 | $140,200 |
| 2023 | $841 | $140,200 |
| 2022 | $841 | $140,200 |
| 2021 | $841 +4.7% | $140,200 |
| 2020 | $803 | $140,200 +10% |
| 2019 | $803 | $127,500 |
| 2018 | $803 +9.3% | $127,500 |
| 2017 | $735 | $127,500 +9.3% |
| 2016 | $735 | $116,700 |
| 2015 | $735 | $116,700 |
| 2014 | $735 | $116,700 |
| 2013 | -- | $116,700 -0.7% |
| 2012 | -- | $117,500 |
| 2011 | -- | $117,500 |
| 2010 | -- | $117,500 |
| 2009 | -- | $117,500 +13.5% |
| 2008 | -- | $103,500 |
| 2007 | -- | $103,500 |
| 2006 | -- | $103,500 |
| 2005 | $590 +25.1% | $103,500 +31.7% |
| 2004 | $472 +5.3% | $78,600 |
| 2003 | $448 | $78,600 |
| 2002 | $448 +4.8% | $78,600 +21.3% |
| 2001 | $428 | $64,800 |
Find assessor info on the county website
Monthly payment
Est. payment
Payment breakdown
Explore the cost of this home by adjusting the details. Changes won't be saved.Climate risks
Neighborhood: 24210
Nearby schools
Schools provided by the listing agent
- Elementary: High Point
- Middle: Wallace
- High: John S. Battle
Source: TVRMLS. This data may not be complete. We recommend contacting the local school district to confirm school assignments for this home.
Similar homes
- $349,9003 bd3 ba2.1k sqft15497 Porterfield Hwy, Abingdon, VA 24210For Sale
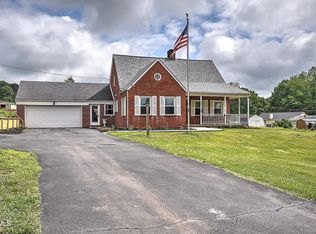 MLS ID #9996723, Garrett Addington. TVRMLS
 - $289,0004 bd3 ba2.3k sqft245 Leonard St NW, Abingdon, VA 24210For Sale
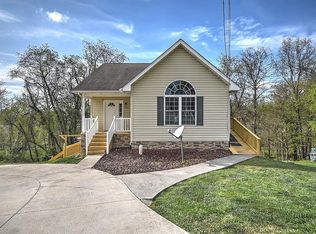
 MLS ID #109618, Kashia Bordwine, Holston Realty, Inc. SWVAR
 - $320,0004 bd2 ba2.7k sqft22197 Green Vlg, Abingdon, VA 24210For Sale
 MLS ID #9999550, Michael Davis. TVRMLS
 - $289,9003 bd3 ba2k sqft15409 Skyland Ave, Bristol, VA 24202For Sale
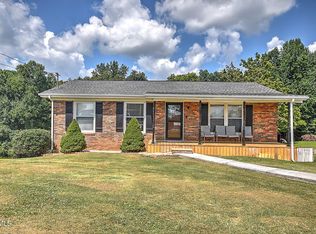 MLS ID #10000362, Cody Davenport. TVRMLS
 - $310,0003 bd2 ba2.2k sqft344 Kilgore Dr, Bristol, VA 24201For SaleMLS ID #111740, Timothy Sproles, Highlands Real Estate | Sea Glass. SWVAR
- $320,0003 bd2 ba2.1k sqft87 Echo Ln, Lebanon, VA 24266For SaleMLS ID #109970, Lisa Blevins, Matt Smith Realty. SWVAR
- $366,0003 bd2 ba2k sqft28271 Robindale Rd, Meadowview, VA 24361For SaleMLS ID #111587, Linda Day, Powell Realtors. SWVAR
