One step! Welcome home to this beautifully maintained, all-brick, one-level ranch offering 4 bedrooms, 2 full bathrooms, and 1,941 square feet of comfortable living space. Situated on a beautifully landscaped, level 0.44-acre corner lot, this home offers outstanding curb appeal in a prime in-town location just off Wyndale Road, minutes from downtown Abingdon, shopping, dining, schools, parks, and the Food Lion Plaza. Designed for comfortable everyday living, the functional floor plan features spacious living areas and a versatile bonus room that would make an ideal home office, gym, playroom, or hobby space. The thoughtful floor plan includes a private primary suite and a second bedroom with direct access to a full bathroom, offering added flexibility for guests, family, or multi-generational living. Perfect for families or anyone seeking the convenience of true one-level living with just one step into the home. This move-in-ready property has been exceptionally well maintained and offers numerous recent updates, including a new HVAC system (2025), new flooring (2026), refreshed interior paint, and freshly painted exterior trim and shutters. Modern technology upgrades include a Ring camera system and a Wi-Fi-enabled coded front door lock for added security and convenience. Combining timeless brick construction, thoughtful updates, flexible living space, and an unbeatable location, this home is ready for its next owners. Move in before the new school year and start enjoying all the comfort and convenience this exceptional Abingdon property has to offer! Most of garage space has been converted to living space but easily converted back to garage space!!
For sale
Price cut: $6.6K (8/6)
$339,900
506 Cherry Hill Dr, Abingdon, VA 24210
4beds
1,941sqft
:
Get pre-qualified$2,025/mo
Single Family Residence
Built in 1992
0.44 Acres Lot
$-- Zestimate®
$175/sqft
$-- HOA
What's special
Timeless brick constructionOutstanding curb appealRefreshed interior paintFunctional floor planFlexible living spaceNew flooringVersatile bonus room
- 19 days |
- 1,313 |
- 64 |
Zillow last checked:
Listing updated:
Listed by:
Matt Smith 276-608-4226,
Matt Smith Realty 276-477-1500
Source: SWVAR,MLS#: 111152
Facts & features
Interior
Bedrooms & bathrooms
- Bedrooms: 4
- Bathrooms: 2
- Full bathrooms: 2
Primary bedroom
- Level: First
Bedroom 2
- Level: First
Bedroom 3
- Level: First
Bedroom 4
- Level: First
Bathroom
- Level: First
Bathroom 2
- Level: First
Dining room
- Level: First
Kitchen
- Level: First
Living room
- Level: First
Basement
- Area: 0
Heating
- Heat Pump
Cooling
- Heat Pump
Appliances
- Included: Dishwasher, Dryer, Microwave, Range, Refrigerator, Washer
Features
- Ceiling Fan(s), High Speed Internet
- Flooring: Newer Floor Covering, Carpet, Tile, Luxury Vinyl, Wood
- Windows: Vinyl, Window Treatments
- Basement: Crawl Space,None
- Number of fireplaces: 1
- Fireplace features: Brick, One
Interior area
- Total structure area: 1,941
- Total interior livable area: 1,941 sqft
- Finished area above ground: 1,941
- Finished area below ground: 0
Video & virtual tour
Property
Parking
- Parking features: Driveway, Paved
Features
- Stories: 1
- Patio & porch: Covered, Deck, Patio, Porch
- Exterior features: Mature Trees
- Fencing: None
- Water view: None
- Waterfront features: None
Lot
- Size: 0.44 Acres
- Dimensions: 119 x 17 x 129 x 120 x 175
- Features: Corner Lot, Level, Rolling Slope
Details
- Parcel number: 104B21
- Zoning: R3
Construction
Type & style
- Home type: SingleFamily
- Architectural style: Ranch
- Property subtype: Single Family Residence
Materials
- Brick
- Foundation: Brick/Mortar
- Roof: Shingle
Condition
- Exterior Condition: Very Good,Interior Condition: Very Good
- Year built: 1992
Utilities & green energy
- Sewer: Public Sewer
- Water: Public
- Utilities for property: Natural Gas Not Available
Community & HOA
Community
- Security: Carbon Monoxide Detector(s), Security System, Security Cameras
- Subdivision: Willoughby W
HOA
- Has HOA: No
- Services included: None
Location
- Region: Abingdon
Financial & listing details
- Price per square foot: $175/sqft
- Tax assessed value: $310,200
- Annual tax amount: $1,644
- Date on market: 7/21/2026
- Road surface type: Paved
Estimated market value
Not available
Estimated sales range
Not available
Not available
Price history
| Date | Event | Price |
|---|---|---|
| 8/6/2026 | Price change | $339,900-1.9%$175/sqft |
Source:  SWVAR #111152 Report a problem SWVAR #111152 Report a problem | ||
| 7/21/2026 | Listed for sale | $346,500+97.4%$179/sqft |
Source: SWVAR #111152 Report a problem | ||
| 4/10/2018 | Sold | $175,500$90/sqft |
Source: Public Record Report a problem | ||
Public tax history
| Year | Property taxes | Tax assessment |
|---|---|---|
| 2025 | $1,334 +5.7% | $310,200 +47.5% |
| 2024 | $1,262 | $210,300 |
| 2023 | $1,262 | $210,300 |
| 2022 | $1,262 | $210,300 |
| 2021 | $1,262 +18.7% | $210,300 |
| 2020 | $1,063 | $210,300 +24.6% |
| 2019 | $1,063 | $168,800 |
| 2018 | $1,063 +0.5% | $168,800 |
| 2017 | $1,058 | $168,800 +0.5% |
| 2016 | $1,058 | $168,000 |
| 2015 | $1,058 | $168,000 |
| 2014 | $1,058 | $168,000 |
| 2013 | -- | $168,000 +1.3% |
| 2012 | -- | $165,900 |
| 2011 | -- | $165,900 |
| 2010 | -- | $165,900 |
| 2009 | -- | $165,900 +8.6% |
| 2008 | -- | $152,800 |
| 2007 | -- | $152,800 |
| 2006 | -- | $152,800 |
| 2005 | $871 +10.6% | $152,800 +16.4% |
| 2004 | $788 +5.3% | $131,300 |
| 2003 | $748 | $131,300 |
| 2002 | $748 +5.2% | $131,300 +21.8% |
| 2001 | $711 | $107,800 |
Find assessor info on the county website
Monthly payment
Est. payment
Payment breakdown
Explore the cost of this home by adjusting the details. Changes won't be saved.Climate risks
Neighborhood: 24210
Nearby schools
GreatSchools rating
- 8/10Abingdon Elementary SchoolGrades: PK-5Distance: 0.7 mi
- 8/10E.B. Stanley Middle SchoolGrades: 6-8Distance: 3.1 mi
- 5/10Abingdon High SchoolGrades: 9-12Distance: 2.9 mi
Schools provided by the listing agent
- Elementary: Abingdon
- Middle: E B Stanley
- High: Abingdon
Source: SWVAR. This data may not be complete. We recommend contacting the local school district to confirm school assignments for this home.
- $319,0003 bd3 ba1.8k sqft509 Cherry Hill Dr, Abingdon, VA 24210For Sale
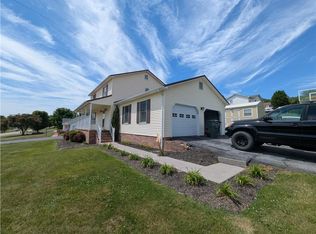
- $509,8004 bd4 ba2.3k sqft553 Wyndale Rd, Abingdon, VA 24210Off Market
- $299,8003 bd2 ba1.5k sqft512 Cherry Hill Dr, Abingdon, VA 24210Off Market
- $309,3003 bd2 ba1.4k sqft871 Wolf Creek Trl, Abingdon, VA 24210Off Market
- $344,4003 bd3 ba1.8k sqft509 Cherry Hill Dr, Abingdon, VA 24210Off Market
- $347,5003 bd2 ba1.7k sqft515 Cherry Hill Dr, Abingdon, VA 24210Off Market
- $1,5000.25 acresWolf Creek, Abingdon, VA 24210Off Market
- $312,8003 bd2 ba1.5k sqft558 Wyndale Rd, Abingdon, VA 24210Off Market
A local agent can set up tours, give advice and negotiate with sellers.
Similar homes
- $319,0003 bd3 ba1.8k sqft509 Cherry Hill Dr, Abingdon, VA 24210For Sale
 MLS ID #110231, Norman Domingo, Xrealty.net LLC. SWVAR
 - $325,0003 bd2 ba2.1k sqft16019 Briarwood Ln, Abingdon, VA 24210For Sale
 MLS ID #111238, Caroline Blevins, Highlands Real Estate | Sea Glass. SWVAR
 - $354,9004 bd3 ba1.5k sqft16344 Southwood Dr, Abingdon, VA 24210For Sale
 MLS ID #100709, Denise Blevins, eXp Realty. SWVAR
 - $319,9905 bd3 ba2.1k sqft797 Falcon Dr NE, Abingdon, VA 24210For Sale
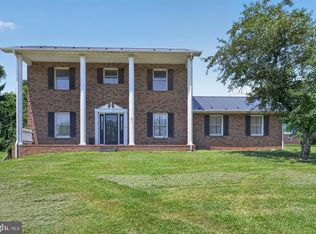
 MLS ID #VAWA2000028, George Hareras, Samson Properties. Bright MLS
 - $325,0004 bd2 ba1.9k sqft19201 Moulin St, Abingdon, VA 24210For SaleMLS ID #110339, Jason Harris, The Mahaffey Agency. SWVAR
- $349,9003 bd3 ba2.1k sqft15497 Porterfield Hwy, Abingdon, VA 24210For SaleMLS ID #9996723, Garrett Addington. TVRMLS
- $399,9004 bd3 ba2.5k sqft19166 Stone Mountain Rd, Abingdon, VA 24210For SaleMLS ID #111282, Melanie Trinkle, KW Bristol. SWVAR
- $290,0004 bd3 ba2.3k sqft245 Leonard St NW, Abingdon, VA 24210For SaleMLS ID #9993897, Kashia Bordwine. TVRMLS
- $385,0003 bd2 ba1.9k sqft19452 Pleasant View Dr, Abingdon, VA 24211For SaleMLS ID #111259, Matt Smith, Matt Smith Realty. SWVAR
- $324,9003 bd3 ba2.1k sqft14512 White Top Vw, Abingdon, VA 24210For SaleMLS ID #109370, Kathy Pearce, Uptown Properties LLC. SWVAR
- $339,0003 bd2 ba1.4k sqft(Undisclosed Address), Abingdon, VA 24211For SaleMLS ID #111191, Donna Bise, Matt Smith Realty. SWVAR
- $367,0003 bd2 ba2.3k sqft17611 Mahogany Dr, Abingdon, VA 24210For SaleMLS ID #109237, Sandra Rhymer, Uptown Properties LLC. SWVAR
- $--3 bd2 ba1.5k sqft909 Morningside Dr NE, Abingdon, VA 24210AuctionServiceLink Auction
- $335,0003 bd3 ba2.8k sqft18518 Keeneland Ln, Abingdon, VA 24211For SaleMLS ID #9997834, Danielle McMeans. TVRMLS
- $315,0003 bd3 ba2k sqft20031 McCray Dr, Abingdon, VA 24211For SaleMLS ID #11830854, W. Bear Lloyd, W. Bear Lloyd Auctions & Real Estate. My State MLS
- $499,9003 bd3 ba2.2k sqft13422 Countiss Rd, Abingdon, VA 24210For SaleMLS ID #111378, Anslee Cook, eXp Realty. SWVAR
- $359,0004 bd3 ba2.5k sqft455 Fairway Dr, Abingdon, VA 24211For SaleMLS ID #11608792, W. Bear Lloyd, W. Bear Lloyd Auctions & Real Estate. My State MLS
- $427,0004 bd3 ba2.2k sqft118 Bogey Dr, Abingdon, VA 24211For SaleMLS ID #9998913, Garrett Addington. TVRMLS
- $350,0003 bd1 ba1k sqft18278 Repass Rd, Abingdon, VA 24210For SaleMLS ID #109994, Beverly Odum, Matt Smith Realty. SWVAR
- $249,9003 bd1 ba1.1k sqft19280 Repass Rd, Abingdon, VA 24210For SaleMLS ID #111216, Timothy Sproles, Highlands Real Estate| Sea Glass Bristol. SWVAR
