Welcome home to 17611 Mahogany Dr in Abingdon! This lovely 3 bedroom, 2 bath home offers the perfect blend of comfort and practicality with a 2-car garage and a fenced yard ready for pets, play, or outdoor entertaining. With inviting living spaces and a great setting, this home is ready for its next chapter. Kitchen appliances will convey, washer and dryer are negotiable.
For sale
$367,000
17611 Mahogany Dr, Abingdon, VA 24210
3beds
2,300sqft
:
Get pre-qualified$2,210/mo
Single Family Residence
Built in 1987
0.88 Acres Lot
$-- Zestimate®
$160/sqft
$-- HOA
What's special
Inviting living spaces
- 136 days |
- 428 |
- 15 |
Zillow last checked:
Listing updated:
Listed by:
Sandra Rhymer 276-623-7035,
Uptown Properties LLC 276-623-3718
Source: SWVAR,MLS#: 109237
Facts & features
Interior
Bedrooms & bathrooms
- Bedrooms: 3
- Bathrooms: 2
- Full bathrooms: 2
- Main level bathrooms: 1
Rooms
- Room types: Basement
Primary bedroom
- Level: Second
Bedroom 2
- Level: Second
Bedroom 3
- Level: Second
Bathroom
- Level: Main
Bathroom 2
- Level: Second
Dining room
- Level: Main
Family room
- Level: Main
Kitchen
- Level: Main
Living room
- Level: Main
Basement
- Area: 1152
Heating
- Heat Pump
Cooling
- Heat Pump
Appliances
- Included: Dishwasher, Range, Refrigerator
- Laundry: Main Level
Features
- High Speed Internet
- Flooring: Carpet, Tile, Wood
- Windows: Other-See Remarks
- Has basement: Yes
- Has fireplace: No
- Fireplace features: None
Interior area
- Total structure area: 3,452
- Total interior livable area: 2,300 sqft
- Finished area above ground: 2,300
- Finished area below ground: 1,152
Video & virtual tour
Property
Parking
- Total spaces: 2
- Parking features: Driveway, Garage
- Garage spaces: 2
Features
- Stories: 2
- Patio & porch: Enclosed
- Exterior features: Mature Trees
- Fencing: Wood
- Water view: None
- Waterfront features: None
Lot
- Size: 0.88 Acres
- Features: Wooded
Details
- Parcel number: 123D117
- Zoning: R2
Construction
Type & style
- Home type: SingleFamily
- Architectural style: Traditional
- Property subtype: Single Family Residence
Materials
- Vinyl Siding
- Foundation: Block
- Roof: Shingle
Condition
- Year built: 1987
Utilities & green energy
- Sewer: Septic Tank
- Water: Public
- Utilities for property: Natural Gas Not Available
Community & HOA
Community
- Subdivision: Oak Hill
HOA
- Has HOA: Yes
- Services included: Other-See Remarks
Location
- Region: Abingdon
Financial & listing details
- Price per square foot: $160/sqft
- Tax assessed value: $356,300
- Annual tax amount: $1,596
- Date on market: 3/18/2026
- Road surface type: Paved
Estimated market value
Not available
Estimated sales range
Not available
Not available
Price history
| Date | Event | Price |
|---|---|---|
| 4/27/2026 | Price change | $367,000-2.1%$160/sqft |
Source:  SWVAR #109237 Report a problem SWVAR #109237 Report a problem | ||
| 3/18/2026 | Listed for sale | $375,000+4.2%$163/sqft |
Source: TVRMLS #9992510 Report a problem | ||
| 3/13/2026 | Listing removed | -- |
Source: Owner Report a problem | ||
| 3/11/2026 | Listed for sale | $360,000+44%$157/sqft |
Source: Owner Report a problem | ||
| 3/24/2021 | Listing removed | -- |
Source: Owner Report a problem | ||
| 9/25/2020 | Listing removed | $250,000$109/sqft |
Source: Owner Report a problem | ||
| 9/22/2020 | Listed for sale | $250,000+35.5%$109/sqft |
Source: Owner Report a problem | ||
| 10/22/2015 | Listing removed | $184,500$80/sqft |
Source: United Country Report a problem | ||
| 10/21/2015 | Pending sale | $184,500+11.8%$80/sqft |
Source: United Country Report a problem | ||
| 10/8/2015 | Sold | $165,000-10.6%$72/sqft |
Source: Public Record Report a problem | ||
| 6/25/2015 | Listed for sale | $184,500+6.7%$80/sqft |
Source: United Country Report a problem | ||
| 4/9/2015 | Listing removed | $172,900$75/sqft |
Source: CALLEBS REALTY #356587 Report a problem | ||
| 3/11/2015 | Price change | $172,900-3.8%$75/sqft |
Source: CALLEBS REALTY #356587 Report a problem | ||
| 12/19/2014 | Listed for sale | $179,750-14%$78/sqft |
Source: CALLEBS REALTY #356587 Report a problem | ||
| 3/20/2009 | Listing removed | $209,000$91/sqft |
Source: Visual Tour #22397 Report a problem | ||
| 8/2/2008 | Listed for sale | $209,000$91/sqft |
Source: Visual Tour #22397 Report a problem | ||
Public tax history
| Year | Property taxes | Tax assessment |
|---|---|---|
| 2025 | $1,532 +21.1% | $356,300 +68.9% |
| 2024 | $1,265 | $210,900 |
| 2023 | $1,265 | $210,900 |
| 2022 | $1,265 | $210,900 |
| 2021 | $1,265 +8.9% | $210,900 |
| 2020 | $1,162 | $210,900 +14.4% |
| 2019 | $1,162 | $184,400 |
| 2018 | $1,162 +8% | $184,400 |
| 2017 | $1,075 | $184,400 +8% |
| 2016 | $1,075 | $170,700 |
| 2015 | $1,075 | $170,700 |
| 2014 | $1,075 | $170,700 |
| 2013 | -- | $170,700 |
| 2012 | -- | $170,700 |
| 2011 | -- | $170,700 |
| 2010 | -- | $170,700 |
| 2009 | -- | $170,700 +5.6% |
| 2008 | -- | $161,700 |
| 2007 | -- | $161,700 |
| 2006 | -- | $161,700 |
| 2005 | $922 +9.3% | $161,700 +15.1% |
| 2004 | $843 +5.3% | $140,500 |
| 2003 | $801 | $140,500 |
| 2002 | $801 +7% | $140,500 +23.9% |
| 2001 | $748 | $113,400 |
Find assessor info on the county website
Monthly payment
Est. payment
Payment breakdown
Explore the cost of this home by adjusting the details. Changes won't be saved.Climate risks
Neighborhood: 24210
Nearby schools
GreatSchools rating
- 8/10High Point Elementary SchoolGrades: PK-5Distance: 5.4 mi
- 8/10Wallace Middle SchoolGrades: 6-8Distance: 4.5 mi
- 5/10John S. Battle High SchoolGrades: 9-12Distance: 3.6 mi
Schools provided by the listing agent
- Elementary: High Point
- Middle: Wallace
- High: John S Battle
Source: SWVAR. This data may not be complete. We recommend contacting the local school district to confirm school assignments for this home.
- $424,9003 bd3 ba2.9k sqft17599 Mahogany Dr, Abingdon, VA 24210Off Market
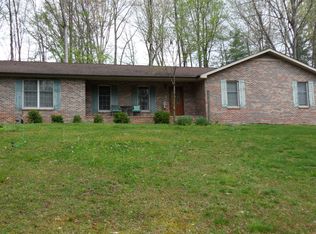
- $404,3004 bd3 ba3k sqft17616 Mahogany Dr, Abingdon, VA 24210Off Market
- $468,6004 bd4 ba2.9k sqft17630 Mahogany Dr, Abingdon, VA 24210Off Market

- $339,6003 bd3 ba2k sqft17653 Mahogany Dr, Abingdon, VA 24210Off Market

- $350,7003 bd2 ba2.3k sqft17592 Mahogany Dr, Abingdon, VA 24210Off Market
- $470,3003 bd2 ba2.7k sqft18453 Cashmere Ct, Abingdon, VA 24210Off Market
- $455,0003 bd2 ba3k sqft17636 Mahogany Dr, Abingdon, VA 24210Sold
- $318,3003 bd3 ba1.5k sqft17663 Mahogany Dr, Abingdon, VA 24210Off Market
A local agent can set up tours, give advice and negotiate with sellers.
A local lender can help you make sure your offer is ready when you are.
Similar homes
- $385,0003 bd2 ba1.9k sqft19452 Pleasant View Dr, Abingdon, VA 24211For Sale
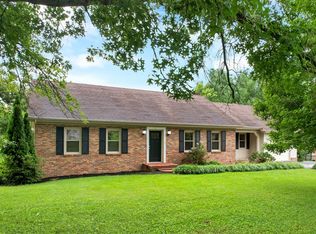
 MLS ID #111259, Matt Smith, Matt Smith Realty. SWVAR
 - $369,5003 bd2 ba1.3k sqft17461 Wyndale Rd, Abingdon, VA 24210For Sale
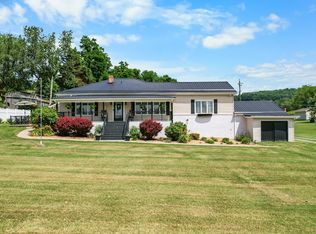 MLS ID #110586, Matt Smith, Matt Smith Realty. SWVAR
 - $325,0003 bd2 ba2.1k sqft16019 Briarwood Ln, Abingdon, VA 24210For Sale
 MLS ID #111238, Caroline Blevins, Highlands Real Estate | Sea Glass. SWVAR
 - $325,0004 bd2 ba1.9k sqft19201 Moulin St, Abingdon, VA 24210For Sale
 MLS ID #110339, Jason Harris, The Mahaffey Agency. SWVAR
 - $440,0005 bd3 ba2.4k sqft20004 Avondale Rd, Abingdon, VA 24211For SaleMLS ID #9998842, Kashia Bordwine. TVRMLS
- $499,9003 bd2 ba2.2k sqft16471B Spring Valley Rd, Abingdon, VA 24210For SaleMLS ID #110712, Karen Raines, Landmark Realty. SWVAR
- $435,0003 bd3 ba2.1k sqft19301 Pleasant View Dr, Abingdon, VA 24211For SaleMLS ID #110079, Sandra Rhymer, Uptown Properties LLC. SWVAR
- $443,0003 bd2 ba2.2k sqft19272 Old Jonesboro Rd, Abingdon, VA 24211For SaleMLS ID #9997252, Brooke Harris. TVRMLS
- $379,0004 bd4 ba3k sqft1151 Panorama Dr, Abingdon, VA 24210For SaleMLS ID #9994377, Evan Lobalbo. TVRMLS
- $489,9003 bd2 ba2.5k sqft17926 Glenwood Dr, Abingdon, VA 24211For SaleMLS ID #111268, Denise Blevins, eXp Realty. SWVAR
- $259,8993 bd2 ba2.1k sqft19486 Astor Rd, Abingdon, VA 24210For SaleMLS ID #9991206, Paige Scott. TVRMLS
- $386,0003 bd2 ba1.4k sqft344 Gibson St, Abingdon, VA 24210For SaleMLS ID #105788, Alison Gill Mccabe, BHHS Jones Property Group VA. SWVAR
- $539,9003 bd4 ba2.6k sqft15324 Sun Valley Dr, Abingdon, VA 24210For SaleMLS ID #105972, Denise Blevins, eXp Realty. SWVAR
- $290,0004 bd3 ba2.3k sqft245 Leonard St NW, Abingdon, VA 24210For SaleMLS ID #9993897, Kashia Bordwine. TVRMLS
- $399,9004 bd4 ba2.8k sqft157 Stoneybrook Dr, Abingdon, VA 24210For SaleMLS ID #9994585, Laurie Andreas. TVRMLS
- $349,9003 bd3 ba2.7k sqft179 Cloverleaf Dr, Bristol, VA 24202For SaleMLS ID #9994364, Dan Bickley. TVRMLS
- $349,0003 bd3 ba2.3k sqft129 Paddle Creek Rd, Bristol, TN 37620For SaleMLS ID #111248, Michael Guffey, Matt Smith Realty. SWVAR
- $299,0003 bd2 ba1.9k sqft22245 Green Springs Church Rd, Abingdon, VA 24211For SaleMLS ID #110666, Jason Harris, The Mahaffey Agency. SWVAR
- $499,0004 bd3 ba2.1k sqft19418 Brandywine Rd, Bristol, VA 24202For SaleMLS ID #9995845, Jenny Woods. TVRMLS
- $429,0003 bd2 ba2k sqft25597 Cornelius Dr, Abingdon, VA 24211For SaleMLS ID #9998084, Amanda Vance. TVRMLS
