Welcome to Briarwood Lane! This charming 3-bedroom, 2-bath home is move-in ready and offers endless possibilities for it's next owner. Being sold as-is, the property has been well maintained and is ready to enjoy from day one, while still offering opportunities to add your personal touches and updates over time. Nestled in the highly desirable Abingdon community, this home is centrally located in one of Abingdon's most established neighborhoods. Inside you'll find spacious rooms filled with natural light. Two-car garage, and a level lot surrounded by mature trees. The private backyard offers a peaceful setting to relax, garden, or entertain. Conveniently located just minutes from shopping, dining, healthcare, schools, and all that Abingdon has to offer. This property combines location, space, and potential in on package. All information is deemed reliable but not guaranteed and should be independently verified.
For sale
$325,000
16019 Briarwood Ln, Abingdon, VA 24210
3beds
2,106sqft
Single Family Residence
Built in 1965
0.8 Acres Lot
$306,300 Zestimate®
$154/sqft
$-- HOA
What's special
Two-car garage
- 22 days |
- 1,039 |
- 73 |
Zillow last checked:
Listing updated:
Listed by:
Caroline Blevins 276-274-7827,
Highlands Real Estate | Sea Glass 276-676-2221
Source: SWVAR,MLS#: 111238
Facts & features
Interior
Bedrooms & bathrooms
- Bedrooms: 3
- Bathrooms: 2
- Full bathrooms: 2
- Main level bathrooms: 2
- Main level bedrooms: 3
Rooms
- Room types: Basement
Primary bedroom
- Level: Main
Bedroom 2
- Level: Main
Bedroom 3
- Level: Main
Bathroom
- Level: Main
Bathroom 2
- Level: Main
Dining room
- Level: Main
Family room
- Level: Main
Kitchen
- Level: Main
Living room
- Level: Main
Basement
- Area: 551
Heating
- Ceiling
Cooling
- None
Appliances
- Included: Cooktop
- Laundry: Main Level
Features
- Paneling, Cable High Speed Internet
- Flooring: Carpet, Laminate
- Windows: Insulated Windows, Storm Window(s), Tilt Window(s)
- Basement: Partial,Unfinished
- Has fireplace: Yes
- Fireplace features: Brick, Free Standing
Interior area
- Total structure area: 2,106
- Total interior livable area: 2,106 sqft
- Finished area above ground: 2,106
- Finished area below ground: 551
Video & virtual tour
Property
Parking
- Total spaces: 2
- Parking features: Attached Carport, Concrete, Driveway, Garage
- Attached garage spaces: 2
- Has carport: Yes
Features
- Stories: 1
- Patio & porch: Patio, Porch
- Exterior features: Lighting, Mature Trees
- Fencing: None
- Water view: None
- Waterfront features: None
Lot
- Size: 0.8 Acres
- Features: Cleared, Level
Details
- Parcel number: 104A8
- Zoning: R2
Construction
Type & style
- Home type: SingleFamily
- Architectural style: Ranch,Traditional
- Property subtype: Single Family Residence
Materials
- Brick, Dry Wall
- Foundation: Concrete Perimeter
- Roof: Shingle
Condition
- Exterior Condition: Very Good,Interior Condition: Average
- Year built: 1965
Utilities & green energy
- Sewer: Septic Tank
- Water: Public
- Utilities for property: Propane
Community & HOA
Community
- Subdivision: None
HOA
- Has HOA: Yes
Location
- Region: Abingdon
Financial & listing details
- Price per square foot: $154/sqft
- Tax assessed value: $327,500
- Annual tax amount: $1,408
- Date on market: 7/28/2026
- Road surface type: Paved
Estimated market value
$306,300
$291,000 - $322,000
$1,804/mo
Price history
| Date | Event | Price |
|---|---|---|
| 7/28/2026 | Listed for sale | $325,000$154/sqft |
Source:  SWVAR #111238 Report a problem SWVAR #111238 Report a problem | ||
Public tax history
| Year | Property taxes | Tax assessment |
|---|---|---|
| 2025 | $1,408 +13.8% | $327,500 +58.8% |
| 2024 | $1,237 | $206,200 |
| 2023 | $1,237 | $206,200 |
| 2022 | $1,237 | $206,200 |
| 2021 | $1,237 +7.7% | $206,200 |
| 2020 | $1,149 | $206,200 +13% |
| 2019 | $1,149 | $182,400 |
| 2018 | $1,149 +103% | $182,400 |
| 2017 | $566 | $182,400 +1.5% |
| 2016 | $566 | $179,700 |
| 2015 | $566 | $179,700 |
| 2014 | $566 | $179,700 |
| 2013 | -- | $179,700 |
| 2012 | -- | $179,700 |
| 2011 | -- | $179,700 |
| 2010 | -- | $179,700 |
| 2009 | -- | $179,700 +14.2% |
| 2008 | -- | $157,400 |
| 2007 | -- | $157,400 |
| 2006 | -- | $157,400 |
| 2005 | $897 +10% | $157,400 +15.8% |
| 2004 | $815 +5.3% | $135,900 |
| 2003 | $775 +7.2% | $135,900 +7.2% |
| 2002 | $723 +8.6% | $126,800 +25.8% |
| 2001 | $665 | $100,800 |
Find assessor info on the county website
Monthly payment
Est. payment
Payment breakdown
Explore the cost of this home by adjusting the details. Changes won't be saved.Climate risks
Neighborhood: 24210
Nearby schools
GreatSchools rating
- 8/10Abingdon Elementary SchoolGrades: PK-5Distance: 0.9 mi
- 8/10E.B. Stanley Middle SchoolGrades: 6-8Distance: 2.7 mi
- 5/10Abingdon High SchoolGrades: 9-12Distance: 2.6 mi
Schools provided by the listing agent
- Elementary: Abingdon
- Middle: E B Stanley
- High: Abingdon
Source: SWVAR. This data may not be complete. We recommend contacting the local school district to confirm school assignments for this home.
- $377,3003 bd2 ba2.1k sqft16209 Worthing Way, Abingdon, VA 24210Off Market
- $324,9003 bd2 ba1.5k sqft16010 Briarwood Ln, Abingdon, VA 24210Off Market
- $472,4003 bd3 ba2.7k sqft16221 Worthing Way, Abingdon, VA 24210Off Market
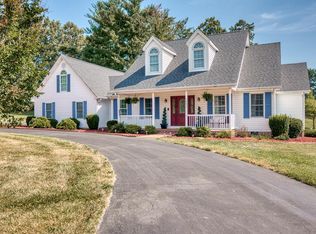
- $381,6004 bd-- ba1.5k sqft16005 Briarwood Ln, Abingdon, VA 24210Off Market
- $311,1003 bd2 ba2.1k sqft16036 Briarwood Ln, Abingdon, VA 24210Off Market
- $403,1003 bd2 ba2.1k sqft16235 Worthing Way, Abingdon, VA 24210Off Market
- $197,900-- bd-- ba-- sqftBriarwood Ln, Abingdon, VA 24210Off Market
- $419,7004 bd2 ba2.6k sqft15522 Briarwood Ln, Abingdon, VA 24210Off Market
A local agent can set up tours, give advice and negotiate with sellers.
A local lender can help you make sure your offer is ready when you are.
Similar homes
- $340,0004 bd2 ba2.7k sqft22197 Green Vlg, Abingdon, VA 24210For Sale
 MLS ID #9999550, Michael Davis. TVRMLS
 - $325,0004 bd2 ba1.9k sqft19201 Moulin St, Abingdon, VA 24210For Sale

 MLS ID #110339, Jason Harris, The Mahaffey Agency. SWVAR
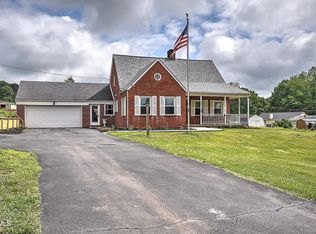
 - $349,9003 bd3 ba2.1k sqft15497 Porterfield Hwy, Abingdon, VA 24210For Sale
 MLS ID #9996723, Garrett Addington. TVRMLS
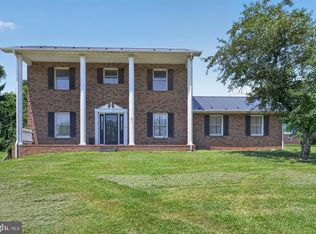
 - $309,9905 bd3 ba2.1k sqft797 Falcon Dr NE, Abingdon, VA 24210For Sale
 MLS ID #VAWA2000028, George Hareras, Samson Properties. Bright MLS
 - $289,0003 bd2 ba1.8k sqft879 Wayne Ave NE, Abingdon, VA 24210For SaleMLS ID #9994138, Dominick Abate. TVRMLS
- $399,9004 bd3 ba2.5k sqft19166 Stone Mountain Rd, Abingdon, VA 24210For SaleMLS ID #111282, Melanie Trinkle, KW Bristol. SWVAR
- $379,0003 bd2 ba1.9k sqft19452 Pleasant View Dr, Abingdon, VA 24211For SaleMLS ID #111259, Matt Smith, Matt Smith Realty. SWVAR
- $299,0003 bd3 ba2k sqft20031 McCray Dr, Abingdon, VA 24211For SaleMLS ID #11830854, W. Bear Lloyd, W. Bear Lloyd Auctions & Real Estate. My State MLS
- $249,9003 bd1 ba1.1k sqft19280 Repass Rd, Abingdon, VA 24210For SaleMLS ID #111216, Timothy Sproles, Highlands Real Estate| Sea Glass Bristol. SWVAR
- $269,7003 bd2 ba1.1k sqft19324 Woodland Hills Rd, Abingdon, VA 24210For SaleMLS ID #109155, Dave Prater, Price Richards Residential. SWVAR
- $369,5004 bd4 ba3k sqft1151 Panorama Dr, Abingdon, VA 24210For SaleMLS ID #9994377, Evan Lobalbo. TVRMLS
- $359,0004 bd3 ba2.5k sqft455 Fairway Dr, Abingdon, VA 24211For SaleMLS ID #11608792, W. Bear Lloyd, W. Bear Lloyd Auctions & Real Estate. My State MLS
- $239,0003 bd1 ba1.1k sqft360 Trigg St, Abingdon, VA 24210For SaleMLS ID #111206, Anthony Farnum, Matt Smith Realty. SWVAR
- $375,0003 bd2 ba1.3k sqft344 Gibson St, Abingdon, VA 24210For SaleMLS ID #105788, Alison Gill Mccabe, BHHS Jones Property Group VA. SWVAR
- $427,0004 bd3 ba2.2k sqft118 Bogey Dr, Abingdon, VA 24211For SaleMLS ID #9998913, Garrett Addington. TVRMLS
- $399,9004 bd4 ba2.8k sqft157 Stoneybrook Dr, Abingdon, VA 24210For SaleMLS ID #9994585, Laurie Andreas. TVRMLS
- $329,0003 bd2 ba1.5k sqft20306 Benhams Rd, Bristol, VA 24202For SaleMLS ID #111431, Debbie Dotson, eXp Realty. SWVAR
- $339,9003 bd3 ba2k sqft24260 Junction Dr, Bristol, VA 24202For SaleMLS ID #9999515, Garrett Addington. TVRMLS
- $299,0003 bd2 ba1.6k sqft18212 Cleveland Rd, Abingdon, VA 24211For SaleMLS ID #104443, April Arnold, eXp Realty. SWVAR
- $219,9003 bd2 ba1.2k sqft684 Hallock Cir, Abingdon, VA 24210For SaleMLS ID #110703, Karen Raines, Landmark Realty. SWVAR
