Outstanding Value for this SECLUDED AND PRIVATE CABIN! Nestled on 7.43 ACRES in beautiful Washington County, Virginia, this rustic log cabin offers the perfect blend of peaceful country living and modern convenience. Located just 10 minutes from I-81 Exit 7, you'll enjoy easy access to shopping, dining, and everyday amenities while surrounded by the tranquility of nature. This well-maintained home features over 1,500 finished square feet, 3 bedrooms, and 2 full bathrooms with an inviting open-concept floor plan. Warm wood interiors, exposed beams, and a propane gas log fireplace create the perfect setting for relaxing or entertaining. The kitchen is equipped with stainless steel appliances, oak cabinetry, and a cozy breakfast nook. The main level includes a spacious primary suite with an adjoining full bath, along with a separate laundry room for added convenience. Upstairs, you'll find two additional bedrooms and a second full bath, providing plenty of room for guests. Need extra space? The full unfinished walk-out basement offers abundant storage and features a wood-burning fireplace, ready to be finished to suit your needs. Outside, the amenities continue with a 30' x 36' detached two-car garage, ideal for vehicles, boats, ATVs, or workshop space. A detached carport provides additional covered parking with plenty of room for an RV or camper. Nature lovers will appreciate the property's partially wooded acreage, private pond, abundant wildlife, and seasonal mountain views. Unwind on the covered front porch and experience the peace, privacy, and natural beauty that make this property truly special. If you've been searching for a secluded log cabin with acreage, modern comforts, and easy access to town, this one-of-a-kind property is must-see. Schedule your private showing today and discover everything this mountain retreat has to offer.
For sale
Price cut: $20.9K (9/26)
$359,000
18409 Lavender Ln, Bristol, VA 24202
3beds
1,533sqft
Single Family Residence, Cabin
Built in 1988
7.43 Acres Lot
$-- Zestimate®
$234/sqft
$-- HOA
What's special
Rustic log cabinSeasonal mountain viewsPropane gas log fireplacePrivate pondInviting open-concept floor planWarm wood interiorsPartially wooded acreage
- 91 days
- 1,680
- 159
Zillow last checked:
Listing updated:
Listed by:
Cynthia Hornsby 276-608-8262,
Prestige Homes of the Tri Cities Inc. 423-217-0346
Source: SWVAR,MLS#: 111099
Facts & features
Interior
Bedrooms & bathrooms
- Bedrooms: 3
- Bathrooms: 2
- Full bathrooms: 2
Rooms
- Room types: Basement
Primary bedroom
- Level: First
Bedroom 2
- Level: Second
Bedroom 3
- Level: Second
Bathroom
- Level: First
Bathroom 2
- Level: Second
Family room
- Level: First
Kitchen
- Level: First
Basement
- Area: 949
Heating
- Heat Pump
Cooling
- Central Air, Heat Pump
Appliances
- Included: Dishwasher, Electric Water Heater, Microwave, Range, Refrigerator
Features
- Ceiling Fan(s), Internet Availability Other/See Remarks
- Flooring: Carpet, Laminate, Vinyl, Wood
- Windows: Insulated Windows, Wood Frames, Window Treatments
- Basement: Unfinished
- Number of fireplaces: 2
- Fireplace features: Brick, Gas Log, Wood Burning Stove, Two, See Remarks
Interior area
- Total structure area: 3,562
- Total interior livable area: 1,533 sqft
- Finished area above ground: 1,533
- Finished area below ground: 949
Video & virtual tour
Property
Parking
- Total spaces: 2
- Parking features: Concrete, Detached, Detached Carport, Driveway, Garage, Garage Door Opener, Gravel, Paved, RV Access/Parking
- Garage spaces: 2
- Has carport: Yes
Features
- Stories: 1
- Patio & porch: Covered, Deck, Porch
- Exterior features: Lighting, Mature Trees
- Fencing: Other
- Has view: Yes
- Water view: None
- On waterfront: Yes
- Waterfront features: Pond
Lot
- Size: 7.43 Acres
- Features: Irregular Lot, Rolling Slope, Secluded, Views, Wooded
Details
- Parcel number: 12195
- Zoning: A-1
Construction
Type & style
- Home type: SingleFamily
- Architectural style: Cabin
- Property subtype: Single Family Residence, Cabin
Materials
- Log, Wood Siding, Dry Wall
- Foundation: Block
- Roof: Metal
Condition
- Exterior Condition: Good,Interior Condition: Good
- Year built: 1988
Utilities & green energy
- Sewer: Septic Tank
- Water: Public
- Utilities for property: Propane
Community & HOA
Community
- Security: Smoke Detector(s)
HOA
- Has HOA: No
- Services included: None
Location
- Region: Bristol
Financial & listing details
- Price per square foot: $234/sqft
- Tax assessed value: $304,100
- Annual tax amount: $1,307
- Date on market: 7/19/2026
- Road surface type: Paved
Estimated market value
Not available
Estimated sales range
Not available
Not available
Price history
| Date | Event | Price |
|---|---|---|
| 9/26/2026 | Price change | $359,000-5.5%$234/sqft |
Source:  SWVAR #111099 Report a problem SWVAR #111099 Report a problem | ||
| 9/12/2026 | Price change | $379,900-2.5%$248/sqft |
Source: SWVAR #111099 Report a problem | ||
| 8/24/2026 | Price change | $389,750-2.5%$254/sqft |
Source: TVRMLS #9998399 Report a problem | ||
| 8/10/2026 | Price change | $399,900-2.4%$261/sqft |
Source: SWVAR #111099 Report a problem | ||
| 7/19/2026 | Listed for sale | $409,900+353.8%$267/sqft |
Source: TVRMLS #9998399 Report a problem | ||
| 2/17/2010 | Sold | $90,331-43.5%$59/sqft |
Source: Public Record Report a problem | ||
| 10/17/2009 | Listing removed | $159,900$104/sqft |
Source: Coldwell Banker Security Real Estate #279756 Report a problem | ||
| 6/6/2009 | Listed for sale | $159,900$104/sqft |
Source: Coldwell Banker Security Real Estate #279756 Report a problem | ||
Public tax history
| Year | Property taxes | Tax assessment |
|---|---|---|
| 2025 | $1,308 +18% | $304,100 +64.6% |
| 2024 | $1,108 | $184,700 |
| 2023 | $1,108 | $184,700 |
| 2022 | $1,108 | $184,700 |
| 2021 | $1,108 +4.8% | $184,700 |
| 2020 | $1,058 | $184,700 +10% |
| 2019 | $1,058 | $167,900 |
| 2018 | $1,058 +17% | $167,900 |
| 2017 | $904 | $167,900 +17% |
| 2016 | $904 | $143,500 |
| 2015 | $904 | $143,500 |
| 2014 | $904 | $143,500 |
| 2013 | -- | $143,500 +4.1% |
| 2012 | -- | $137,800 |
| 2011 | -- | $137,800 |
| 2010 | -- | $137,800 |
| 2009 | -- | $137,800 +8.3% |
| 2008 | -- | $127,200 |
| 2007 | -- | $127,200 |
| 2006 | -- | $127,200 |
| 2005 | $725 +8.9% | $127,200 +14.6% |
| 2004 | $666 +5.3% | $111,000 |
| 2003 | $633 | $111,000 |
| 2002 | $633 +18.5% | $111,000 +37.2% |
| 2001 | $534 | $80,900 |
Find assessor info on the county website
Monthly payment
Est. payment
Payment breakdown
Explore the cost of this home by adjusting the details. Changes won't be saved.Climate risks
Neighborhood: 24202
Nearby schools
Schools provided by the listing agent
- Elementary: Valley Institute
- Middle: Wallace
- High: John S Battle
Source: SWVAR. This data may not be complete. We recommend contacting the local school district to confirm school assignments for this home.
Similar homes
- $269,9003 bd2 ba1.5k sqft12207 Reedy Creek Rd, Bristol, VA 24202For Sale
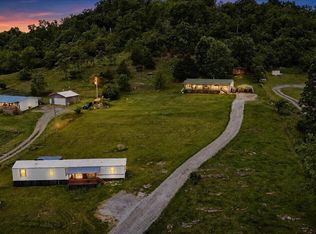 MLS ID #9995887, Brooke Harris. TVRMLS
 - $309,0003 bd2 ba1.5k sqft20306 Benhams Rd, Bristol, VA 24202For Sale
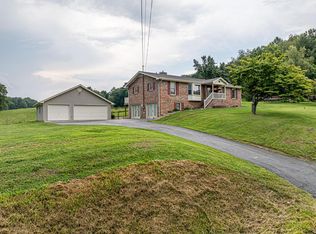
 MLS ID #111431, Debbie Dotson, eXp Realty. SWVAR
 - $329,0003 bd3 ba1.8k sqft23368 Four Seasons Dr, Bristol, VA 24202For Sale
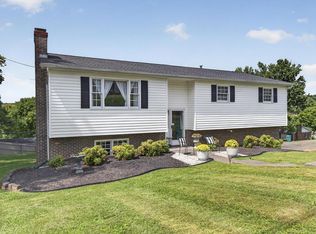 MLS ID #111904, Karen Raines, Landmark Realty. SWVAR
 - $299,0003 bd2 ba1.7k sqft22478 Clayman Valley Rd, Bristol, VA 24202For Sale
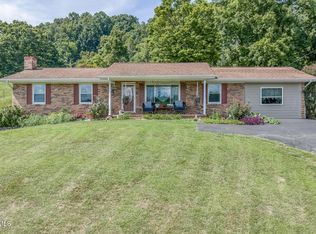 MLS ID #10001018, Stephanie Booher. TVRMLS
 - $369,0003 bd3 ba2.1k sqft250 Saint Andrews Dr, Bristol, VA 24202For SaleMLS ID #111606, Anthony Farnum, Matt Smith Realty. SWVAR
- $329,0003 bd2 ba1.1k sqft4432 Walker Mountain Rd, Bristol, VA 24202For SaleMLS ID #110982, Timothy Sproles, Highlands Real Estate | Sea Glass. SWVAR
- $344,9004 bd3 ba1.7k sqft136 Patriot Cir, Bristol, VA 24201For SaleMLS ID #111789, Matt Smith, Matt Smith Realty. SWVAR
- $310,0003 bd2 ba2.2k sqft344 Kilgore Dr, Bristol, VA 24201For SaleMLS ID #111740, Timothy Sproles, Highlands Real Estate | Sea Glass. SWVAR
- $198,0003 bd2 ba1.4k sqft18204 Nordyke Rd, Bristol, VA 24202For SaleMLS ID #111704, Sandra Rhymer, Uptown Properties LLC. SWVAR
- $479,9003 bd3 ba2.2k sqft13422 Countiss Rd, Abingdon, VA 24210For SaleMLS ID #111378, Anslee Cook, eXp Realty. SWVAR
- $366,0003 bd2 ba2k sqft28271 Robindale Rd, Meadowview, VA 24361For SaleMLS ID #111587, Linda Day, Powell Realtors. SWVAR
