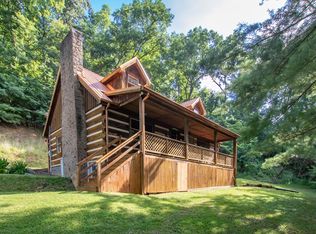
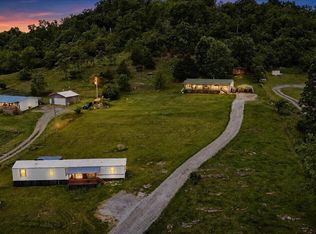
EXCEPTIONAL INVESTMENT OPPORTUNITY WITH MULTIPLE INCOME STREAMS! Discover the possibilities with this unique 11-acre property located in a peaceful county setting. The property features a 3-bedroom, 2-bath home with a covered front deck and a screened-in back porch, a 2-bedroom 1-bath mobile home with a covered front deck, both currently occupied by long-term tenants on a month-to-month lease, providing immediate rental income. Also included is a 2-bay garage, a 1-bay carport, and the potential to finish an apartment above or within the garage for an additional income-producing unit. Whether you're an investor looking to expand your portfolio or a homeowner seeking extra rental income, this property offers incredible flexibility. Live in one home and rent the other, continue renting both residences, or maximize your investment by creating a third rental unit. With acreage, multiple dwellings, established tenants, and room for future growth, opportunities like this are hard to find. Schedule your private showing today and explore the potential this property has to offer!
For sale
Price cut: $11K (8/12)
$329,000
4432 Walker Mountain Rd, Bristol, VA 24202
3beds
1,152sqft
Single Family Residence, Mobile Home
Built in 1984
11.08 Acres Lot
$-- Zestimate®
$286/sqft
$-- HOA
What's special
Screened-in back porchCovered front deck
- 78 days
- 192
- 21
Zillow last checked:
Listing updated:
Listed by:
Timothy Sproles 423-612-8747,
Highlands Real Estate| Sea Glass Bristol 276-644-4333
Source: SWVAR,MLS#: 110982
Facts & features
Interior
Bedrooms & bathrooms
- Bedrooms: 3
- Bathrooms: 2
- Full bathrooms: 2
- Main level bathrooms: 2
- Main level bedrooms: 3
Primary bedroom
- Level: Main
- Area: 143.99
- Dimensions: 11.92 x 12.08
Bedroom 2
- Level: Main
- Area: 125.49
- Dimensions: 10.83 x 11.58
Bedroom 3
- Level: Main
- Area: 121.63
- Dimensions: 10.5 x 11.58
Bathroom
- Level: Main
- Area: 37.21
- Dimensions: 4.75 x 7.83
Bathroom 2
- Level: Main
- Area: 51.85
- Dimensions: 4.75 x 10.92
Family room
- Level: Main
- Length: 19.42
Kitchen
- Level: Main
- Area: 143
- Dimensions: 12 x 11.92
Living room
- Level: Main
- Area: 193.15
- Dimensions: 18.25 x 10.58
Basement
- Area: 0
Heating
- Central
Cooling
- None
Appliances
- Included: Dishwasher, Electric Oven, Refrigerator
- Laundry: Main Level
Features
- Ceiling Fan(s), Paneling, Cable High Speed Internet
- Flooring: Newer Floor Covering, Laminate, Vinyl
- Windows: Insulated Windows
- Basement: Crawl Space,None
- Has fireplace: Yes
- Fireplace features: Brick, Wood Burning, Wood Burning Stove
Interior area
- Total structure area: 2,862
- Total interior livable area: 1,152 sqft
- Finished area above ground: 2,582
- Finished area below ground: 0
Video & virtual tour
Property
Parking
- Total spaces: 3
- Parking features: Combination, Detached, Detached Carport, Garage
- Garage spaces: 3
- Has carport: Yes
Features
- Stories: 1
- Patio & porch: Covered, Deck, Enclosed, Porch, Screened
- Exterior features: Garden, Horses Allowed, Mature Trees
- Fencing: Electric,Other
- Has view: Yes
- Water view: None
- Waterfront features: None
Lot
- Size: 11.08 Acres
- Features: Cleared, Irregular Lot, Farm, Rolling Slope, Steep Slope, Views, Wooded
Details
- Parcel number: 158A57B
- Zoning: A2
- Horses can be raised: Yes
Construction
Type & style
- Home type: MobileManufactured
- Architectural style: Ranch
- Property subtype: Single Family Residence, Mobile Home
Materials
- Aluminum Siding, Dry Wall
- Foundation: Block
- Roof: Metal
Condition
- Exterior Condition: Average,Interior Condition: Average
- Year built: 1984
Utilities & green energy
- Sewer: Septic Tank
- Water: Well
- Utilities for property: Natural Gas Not Available, Cable Connected
Community & HOA
Community
- Security: Smoke Detector(s)
- Subdivision: None
HOA
- Has HOA: No
- Services included: None
Location
- Region: Bristol
Financial & listing details
- Price per square foot: $286/sqft
- Tax assessed value: $153,600
- Annual tax amount: $660
- Date on market: 7/11/2026
- Body type: Single Wide
Estimated market value
Not available
Estimated sales range
Not available
Not available
Price history
| Date | Event | Price |
|---|---|---|
| 8/12/2026 | Price change | $329,000-3.2%$286/sqft |
Source:  SWVAR #110982 Report a problem SWVAR #110982 Report a problem | ||
| 7/11/2026 | Listed for sale | $340,000+17.2%$295/sqft |
Source: SWVAR #110982 Report a problem | ||
| 7/31/2023 | Sold | $290,000-4.9%$252/sqft |
Source: SWVAR #86282 Report a problem | ||
| 6/28/2023 | Contingent | $305,000$265/sqft |
Source: SWVAR #86282 Report a problem | ||
| 6/22/2023 | Listed for sale | $305,000-6.2%$265/sqft |
Source: SWVAR #86282 Report a problem | ||
| 6/3/2023 | Contingent | $325,000$282/sqft |
Source: SWVAR #86282 Report a problem | ||
| 5/10/2023 | Price change | $325,000-7.1%$282/sqft |
Source: SWVAR #86282 Report a problem | ||
| 4/18/2023 | Listed for sale | $350,000+180%$304/sqft |
Source: SWVAR #86282 Report a problem | ||
| 6/7/2017 | Sold | $125,000$109/sqft |
Source: Public Record Report a problem | ||
Public tax history
| Year | Property taxes | Tax assessment |
|---|---|---|
| 2025 | $660 +7.3% | $153,600 +49.7% |
| 2024 | $616 | $102,600 |
| 2023 | $616 | $102,600 |
| 2022 | $616 | $102,600 |
| 2021 | $616 +69.9% | $102,600 |
| 2020 | $362 | $102,600 +9.4% |
| 2019 | $362 | $93,800 |
| 2018 | $362 -19.1% | $93,800 |
| 2017 | $448 | $93,800 -12.7% |
| 2016 | $448 | $107,400 |
| 2015 | $448 | $107,400 |
| 2014 | $448 | $107,400 |
| 2013 | -- | $107,400 +2.7% |
| 2012 | -- | $104,600 |
| 2011 | -- | $104,600 |
| 2010 | -- | $104,600 |
| 2009 | -- | $104,600 +64.5% |
| 2008 | -- | $63,600 |
| 2007 | -- | $63,600 |
| 2006 | -- | $63,600 -17.9% |
| 2005 | $442 +1573.3% | $77,500 +1661.4% |
| 2004 | $26 +5.3% | $4,400 |
| 2003 | $25 | $4,400 |
| 2002 | $25 -7.3% | $4,400 +7.3% |
| 2001 | $27 | $4,100 |
Find assessor info on the county website
Monthly payment
Climate risks
Neighborhood: 24202
Nearby schools
Schools provided by the listing agent
- Elementary: Valley Institute
- Middle: Wallace
- High: John S Battle
Source: SWVAR. This data may not be complete. We recommend contacting the local school district to confirm school assignments for this home.
- $56,0003 bd1 ba1.1k sqft4394 Walker Mountain Rd, Bristol, VA 24202Off Market
- $222,4002 bd1 ba1.1k sqft4376 Walker Mountain Rd, Bristol, VA 24202Off Market
- $249,1002 bd1 ba832 sqft4481 Walker Mountain Rd, Bristol, VA 24202Off Market
- $225,6003 bd2 ba1.5k sqft5030 Walker Mountain Rd, Bristol, VA 24202Off Market
Similar homes
- $275,0003 bd2 ba1.1k sqft20124 Turkey Hollow Ln, Bristol, VA 24202For Sale
 MLS ID #10000686, Amy Amos. TVRMLS
 - $359,0003 bd2 ba1.5k sqft18409 Lavender Ln, Bristol, VA 24202For Sale
 MLS ID #111099, Cynthia Hornsby, Prestige Homes of the Tri Cities Inc.. SWVAR
 - $269,9003 bd2 ba1.5k sqft12207 Reedy Creek Rd, Bristol, VA 24202For Sale
 MLS ID #9995887, Brooke Harris. TVRMLS
 - $245,0003 bd2 ba1.1k sqft21495 Gale Ave, Bristol, VA 24202For Sale
 MLS ID #9999268, Danielle McMeans. TVRMLS
 - $309,0003 bd2 ba1.5k sqft20306 Benhams Rd, Bristol, VA 24202For SaleMLS ID #111431, Debbie Dotson, eXp Realty. SWVAR
- $323,0004 bd2 ba1.6k sqft201 Randolph St, Bristol, VA 24201For SaleMLS ID #111377, Maria Peake, Matt Smith Realty. SWVAR
- $190,0002 bd1 ba1.2k sqft4310 Gate City Hwy, Bristol, VA 24202For SaleMLS ID #111375, Donna Addington, The Addington Agency. SWVAR
- $269,9993 bd2 ba1.1k sqft791 White Top Rd, Bluff City, TN 37618Active
 MLS ID #1351624, Rebekah Robinson, Your Home Sold Guaranteed Real. East Tennessee Realtors
 - $249,9003 bd2 ba1.5k sqft226 High Oak Dr, Bristol, VA 24201For SaleMLS ID #111786, Jim Griffin, LPT Realty LLC. SWVAR
- $225,0002 bd2 ba840 sqft19004 Cleveland Rd, Abingdon, VA 24211For SaleMLS ID #110533, Kay Osborne, Southfork Realty LLC. SWVAR
