Welcome home to this charming, cozy farmhouse that's perfect for a growing family or anyone looking to downsize without sacrificing comfort. The main living area is conveniently located on one level, with an unfinished basement offering plenty of storage or future expansion potential.
The remodeled kitchen features abundant counter space and a spacious pantry, making meal preparation and entertaining a breeze. Both bedrooms are generously sized and offer ample closet space. The updated bathroom adds modern style, while the roof, replaced within the last five years, provides added peace of mind.
Step outside to enjoy the large backyard, complete with a brand-new 380-square-foot workshop—ideal for hobbies, woodworking, a home business, or extra storage.
This move-in-ready home combines classic farmhouse charm with thoughtful updates and practical living spaces, making it a wonderful place to call home.
For sale by owner
$240,000
876 Hillman Hwy NE, Abingdon, VA 24210
3beds
1,805sqft
SingleFamily
Built in 1950
0.4 Acres Lot
$-- Zestimate®
$133/sqft
$-- HOA
What's special
Large backyardRemodeled kitchenSpacious pantryAmple closet spaceAbundant counter space
What the owner loves about this home
I love to sit outside in the summer and watch the sunset. I love the yard; there's plenty of space for a garden, a firepit, and games. We remodeled the kitchen; extending it and adding a pantry that I love!
- 28 days |
- 643 |
- 22 |
Listed by:
Property Owner (276) 525-2780
Facts & features
Interior
Bedrooms & bathrooms
- Bedrooms: 3
- Bathrooms: 2
- Full bathrooms: 2
Appliances
- Included: Dryer, Microwave, Range / Oven, Refrigerator, Washer
Features
- Flooring: Softwood, Carpet, Hardwood
- Basement: Unfinished
Interior area
- Total interior livable area: 1,805 sqft
Property
Parking
- Parking features: Carport
Features
- Exterior features: Shingle, Vinyl, Metal
Lot
- Size: 0.4 Acres
Details
- Parcel number: 106A2169
Construction
Type & style
- Home type: SingleFamily
Materials
- Roof: Shake / Shingle
Condition
- New construction: No
- Year built: 1950
Community & HOA
Location
- Region: Abingdon
Financial & listing details
- Price per square foot: $133/sqft
- Tax assessed value: $5,000
- Annual tax amount: $22
- Date on market: 7/21/2026
Estimated market value
Not available
Estimated sales range
Not available
$1,788/mo
Price history
| Date | Event | Price |
|---|---|---|
| 7/21/2026 | Listed for sale | $240,000$133/sqft |
Source: Owner Report a problem | ||
Public tax history
| Year | Property taxes | Tax assessment |
|---|---|---|
| 2025 | $22 -28.3% | $5,000 |
| 2024 | $30 | $5,000 |
| 2023 | $30 | $5,000 |
| 2022 | $30 | $5,000 |
| 2021 | $30 -4.8% | $5,000 |
| 2020 | $32 | $5,000 |
| 2019 | $32 | $5,000 |
| 2018 | $32 +150% | $5,000 |
| 2017 | $13 | $5,000 +150% |
| 2016 | $13 | $2,000 |
| 2015 | $13 +47.4% | $2,000 +33.3% |
| 2005 | $9 +42.5% | $1,500 +50% |
| 2004 | $6 +5.3% | $1,000 |
| 2003 | $6 | $1,000 |
| 2002 | $6 -13.6% | $1,000 |
| 2001 | $7 | $1,000 |
Find assessor info on the county website
Monthly payment
Est. payment
Payment breakdown
Explore the cost of this home by adjusting the details. Changes won't be saved.Climate risks
Neighborhood: 24210
Nearby schools
GreatSchools rating
- 9/10Greendale Elementary SchoolGrades: PK-5Distance: 6.2 mi
- 8/10E.B. Stanley Middle SchoolGrades: 6-8Distance: 0.7 mi
- 5/10Abingdon High SchoolGrades: 9-12Distance: 0.7 mi
- $253,4003 bd3 ba1.8k sqft876 Hillman Hwy, Abingdon, VA 24210Off Market
- $221,5004 bd2 ba2k sqft878 Hillman Hwy, Abingdon, VA 24210Off Market
- $86,5002 bd1 ba650 sqft874 Hillman Hwy, Abingdon, VA 24210Off Market
- $174,3002 bd1 ba1.1k sqft135 Melrose St, Abingdon, VA 24210Off Market
- $179,4003 bd1 ba1.1k sqft880 Hillman Hwy, Abingdon, VA 24210Off Market
- $146,8002 bd1 ba1.1k sqft150 Ruth St, Abingdon, VA 24210Off Market
- $174,8002 bd2 ba1k sqft145 Melrose St, Abingdon, VA 24210Off Market
- $163,5002 bd1 ba858 sqft180 Ruth St, Abingdon, VA 24210Off Market
A local agent can set up tours, give advice and negotiate with sellers.
A local lender can help you make sure your offer is ready when you are.
Similar homes
- $239,0003 bd1 ba1.1k sqft360 Trigg St, Abingdon, VA 24210For Sale
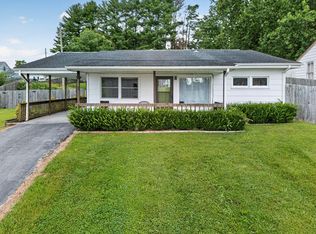
 MLS ID #111206, Anthony Farnum, Matt Smith Realty. SWVAR
 - $289,0003 bd2 ba1.8k sqft879 Wayne Ave NE, Abingdon, VA 24210For Sale
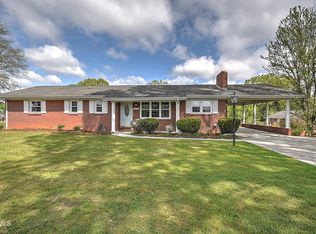 MLS ID #9994138, Dominick Abate. TVRMLS
 - $240,0003 bd2 ba1.3k sqft26188 Beech Cir, Abingdon, VA 24211For Sale
 MLS ID #9999256, Brett Tiller. TVRMLS
 - $275,0003 bd2 ba1.2k sqft326 Lowry Dr, Abingdon, VA 24210For Sale
 MLS ID #111411, Jesse Owens, Owens & Company. SWVAR
 - $219,0003 bd2 ba1.4k sqft315 Lowry Dr, Abingdon, VA 24210For SaleMLS ID #9996342, Stephanie Booher. TVRMLS
- $349,0002 bd2 ba1k sqft265 Ruth St, Abingdon, VA 24210For SaleMLS ID #11931636, Angela Anderson, Countryside Realty, LLC. My State MLS
- $234,9004 bd2 ba1.5k sqft822 Wayne Ave NE, Abingdon, VA 24210For SaleMLS ID #111212, Jesse Owens, Owens & Company. SWVAR
- $234,9004 bd2 ba1.5k sqft822 Wayne Ave, Abingdon, VA 24210For SaleMLS ID #9998725, Jesse Owens. TVRMLS
- $249,9003 bd1 ba1.1k sqft19280 Repass Rd, Abingdon, VA 24210For SaleMLS ID #111216, Timothy Sproles, Highlands Real Estate| Sea Glass Bristol. SWVAR
- $309,9905 bd3 ba2.1k sqft797 Falcon Dr NE, Abingdon, VA 24210For Sale
 MLS ID #VAWA2000028, George Hareras, Samson Properties. Bright MLS
 - $259,0002 bd2 ba1.5k sqft219 Buckingham Ct, Abingdon, VA 24210For SaleMLS ID #9998917, Canaan Heath. TVRMLS
- $249,9003 bd2 ba1.6k sqft15096 Denham Dr #0, Abingdon, VA 24210For SaleMLS ID #9990678, Donna Estes. TVRMLS
- $219,9003 bd2 ba1.2k sqft684 Hallock Cir, Abingdon, VA 24210For SaleMLS ID #110703, Karen Raines, Landmark Realty. SWVAR
- $228,9002 bd3 ba1.6k sqft127 Smartview Ln, Abingdon, VA 24210For SaleMLS ID #105901, Matt Smith, Matt Smith Realty. SWVAR
- $305,0003 bd2 ba1.5k sqft18087 Wyndale Rd, Abingdon, VA 24210For SaleMLS ID #9998395, Sandra Rhymer. TVRMLS
- $319,9003 bd3 ba2.1k sqft14512 White Top Vw, Abingdon, VA 24210For SaleMLS ID #109370, Kathy Pearce, Uptown Properties LLC. SWVAR
- $235,9003 bd2 ba1.6k sqft30005 Lee Hwy, Meadowview, VA 24340For SaleMLS ID #111221, Rick Anderson, Anderson & Associates Real Estate. SWVAR
- $325,0003 bd2 ba2.1k sqft16019 Briarwood Ln, Abingdon, VA 24210For SaleMLS ID #111238, Caroline Blevins, Highlands Real Estate | Sea Glass. SWVAR
- $229,9994 bd3 ba2k sqft865 Barclay Dr #0, Abingdon, VA 24210For SaleMLS ID #9990883, Misty Clarke. TVRMLS
- $259,9003 bd2 ba1k sqft18145 Macedonia Rd, Abingdon, VA 24211For SaleMLS ID #110183, Karen Raines, Landmark Realty. SWVAR
