Wonderful condo convenient to all Abingdon has to offer. Including Coomes Recreation Center, Virginia Creeper Trail, Theaters, Schools, Restaurants, Shopping, and The Meadows Recreation Area.
For sale
$234,900
822 Wayne Ave, Abingdon, VA 24210
4beds
1,548sqft
Condominium, Residential
Built in 1989
-- sqft lot
$224,100 Zestimate®
$152/sqft
$250/mo HOA
What's special
- 80 days
- 51
- 0
Zillow last checked:
Listing updated:
Listed by:
Jesse Owens 276-356-3731,
Owens & Company Real Estate 276-628-9330
Source: TVRMLS,MLS#: 9998725
Facts & features
Interior
Bedrooms & bathrooms
- Bedrooms: 4
- Bathrooms: 2
- Full bathrooms: 2
Primary bedroom
- Level: First
- Area: 187.69
- Dimensions: 13.7 x 13.7
Bedroom 2
- Level: Second
- Area: 143
- Dimensions: 11 x 13
Bedroom 3
- Level: Second
- Area: 143
- Dimensions: 11 x 13
Bedroom 4
- Level: Second
- Area: 98
- Dimensions: 7 x 14
Bathroom 1
- Level: First
- Area: 47.4
- Dimensions: 6 x 7.9
Bathroom 2
- Level: Second
- Area: 29.22
- Dimensions: 7.11 x 4.11
Den
- Level: First
Dining room
- Level: First
- Area: 80
- Dimensions: 8 x 10
Family room
- Area: 226.05
- Dimensions: 16.5 x 13.7
Kitchen
- Level: First
- Area: 60
- Dimensions: 6 x 10
Heating
- Central, Other, See Remarks
Cooling
- Central Air
Appliances
- Included: Dishwasher, Disposal, Electric Range, Microwave, Refrigerator
Features
- Entrance Foyer, Laminate Counters, Walk-In Closet(s)
- Flooring: Carpet, Ceramic Tile, Hardwood
- Doors: Storm Door(s)
- Windows: Insulated Windows
- Basement: Block,Crawl Space
- Number of fireplaces: 1
Interior area
- Total structure area: 1,548
- Total interior livable area: 1,548 sqft
- Finished area below ground: 0
Property
Parking
- Parking features: Asphalt, None
Features
- Levels: Two
- Stories: 2
- Patio & porch: Back, Covered, Deck
Lot
- Topography: Level
Details
- Parcel number: 105d 5 22
- Zoning: R3
Construction
Type & style
- Home type: Condo
- Architectural style: Other
- Property subtype: Condominium, Residential
Materials
- Brick
- Foundation: Block
- Roof: Asphalt,Shingle
Condition
- Above Average
- New construction: No
- Year built: 1989
Utilities & green energy
- Sewer: Public Sewer
- Water: Public
- Utilities for property: Cable Connected
Community & HOA
Community
- Features: Sidewalks
- Security: Smoke Detector(s)
- Subdivision: Edgemont
HOA
- Has HOA: Yes
- Amenities included: Landscaping
- HOA fee: $250 monthly
Location
- Region: Abingdon
Financial & listing details
- Price per square foot: $152/sqft
- Tax assessed value: $188,100
- Annual tax amount: $809
- Date on market: 7/28/2026
- Listing terms: Cash,Conventional,FHA
Estimated market value
$224,100
$213,000 - $235,000
$1,900/mo
Price history
| Date | Event | Price |
|---|---|---|
| 7/28/2026 | Listed for sale | $234,900+71%$152/sqft |
Source: TVRMLS #9998725 Report a problem | ||
| 1/15/2014 | Sold | $137,400-8.3%$89/sqft |
Source: TVRMLS #329665 Report a problem | ||
| 4/25/2012 | Listing removed | $149,900$97/sqft |
Source: Visual Tour #36187 Report a problem | ||
| 1/21/2012 | Listed for sale | $149,900+18%$97/sqft |
Source: Visual Tour #36187 Report a problem | ||
| 3/5/2009 | Sold | $127,000$82/sqft |
Source: Agent Provided Report a problem | ||
Public tax history
| Year | Property taxes | Tax assessment |
|---|---|---|
| 2025 | $809 +5.6% | $188,100 +47.3% |
| 2024 | $766 | $127,700 |
| 2023 | $766 | $127,700 |
| 2022 | $766 | $127,700 |
| 2021 | $766 +4.1% | $127,700 |
| 2020 | $736 | $127,700 +9.3% |
| 2019 | $736 | $116,800 |
| 2018 | $736 +8.4% | $116,800 |
| 2017 | $679 | $116,800 +4.6% |
| 2016 | $679 | $111,700 |
| 2015 | $679 | $111,700 |
| 2014 | $679 | $111,700 |
| 2013 | -- | $111,700 +7.9% |
| 2012 | -- | $103,500 |
| 2011 | -- | $103,500 |
| 2010 | -- | $103,500 |
| 2009 | -- | $103,500 -1.8% |
| 2008 | -- | $105,400 |
| 2007 | -- | $105,400 |
| 2006 | -- | $105,400 |
| 2005 | $601 +3.7% | $105,400 +9.1% |
| 2004 | $580 +5.3% | $96,600 |
| 2003 | $551 | $96,600 |
| 2002 | $551 +8.8% | $96,600 +25.9% |
| 2001 | $506 | $76,700 |
Find assessor info on the county website
Monthly payment
Est. payment
Payment breakdown
Explore the cost of this home by adjusting the details. Changes won't be saved.Climate risks
Neighborhood: 24210
Nearby schools
Schools provided by the listing agent
- Elementary: Greendale
- Middle: E. B. Stanley
- High: Abingdon
Source: TVRMLS. This data may not be complete. We recommend contacting the local school district to confirm school assignments for this home.

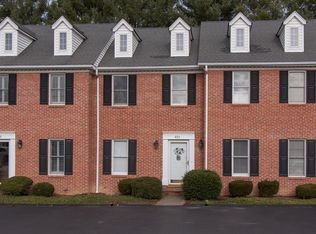
Similar homes
- $234,9004 bd2 ba1.5k sqft822 Wayne Ave NE, Abingdon, VA 24210For Sale
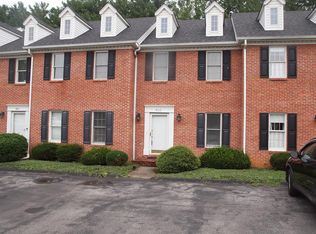
 MLS ID #111212, Jesse Owens, Owens & Company. SWVAR
 - $239,9993 bd3 ba1.9k sqft694 Thompson Dr #11, Abingdon, VA 24210For Sale
 MLS ID #10000549, Jason Meyers. TVRMLS
 - $289,0004 bd3 ba2.3k sqft245 Leonard St NW, Abingdon, VA 24210For Sale
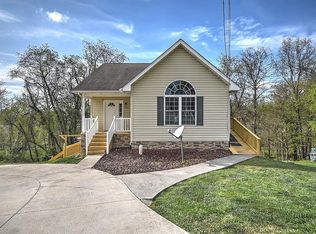 MLS ID #109618, Kashia Bordwine, Holston Realty, Inc. SWVAR
 - $249,9003 bd2 ba1.6k sqft15096 Denham Dr #0, Abingdon, VA 24210For Sale
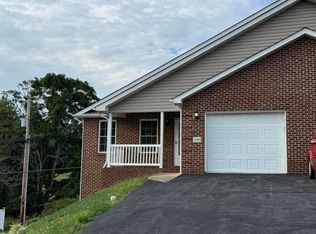 MLS ID #9990678, Donna Estes. TVRMLS
 - $275,0003 bd2 ba1.2k sqft326 Lowry Dr, Abingdon, VA 24210For SaleMLS ID #111411, Jesse Owens, Owens & Company. SWVAR
- $285,0003 bd3 ba2.1k sqft14512 White Top Vw, Abingdon, VA 24210For SaleMLS ID #109370, Kathy Pearce, Uptown Properties LLC. SWVAR
- $299,9004 bd2 ba1.9k sqft19201 Moulin St, Abingdon, VA 24210For SaleMLS ID #110339, Jason Harris, The Mahaffey Agency. SWVAR
- $329,0004 bd2 ba1.9k sqft506 Cherry Hill Dr, Abingdon, VA 24210For SaleMLS ID #111152, Matt Smith, Matt Smith Realty. SWVAR
- $204,9003 bd2 ba1.5k sqft22156 Webb Dr, Abingdon, VA 24211For SaleMLS ID #110699, Carol Jones, BHHS Jones Property Group VA. SWVAR
- $225,0002 bd2 ba840 sqft19004 Cleveland Rd, Abingdon, VA 24211For SaleMLS ID #110533, Kay Osborne, Southfork Realty LLC. SWVAR
- $225,0004 bd2 ba1.5k sqft73 Gypsy Ave, Lebanon, VA 24266For SaleMLS ID #112242, Brandon Davis, Cedar Realty Group. SWVAR
